Discover the perfect blend of modern updates and classic charm in this stunning 4-bedroom, 2.5-bathroom home situated on a spacious corner lot in a premier, established Bedford neighborhood. The light-filled interior has been beautifully updated, offering a move-in-ready sanctuary within the highly-regarded HEB ISD. A unique feature of this property is the detached 2-car garage, which provides an expansive driveway for extra parking and enhanced curb appeal. Ideally located just minutes from major highways, popular dining, and prime shopping, this home offers unparalleled convenience and lifestyle. Whether you are looking for top-tier schools or a central DFW location, this updated gem delivers it all.
For sale
Price cut: $4K (7/17)
$394,900
1900 Charleston Dr, Bedford, TX 76022
4beds
2,135sqft
Single Family Residence
Built in 1963
9,888 Square Feet Lot
$-- Zestimate®
$185/sqft
$-- HOA
What's special
- 100 days |
- 652 |
- 51 |
Zillow last checked:
Listing updated:
Listed by:
Ryan Morris 0639147 817-703-1165,
Scott Real Estate 817-703-1165
Source: NTREIS,MLS#: 21264352
Facts & features
Interior
Bedrooms & bathrooms
- Bedrooms: 4
- Bathrooms: 4
- Full bathrooms: 3
- 1/2 bathrooms: 1
Primary bedroom
- Level: First
- Dimensions: 14 x 13
Bedroom
- Level: First
- Dimensions: 14 x 10
Bedroom
- Level: Second
- Dimensions: 18 x 11
Bedroom
- Level: Second
- Dimensions: 18 x 12
Kitchen
- Level: First
- Dimensions: 12 x 8
Living room
- Level: First
- Dimensions: 20 x 20
Heating
- Central, Natural Gas
Cooling
- Central Air, Electric
Appliances
- Included: Some Gas Appliances, Dishwasher, Disposal, Gas Range, Plumbed For Gas
- Laundry: Washer Hookup, Electric Dryer Hookup, Laundry in Utility Room
Features
- Eat-in Kitchen, High Speed Internet, Cable TV
- Flooring: Carpet, Ceramic Tile, Luxury Vinyl Plank
- Has basement: No
- Has fireplace: No
Interior area
- Total interior livable area: 2,135 sqft
Video & virtual tour
Property
Parking
- Total spaces: 2
- Parking features: Additional Parking, Garage, Garage Faces Rear, Garage Faces Side
- Garage spaces: 2
Features
- Levels: Two
- Stories: 2
- Pool features: None
- Fencing: Wood
Lot
- Size: 9,888 Square Feet
- Features: Corner Lot, Interior Lot, Landscaped, Subdivision
Details
- Parcel number: 00159654
Construction
Type & style
- Home type: SingleFamily
- Architectural style: Traditional,Detached
- Property subtype: Single Family Residence
Materials
- Brick
- Foundation: Slab
- Roof: Composition
Condition
- Year built: 1963
Utilities & green energy
- Sewer: Public Sewer
- Water: Public
- Utilities for property: Natural Gas Available, Sewer Available, Separate Meters, Water Available, Cable Available
Community & HOA
Community
- Subdivision: Bell Manor
HOA
- Has HOA: No
Location
- Region: Bedford
Financial & listing details
- Price per square foot: $185/sqft
- Tax assessed value: $319,013
- Annual tax amount: $6,440
- Date on market: 5/9/2026
- Cumulative days on market: 100 days
- Listing terms: Cash,Conventional,FHA,VA Loan
Estimated market value
Not available
Estimated sales range
Not available
Not available
Price history
| Date | Event | Price |
|---|---|---|
| 7/17/2026 | Price change | $394,900-1%$185/sqft |
Source: NTREIS #21264352 Report a problem | ||
| 6/25/2026 | Price change | $398,900-0.3%$187/sqft |
Source: NTREIS #21264352 Report a problem | ||
| 5/9/2026 | Listed for sale | $399,900+14.3%$187/sqft |
Source: NTREIS #21264352 Report a problem | ||
| 9/27/2022 | Sold | -- |
Source: NTREIS #20150350 Report a problem | ||
| 9/21/2022 | Pending sale | $349,900$164/sqft |
Source: NTREIS #20150350 Report a problem | ||
| 9/17/2022 | Contingent | $349,900$164/sqft |
Source: NTREIS #20150350 Report a problem | ||
| 9/9/2022 | Price change | $349,900-4.1%$164/sqft |
Source: NTREIS #20150350 Report a problem | ||
| 8/26/2022 | Listed for sale | $364,900+129.6%$171/sqft |
Source: NTREIS #20150350 Report a problem | ||
| 10/4/2015 | Listing removed | $158,900$74/sqft |
Source: Brooks, Realtors #13204954 Report a problem | ||
| 8/18/2015 | Pending sale | $158,900$74/sqft |
Source: Brooks, Realtors #13204954 Report a problem | ||
| 7/29/2015 | Listed for sale | $158,900$74/sqft |
Source: Brooks, Realtors #13204954 Report a problem | ||
Public tax history
| Year | Property taxes | Tax assessment |
|---|---|---|
| 2025 | $6,440 -16.3% | $319,013 -19.2% |
| 2024 | $7,691 +18.5% | $395,013 +16.7% |
| 2023 | $6,491 -5.4% | $338,400 +7.8% |
| 2022 | $6,859 +68.4% | $314,042 +26.5% |
| 2021 | $4,072 +8.2% | $248,306 +41.9% |
| 2020 | $3,763 -0.8% | $175,000 |
| 2019 | $3,795 -1.9% | $175,000 |
| 2018 | $3,869 +9% | $175,000 +6.5% |
| 2017 | $3,550 +171.6% | $164,274 +5.9% |
| 2016 | $1,307 -7.3% | $155,127 +21.1% |
| 2015 | $1,409 | $128,100 |
| 2014 | $1,409 | $128,100 +8.8% |
| 2013 | -- | $117,700 -0.4% |
| 2012 | -- | $118,200 +5% |
| 2011 | -- | $112,600 -7.6% |
| 2010 | -- | $121,900 -5.8% |
| 2009 | -- | $129,400 +1.8% |
| 2008 | -- | $127,100 |
| 2007 | -- | $127,100 |
| 2006 | -- | $127,100 |
| 2005 | -- | $127,100 |
| 2004 | -- | $127,100 |
| 2003 | -- | $127,100 +32.7% |
| 2002 | -- | $95,800 |
| 2001 | -- | $95,800 -1.1% |
| 2000 | -- | $96,900 |
Find assessor info on the county website
Monthly payment
Est. payment
Payment breakdown
Explore the cost of this home by adjusting the details. Changes won't be saved.Climate risks
Neighborhood: Bell Manor
Nearby schools
GreatSchools rating
- 5/10Bell Manor Elementary SchoolGrades: PK-6Distance: 0.4 mi
- 9/10Central Junior High SchoolGrades: 7-9Distance: 0.3 mi
- 6/10Trinity High SchoolGrades: 10-12Distance: 2.7 mi
Schools provided by the listing agent
- Elementary: Bellmanor
- Middle: Central
- High: Bell
- District: Hurst-Euless-Bedford ISD
Source: NTREIS. This data may not be complete. We recommend contacting the local school district to confirm school assignments for this home.
- $285,6003 bd2 ba1.2k sqft1904 Charleston Dr, Bedford, TX 76022Off Market
- $306,0003 bd2 ba1.3k sqft1901 Gettysburg Pl, Bedford, TX 76022Off Market
- $357,4003 bd2 ba2.3k sqft1824 Charleston Dr, Bedford, TX 76022Off Market
- $325,8003 bd2 ba1.5k sqft1905 Gettysburg Pl, Bedford, TX 76022Off Market
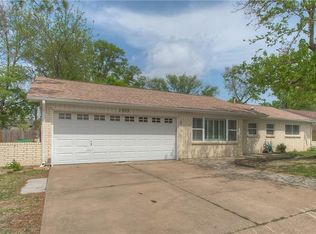
- $302,9003 bd2 ba1.3k sqft1908 Charleston Dr, Bedford, TX 76022Off Market
- $343,5003 bd2 ba1.9k sqft1901 Charleston Dr, Bedford, TX 76022Off Market
- $323,1003 bd2 ba1.4k sqft1905 Charleston Dr, Bedford, TX 76022Off Market
- $342,6003 bd2 ba1.5k sqft1909 Gettysburg Pl, Bedford, TX 76022Off Market
A local agent can set up tours, give advice and negotiate with sellers.
A local lender can help you make sure your offer is ready when you are.
Similar homes
- $319,0004 bd2 ba1.5k sqft828 Glenda Dr, Bedford, TX 76022For Sale
 MLS ID #21294297, Todd Matthews. NTREIS
 - $429,9004 bd3 ba2.3k sqft1917 Toplea Dr, Euless, TX 76040For Sale
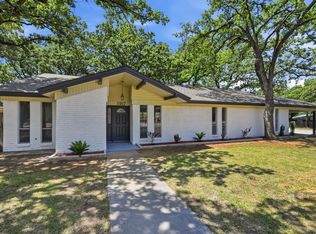 MLS ID #21271155, Brook Armstrong. NTREIS
 - $410,0004 bd3 ba2.5k sqft1008 Ross Trl, Arlington, TX 76012For Sale
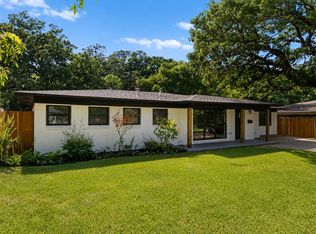 MLS ID #21342069, Bryan Lynch. NTREIS
 - $399,9004 bd3 ba2k sqft2115 Meadowlake Ct, Arlington, TX 76013For Sale
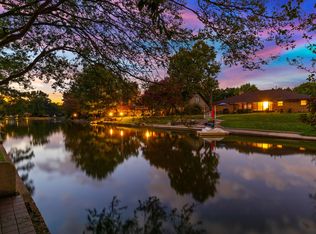 MLS ID #21322589, Spencer Cearnal. NTREIS
 - $359,0003 bd2 ba1.7k sqft1224 Trailwood Dr, Hurst, TX 76053For SaleMLS ID #21322013, Matthew Hudson. NTREIS
- $395,0004 bd3 ba2.3k sqft1501 Austrian Rd, Grand Prairie, TX 75050For SaleMLS ID #21229839, Patti Lawing. NTREIS
- $419,9004 bd3 ba2.2k sqft604 Buffalo Dr, Arlington, TX 76013For SaleMLS ID #21279883, Michael Salib. NTREIS
- $375,0003 bd2 ba1.7k sqft2801 Rosebud Ln, Richland Hills, TX 76118For SaleMLS ID #21344065, Amanda Bell. NTREIS
- $379,0004 bd3 ba2.4k sqft2320 N Edgewood Ter, Fort Worth, TX 76103For SaleMLS ID #21352334, John Pollock. NTREIS
- $338,8804 bd2 ba2.1k sqft6517 Jameson St, Richland Hills, TX 76118For SaleMLS ID #21341221, Jenna Williams. NTREIS
- $365,0004 bd3 ba1.8k sqft1305 W Lavender Ln, Arlington, TX 76013For SaleMLS ID #21276978, Blake Sims. NTREIS
- $369,0004 bd2 ba1.5k sqft2506 Timberlake Dr, Irving, TX 75062For SaleMLS ID #21286308, Josefina Salazar. NTREIS
- $359,9004 bd3 ba2.7k sqft1717 Monaco Dr, Arlington, TX 76010For SaleMLS ID #21315685, Brandon Koonsman. NTREIS
- $314,5003 bd2 ba1.7k sqft408 Simmons Dr, Hurst, TX 76053For SaleMLS ID #21341842, Daniel Hooley. NTREIS
- $399,0004 bd3 ba1.7k sqft2327 Brookfield Ave, Dallas, TX 75235For SaleMLS ID #21032876, Marla Gober. NTREIS
- $376,0004 bd3 ba1.4k sqft1213 Fairmont St, Irving, TX 75062For SaleMLS ID #21320913, Lucy Knox. NTREIS
- $434,9003 bd2 ba2.2k sqft702 Austrian Rd, Grand Prairie, TX 75050For SaleMLS ID #21337381, Edith Gaona. NTREIS
- $415,0003 bd3 ba2.6k sqft2409 Castle St, Irving, TX 75038For SaleMLS ID #21332094, Becky Schmitt. NTREIS
- $295,0003 bd2 ba2k sqft4812 Grove St, North Richland Hills, TX 76180For SaleMLS ID #21339797, Daniel Cline. NTREIS
- $325,0003 bd2 ba1.5k sqft7024 Payte Ln, North Richland Hills, TX 76182For SaleMLS ID #21342045, Bryan Lynch. NTREIS
