Seller offering up to 2.5% in seller credits to use towards rate buy down or closing costs with preferred lender. This inviting 3-bedroom, 2-bath home features a bright, functional layout and a generous backyard perfect for entertaining, gardening, or future enhancements. Ideal for first-time buyers seeking a well-priced home with room to grow, and equally appealing to investors looking for a reliable income-producing property.
For sale
Price cut: $5K (8/13)
$295,000
4812 Grove St, North Richland Hills, TX 76180
3beds
2,024sqft
:
Get pre-qualified$2,191/mo
Single Family Residence
Built in 1959
9,496 Square Feet Lot
$289,200 Zestimate®
$146/sqft
$-- HOA
What's special
Bright functional layout
- 15 days |
- 789 |
- 84 |
Likely to sell faster than
Zillow last checked:
Listing updated:
Listed by:
Daniel Cline 0729312 512-550-0139,
Keller Williams Realty 512-448-4111
Source: NTREIS,MLS#: 21339797
Facts & features
Interior
Bedrooms & bathrooms
- Bedrooms: 3
- Bathrooms: 2
- Full bathrooms: 2
Primary bedroom
- Features: Walk-In Closet(s)
- Level: First
- Dimensions: 12 x 11
Kitchen
- Level: First
- Dimensions: 12 x 11
Living room
- Level: First
- Dimensions: 17 x 13
Utility room
- Features: Utility Room
- Level: First
- Dimensions: 0 x 0
Heating
- Central, Natural Gas
Cooling
- Central Air, Ceiling Fan(s), Electric
Appliances
- Included: Built-In Gas Range, Dishwasher, Disposal, Vented Exhaust Fan
- Laundry: Washer Hookup, Dryer Hookup
Features
- Paneling/Wainscoting, Cable TV
- Flooring: Carpet, Ceramic Tile, Laminate
- Has basement: No
- Has fireplace: No
Interior area
- Total interior livable area: 2,024 sqft
Video & virtual tour
Property
Parking
- Total spaces: 2
- Parking features: Garage, Garage Door Opener
- Attached garage spaces: 2
Features
- Levels: One
- Stories: 1
- Patio & porch: Patio, Covered
- Exterior features: Rain Gutters
- Pool features: None
- Fencing: Fenced
Lot
- Size: 9,496 Square Feet
Details
- Parcel number: 02333082
Construction
Type & style
- Home type: SingleFamily
- Architectural style: Traditional,Detached
- Property subtype: Single Family Residence
Materials
- Brick
- Foundation: Slab
- Roof: Composition
Condition
- Year built: 1959
Utilities & green energy
- Sewer: Public Sewer
- Water: Public
- Utilities for property: Sewer Available, Water Available, Cable Available
Green energy
- Energy efficient items: Appliances
Community & HOA
Community
- Features: Curbs, Sidewalks
- Security: Security System
- Subdivision: Richaven Sub
HOA
- Has HOA: No
Location
- Region: North Richland Hills
Financial & listing details
- Price per square foot: $146/sqft
- Tax assessed value: $271,520
- Annual tax amount: $5,832
- Date on market: 7/29/2026
- Cumulative days on market: 16 days
- Listing terms: Cash,Conventional,VA Loan
Estimated market value
$289,200
$275,000 - $304,000
$2,386/mo
Price history
| Date | Event | Price |
|---|---|---|
| 8/13/2026 | Price change | $295,000-1.7%$146/sqft |
Source: NTREIS #21339797 Report a problem | ||
| 7/29/2026 | Listed for sale | $300,000+175.2%$148/sqft |
Source: NTREIS #21339797 Report a problem | ||
| 2/17/2014 | Listing removed | $109,000$54/sqft |
Source: McCaw Properties #12065393 Report a problem | ||
| 1/6/2014 | Price change | $109,000-0.9%$54/sqft |
Source: McCaw Properties #12065393 Report a problem | ||
| 12/18/2013 | Listed for sale | $110,000+0%$54/sqft |
Source: McCaw Properties #12065393 Report a problem | ||
| 10/11/2012 | Listing removed | $995 |
Source: Owner Report a problem | ||
| 10/7/2012 | Listed for rent | $995 |
Source: Owner Report a problem | ||
| 2/28/2010 | Listing removed | $109,999$54/sqft |
Source: McCaw Properties #11339054 Report a problem | ||
| 2/3/2010 | Listed for sale | $109,999$54/sqft |
Source: McCaw Properties #11339054 Report a problem | ||
| 3/12/2007 | Sold | -- |
Source: Public Record Report a problem | ||
| 7/10/2006 | Sold | -- |
Source: Public Record Report a problem | ||
| 6/12/2001 | Sold | -- |
Source: Public Record Report a problem | ||
Public tax history
| Year | Property taxes | Tax assessment |
|---|---|---|
| 2025 | $3,704 -12.3% | $271,520 |
| 2024 | $4,221 +1.1% | $271,520 -0.7% |
| 2023 | $4,175 -15.7% | $273,454 +14.9% |
| 2022 | $4,953 +1.9% | $237,958 +22.1% |
| 2021 | $4,859 +94% | $194,862 +23.8% |
| 2020 | $2,505 +11.6% | $157,364 +19.4% |
| 2019 | $2,246 +8.2% | $131,768 +37.5% |
| 2018 | $2,076 +11% | $95,832 -35.3% |
| 2017 | $1,870 +10.3% | $148,052 +0.3% |
| 2016 | $1,695 -12.4% | $147,547 +104.9% |
| 2015 | $1,934 | $72,000 |
| 2014 | $1,934 | $72,000 -18.4% |
| 2013 | -- | $88,200 +22.5% |
| 2012 | -- | $72,000 -25.8% |
| 2011 | -- | $97,000 -1.7% |
| 2010 | -- | $98,700 -11.5% |
| 2009 | -- | $111,500 |
| 2008 | -- | $111,500 +5.4% |
| 2007 | -- | $105,800 |
| 2006 | -- | $105,800 |
| 2005 | -- | $105,800 +5.7% |
| 2004 | -- | $100,100 +6% |
| 2003 | -- | $94,400 +6.7% |
| 2002 | -- | $88,500 +5.6% |
| 2001 | -- | $83,800 +38.1% |
| 2000 | -- | $60,700 |
Find assessor info on the county website
Monthly payment
Est. payment
Payment breakdown
Explore the cost of this home by adjusting the details. Changes won't be saved.Climate risks
Neighborhood: 76180
Nearby schools
GreatSchools rating
- 6/10Jack C Binion Elementary SchoolGrades: PK-5Distance: 1 mi
- 4/10Richland Middle SchoolGrades: 6-8Distance: 1.7 mi
- 6/10Birdville High SchoolGrades: 9-12Distance: 2 mi
Schools provided by the listing agent
- Elementary: Thomas
- Middle: Smithfield
- High: Birdville
- District: Birdville ISD
Source: NTREIS. This data may not be complete. We recommend contacting the local school district to confirm school assignments for this home.
- $245,6003 bd2 ba1.2k sqft4808 Grove St, North Richland Hills, TX 76180Off Market
- $242,6003 bd2 ba1.2k sqft4816 Grove St, North Richland Hills, TX 76180Off Market
- $302,0003 bd1 ba1.5k sqft4813 Colorado Blvd, North Richland Hills, TX 76180Off Market
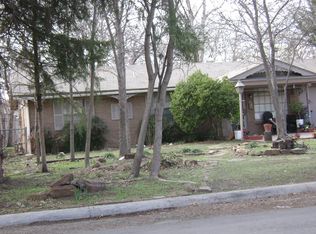
- $278,2003 bd2 ba1.2k sqft4809 Colorado Blvd, North Richland Hills, TX 76180Off Market
- $230,0003 bd2 ba1k sqft4817 Colorado Blvd, North Richland Hills, TX 76180Off Market
- $220,9003 bd1 ba1.3k sqft4804 Grove St, North Richland Hills, TX 76180Off Market
- $230,7003 bd2 ba1.3k sqft4820 Grove St, North Richland Hills, TX 76180Off Market
- $--3 bd2 ba1.1k sqft4813 Grove St, North Richland Hills, TX 76180Sold
A local agent can set up tours, give advice and negotiate with sellers.
Similar homes
- $290,0003 bd2 ba1.5k sqft4205 Keeter Dr, North Richland Hills, TX 76180For Sale
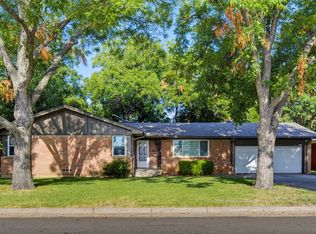 MLS ID #21353916, Amanda Greehey. NTREIS
 - $320,0003 bd2 ba1.5k sqft6721 Cylinda Sue Cir, North Richland Hills, TX 76180For Sale
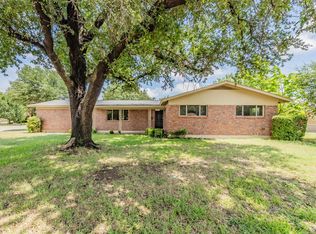 MLS ID #21346581, Elizabeth Deane. NTREIS
 - $282,0003 bd2 ba1.3k sqft7516 S College Cir, North Richland Hills, TX 76180For Sale
 MLS ID #21322030, John Pena. NTREIS
 - $300,0003 bd2 ba1.6k sqft821 Oakwood Ave, Hurst, TX 76053For Sale
 MLS ID #21337482, Daniel Cline. NTREIS
 - $289,0003 bd2 ba1.2k sqft4408 Mink Dr, Haltom City, TX 76117For SaleMLS ID #21321548, Mirna Ramirez. NTREIS
- $324,9993 bd2 ba1.7k sqft403 E Huitt Ln, Euless, TX 76040For SaleMLS ID #21351793, Michelle Rawls. NTREIS
- $274,9003 bd2 ba1.5k sqft6800 Echo Hill Dr, Watauga, TX 76148For SaleMLS ID #21345260, Eric LaMay. NTREIS
- $264,9003 bd2 ba1.2k sqft5616 Ammons St, Haltom City, TX 76117For SaleMLS ID #21341314, Elizabeth Deane. NTREIS
- $--3 bd2 ba1.6k sqft3305 Leith Ave, Fort Worth, TX 76133AuctionAuction.com 2
- $359,0003 bd2 ba1.7k sqft1224 Trailwood Dr, Hurst, TX 76053For SaleMLS ID #21322013, Matthew Hudson. NTREIS
- $284,0004 bd2 ba1.6k sqft204 W Northern Ave, Saginaw, TX 76179For SaleMLS ID #21353974, Michele Colafrancesco. NTREIS
- $359,9994 bd2 ba2.1k sqft1217 W Redbud Dr, Hurst, TX 76053For SaleMLS ID #21334172, Nick Good. NTREIS
- $315,0003 bd2 ba1.6k sqft2113 David Dr, Fort Worth, TX 76111For SaleMLS ID #21346462, Maria Gonzalez. NTREIS
- $324,0003 bd2 ba1.5k sqft4725 Saint Lawrence Rd, Fort Worth, TX 76103For SaleMLS ID #21333123, Leticia Orellana Burke. NTREIS
- $265,0003 bd2 ba1.1k sqft6609 Emily Dr, Watauga, TX 76148For SaleMLS ID #21275452, Amy Allen. NTREIS
- $289,9003 bd2 ba1.6k sqft3601 Primrose Ave, Fort Worth, TX 76111For SaleMLS ID #21294681, Becca Davis. NTREIS
- $279,9003 bd2 ba1.3k sqft402 W Springdale Ln, Grand Prairie, TX 75052For SaleMLS ID #21357356, Judy Kanaujiya. NTREIS
- $289,9003 bd2 ba1.5k sqft2728 Jewell Dr, Arlington, TX 76016For SaleMLS ID #21288315, Lynette Thomas. NTREIS
- $290,0003 bd2 ba1.7k sqft1309 Marydale Dr, Arlington, TX 76013For SaleMLS ID #21275994, Kelly Lawless. NTREIS
- $235,0003 bd2 ba1.2k sqft60 Somerset Ter, Bedford, TX 76022For SaleMLS ID #21260119, Sitra Seman. NTREIS
