Come see this charming home nestled in an established North Richland Hills neighborhood with mature trees and a spacious lot! Conveniently located near shopping and dining, less than 20 minutes from the Fort Worth Stockyards, and with easy access to DFW Airport, this home offers both comfort and convenience. Inside, you’ll find hardwood floors and several recent updates, including newer windows and an updated kitchen featuring newer cabinetry and countertops. A new oven range was installed in 2026, and the HVAC system was replaced in 2023. Multiple living and gathering spaces throughout the home provide plenty of room for entertaining, spending time with family, or simply unwinding. Outside, enjoy the large backyard surrounded by mature trees perfect for relaxing, entertaining, or enjoying some extra outdoor space. A backyard shed provides additional storage for lawn equipment, tools, and more. With its established neighborhood, mature trees, recent updates, and convenient North Richland Hills location, this home is ready for its next owner!
For sale
$290,000
4205 Keeter Dr, North Richland Hills, TX 76180
3beds
1,588sqft
Single Family Residence
Built in 1958
10,018 Square Feet Lot
$-- Zestimate®
$183/sqft
$-- HOA
What's special
Spacious lotHardwood floorsMature trees
- 9 days |
- 724 |
- 69 |
Likely to sell faster than
Zillow last checked:
Listing updated:
Listed by:
Amanda Greehey 0635019 214-578-5100,
William Grayson Realty 214-762-3207,
Chris Greehey 0635015 214-762-3207,
William Grayson Realty
Source: NTREIS,MLS#: 21353916
Facts & features
Interior
Bedrooms & bathrooms
- Bedrooms: 3
- Bathrooms: 2
- Full bathrooms: 2
Primary bedroom
- Level: First
- Dimensions: 13 x 11
Bedroom
- Level: First
- Dimensions: 14 x 9
Bedroom
- Level: First
- Dimensions: 11 x 12
Family room
- Level: First
- Dimensions: 19 x 13
Other
- Level: First
- Dimensions: 8 x 7
Other
- Level: First
- Dimensions: 5 x 8
Kitchen
- Level: First
- Dimensions: 9 x 11
Living room
- Features: Fireplace
- Level: First
- Dimensions: 13 x 14
Heating
- Central, Natural Gas
Cooling
- Central Air, Ceiling Fan(s), Electric
Appliances
- Included: Dishwasher, Gas Oven, Gas Range
- Laundry: Washer Hookup, Dryer Hookup, In Garage
Features
- High Speed Internet, Cable TV
- Flooring: Linoleum, Wood
- Has basement: No
- Number of fireplaces: 1
- Fireplace features: Wood Burning
Interior area
- Total interior livable area: 1,588 sqft
Video & virtual tour
Property
Parking
- Total spaces: 2
- Parking features: Garage Faces Front
- Attached garage spaces: 2
Features
- Levels: One
- Stories: 1
- Pool features: None
- Fencing: Chain Link
Lot
- Size: 10,018 Square Feet
- Features: Interior Lot
Details
- Additional structures: Shed(s)
- Parcel number: 02334933
Construction
Type & style
- Home type: SingleFamily
- Architectural style: Traditional,Detached
- Property subtype: Single Family Residence
Materials
- Brick
- Foundation: Pillar/Post/Pier
- Roof: Composition
Condition
- Year built: 1958
Utilities & green energy
- Sewer: Public Sewer
- Water: Public
- Utilities for property: Sewer Available, Water Available, Cable Available
Community & HOA
Community
- Security: Smoke Detector(s)
- Subdivision: Richland Heights Add
HOA
- Has HOA: No
Location
- Region: North Richland Hills
Financial & listing details
- Price per square foot: $183/sqft
- Tax assessed value: $206,991
- Annual tax amount: $4,446
- Date on market: 8/10/2026
- Cumulative days on market: 13 days
- Listing terms: Assumable,Cash,Conventional,FHA,VA Loan
- Exclusions: NONE
Estimated market value
Not available
Estimated sales range
Not available
Not available
Price history
| Date | Event | Price |
|---|---|---|
| 8/10/2026 | Listed for sale | $290,000+28.9%$183/sqft |
Source: NTREIS #21353916 Report a problem | ||
| 12/21/2020 | Sold | -- |
Source: Ebby Halliday solds #14481889_76180 Report a problem | ||
| 12/5/2020 | Listed for sale | $224,900+137%$142/sqft |
Source: Ebby Halliday, REALTORS #14481889 Report a problem | ||
| 11/24/2010 | Sold | -- |
Source: Agent Provided Report a problem | ||
| 6/6/2010 | Price change | $94,900-9.6%$60/sqft |
Source: Worldwide General Real Estate #11383278 Report a problem | ||
| 5/15/2010 | Price change | $105,000-4.5%$66/sqft |
Source: Worldwide General Real Estate #11383278 Report a problem | ||
| 4/15/2010 | Listed for sale | $109,900$69/sqft |
Source: CENTURY 21 Worldwide #11383278 Report a problem | ||
Public tax history
| Year | Property taxes | Tax assessment |
|---|---|---|
| 2025 | $4,446 -17% | $206,991 -16.1% |
| 2024 | $5,354 +1.3% | $246,754 +2.4% |
| 2023 | $5,287 +49.9% | $241,000 +17.1% |
| 2022 | $3,528 +0.3% | $205,782 +28.7% |
| 2021 | $3,516 +13.5% | $159,894 +7.4% |
| 2020 | $3,098 +11.3% | $148,946 +11.8% |
| 2019 | $2,785 +7.8% | $133,208 +15.1% |
| 2018 | $2,583 -7.8% | $115,753 -12.3% |
| 2017 | $2,803 +9.7% | $132,040 +17.6% |
| 2016 | $2,554 +13.5% | $112,263 +5.7% |
| 2015 | $2,251 | $106,200 |
| 2014 | $2,251 | $106,200 +22.9% |
| 2013 | -- | $86,400 -0.7% |
| 2012 | -- | $87,000 |
| 2011 | -- | $87,000 -1% |
| 2010 | -- | $87,900 -6.4% |
| 2009 | -- | $93,900 |
| 2008 | -- | $93,900 |
| 2007 | -- | $93,900 |
| 2006 | -- | $93,900 |
| 2005 | -- | $93,900 |
| 2004 | -- | $93,900 +13.1% |
| 2003 | -- | $83,000 +1.1% |
| 2002 | -- | $82,100 +11.9% |
| 2001 | -- | $73,400 +18% |
| 2000 | -- | $62,200 |
Find assessor info on the county website
Monthly payment
Est. payment
Payment breakdown
Explore the cost of this home by adjusting the details. Changes won't be saved.Climate risks
Neighborhood: 76180
Nearby schools
GreatSchools rating
- 6/10Jack C Binion Elementary SchoolGrades: PK-5Distance: 0.6 mi
- 4/10Richland Middle SchoolGrades: 6-8Distance: 1.1 mi
- 6/10Birdville High SchoolGrades: 9-12Distance: 2.7 mi
Schools provided by the listing agent
- Elementary: Birdville
- Middle: Richland
- High: Birdville
- District: Birdville ISD
Source: NTREIS. This data may not be complete. We recommend contacting the local school district to confirm school assignments for this home.
- $288,4003 bd2 ba1.5k sqft4209 Keeter Dr, North Richland Hills, TX 76180Off Market
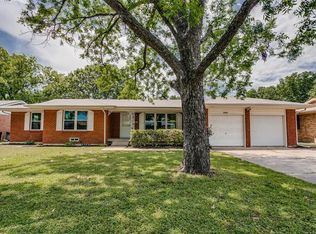
- $--4 bd2 ba2k sqft4201 Keeter Dr, Fort Worth, TX 76180Sold

- $--3 bd2 ba1.1k sqft4204 Lynn Ter, North Richland Hills, TX 76180Sold

- $245,7003 bd2 ba1.3k sqft4208 Lynn Ter, North Richland Hills, TX 76180Off Market
- $305,0003 bd2 ba1.7k sqft4200 Lynn Ter, North Richland Hills, TX 76180Off Market
- $314,3003 bd2 ba2.6k sqft4213 Keeter Dr, Fort Worth, TX 76180Off Market
- $129,2523 bd2 ba1.6k sqft4204 Keeter Dr, North Richland Hills, TX 76180Off Market
- $276,7003 bd2 ba1.6k sqft4204 Keeter Dr, North Richland Hills, TX 76180Off Market
A local agent can set up tours, give advice and negotiate with sellers.
Similar homes
- $340,0004 bd2 ba1.8k sqft7800 Arnold Ter, North Richland Hills, TX 76180For Sale
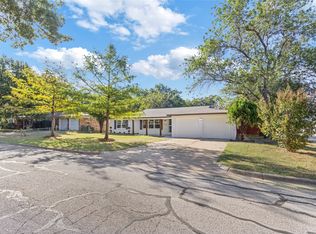 MLS ID #21334731, Gilda Pioquinto. NTREIS
 - $300,0003 bd2 ba1.6k sqft5420 Galway Ln, North Richland Hills, TX 76180For Sale
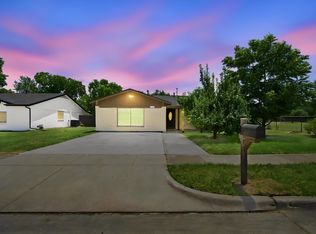 MLS ID #21326126, Shannon Johnson. NTREIS
 - $320,0003 bd2 ba1.5k sqft6721 Cylinda Sue Cir, North Richland Hills, TX 76180For Sale
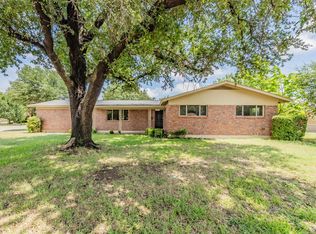 MLS ID #21346581, Elizabeth Deane. NTREIS
 - $325,0004 bd2 ba1.9k sqft608 W Cheryl Ave, Hurst, TX 76053For Sale
 MLS ID #21356158, Ivonne Zambrano. NTREIS
 - $310,0003 bd2 ba1.6k sqft5709 Starlight Dr, Fort Worth, TX 76117For SaleMLS ID #21353950, Stephanie Mcpeak. NTREIS
- $270,0003 bd2 ba1.2k sqft6312 Beetle Dr, Watauga, TX 76148For SaleMLS ID #21349094, Lori Mira. NTREIS
- $300,0003 bd2 ba1.6k sqft2612 Rush Valley Ct, Arlington, TX 76016For SaleMLS ID #21358059, Garrett Lamb. NTREIS
- $344,9003 bd2 ba1.5k sqft133 Oakhurst Dr, Bedford, TX 76022For SaleMLS ID #21358499, Robert Janzen. NTREIS
- $274,0003 bd2 ba1.3k sqft5113 Nadine Dr, Haltom City, TX 76117For SaleMLS ID #21269260, Patricia Holland. NTREIS
- $315,0002 bd2 ba1.3k sqft2321 Honeysuckle Ave, Fort Worth, TX 76111For SaleMLS ID #21339242, Chelsie Synatschk. NTREIS
- $375,0004 bd2 ba2k sqft4301 Jester Ct, North Richland Hills, TX 76180For SaleMLS ID #21282855, Carlisa Vera. NTREIS
- $279,9003 bd2 ba1.3k sqft404 E Alexander Ln, Euless, TX 76040For SaleMLS ID #21143556, Sarahi Santos. NTREIS
- $295,0004 bd2 ba1.3k sqft6641 Fair Meadows Dr, Watauga, TX 76148For SaleMLS ID #21323673, Erica Guest. NTREIS
- $300,0003 bd2 ba1.8k sqft1310 W Cedar St, Arlington, TX 76012For SaleMLS ID #21350536, Artie Reynoso. NTREIS
- $275,0003 bd2 ba1.4k sqft6929 Declaration St, Watauga, TX 76148For SaleMLS ID #21304989, Brian Carr. NTREIS
- $289,0003 bd2 ba1.2k sqft737 Cranbrook Ln, Grand Prairie, TX 75052For SaleMLS ID #21360590, Michael Kelley. NTREIS
- $374,9903 bd2 ba1.8k sqft217 E Louella Dr, Hurst, TX 76054For SaleMLS ID #21357661, Rachel Robertson. NTREIS
- $325,0003 bd2 ba2.2k sqft7232 Monterrey Dr, Fort Worth, TX 76112For SaleMLS ID #21340070, Amber Davis. NTREIS
- $289,9003 bd2 ba1.3k sqft6348 N Park Dr, Watauga, TX 76148For SaleMLS ID #21326862, Jamie Wooley. NTREIS
- $345,0003 bd2 ba1.6k sqft6713 N Park Dr, North Richland Hills, TX 76182For SaleMLS ID #21335692, Nabiha Pirbhai. NTREIS
