Welcome home to this charming, move-in ready single-story gem in the heart of North Richland Hills! Featuring 3 bedrooms and 2 full bathrooms, along with a lovely dining area filled with natural light throughout the home. Thoughtfully updated with fresh white paint throughout, this home offers a bright, airy feel and timeless appeal. In 2024, all flooring in the home was updated to oak LVP, all bedroom carpets were replaced, and all bathroom tile was fully replaced. The inviting living room showcases beautiful custom wood paneling, creating a warm focal point that’s perfect for relaxing or entertaining.
Soaring ceilings and an abundance of natural light enhance the spacious yet cozy atmosphere throughout the home. Major system updates provide added peace of mind, including a roof replacement in 2019 and an HVAC system replaced in 2022 with warranty coverage through 2032. Step outside to enjoy the beautifully maintained backyard, complete with a lovely garden, a sprinkler system, and a covered patio-ideal for morning coffee, weekend gatherings, or simply unwinding outdoors.
Lovingly maintained and truly move-in ready, this home includes all kitchen appliances, plus the refrigerator, washer, and dryer, offering exceptional value and convenience for its next owners. Located in a well-maintained neighborhood with no HOA, this property offers added freedom and flexibility. Conveniently situated close to major shopping areas and highways, it provides excellent accessibility for commuting, dining, and everyday needs.
Combining comfort, style, and functionality, this North Richland Hills beauty is ready to welcome you home. Don’t miss your opportunity to make it yours!
For sale
$345,000
6713 N Park Dr, North Richland Hills, TX 76182
3beds
1,633sqft
Single Family Residence
Built in 1985
8,712 Square Feet Lot
$338,900 Zestimate®
$211/sqft
$-- HOA
What's special
Lovely gardenFresh white paint throughoutAbundance of natural lightSoaring ceilingsSprinkler systemBeautifully maintained backyard
- 35 days
- 946
- 104
Likely to sell faster than
Zillow last checked:
Listing updated:
Listed by:
Nabiha Pirbhai 0735724 469-850-2904,
Real Sense Real Estate 817-264-7325
Source: NTREIS,MLS#: 21335692
Facts & features
Interior
Bedrooms & bathrooms
- Bedrooms: 3
- Bathrooms: 2
- Full bathrooms: 2
Primary bedroom
- Features: Ceiling Fan(s)
- Level: First
- Dimensions: 0 x 0
Living room
- Features: Ceiling Fan(s), Fireplace
- Level: First
- Dimensions: 0 x 0
Heating
- Central
Cooling
- Central Air, Ceiling Fan(s)
Appliances
- Included: Dryer, Dishwasher, Refrigerator
Features
- Paneling/Wainscoting, Smart Home, Vaulted Ceiling(s), Walk-In Closet(s)
- Has basement: No
- Number of fireplaces: 1
- Fireplace features: Living Room
Interior area
- Total interior livable area: 1,633 sqft
Video & virtual tour
Property
Parking
- Total spaces: 2
- Parking features: Additional Parking, On Street
- Attached garage spaces: 2
Features
- Levels: One
- Stories: 1
- Pool features: None
Lot
- Size: 8,712 Square Feet
Details
- Parcel number: 05627214
Construction
Type & style
- Home type: SingleFamily
- Architectural style: Traditional,Detached
- Property subtype: Single Family Residence
Materials
- Brick
Condition
- Year built: 1985
Utilities & green energy
- Sewer: Public Sewer
- Water: Public
- Utilities for property: Sewer Available, Water Available
Community & HOA
Community
- Security: Carbon Monoxide Detector(s), Fire Alarm
- Subdivision: Foster Village Add
HOA
- Has HOA: No
Location
- Region: North Richland Hills
Financial & listing details
- Price per square foot: $211/sqft
- Tax assessed value: $280,000
- Annual tax amount: $6,014
- Date on market: 7/29/2026
- Cumulative days on market: 36 days
Estimated market value
$338,900
$322,000 - $356,000
$2,166/mo
Price history
| Date | Event | Price |
|---|---|---|
| 7/29/2026 | Listed for sale | $345,000+4.6%$211/sqft |
Source: NTREIS #21335692 Report a problem | ||
| 8/16/2023 | Sold | -- |
Source: NTREIS #20388105 Report a problem | ||
| 8/10/2023 | Pending sale | $329,900$202/sqft |
Source: NTREIS #20388105 Report a problem | ||
| 8/6/2023 | Listing removed | -- |
Source: NTREIS #20388105 Report a problem | ||
| 7/30/2023 | Listing removed | -- |
Source: NTREIS #20388105 Report a problem | ||
| 7/28/2023 | Listed for sale | $329,900+144.4%$202/sqft |
Source: NTREIS #20388105 Report a problem | ||
| 9/3/2013 | Listing removed | $135,000$83/sqft |
Source: Williams Trew Sotheby's International Realty #11991978 Report a problem | ||
| 8/6/2013 | Price change | $135,000-3.4%$83/sqft |
Source: Williams Trew Sotheby's International Realty #11991978 Report a problem | ||
| 7/18/2013 | Listed for sale | $139,750-0.1%$86/sqft |
Source: Williams Trew Sotheby's International Realty #11991978 Report a problem | ||
| 1/28/2010 | Listing removed | $139,900$86/sqft |
Source: Real Estate Partners #11320431 Report a problem | ||
| 1/23/2010 | Price change | $139,900-3.2%$86/sqft |
Source: Real Estate Partners #11320431 Report a problem | ||
| 12/25/2009 | Listed for sale | $144,500$88/sqft |
Source: Real Estate Partners #11320431 Report a problem | ||
| 9/9/2009 | Sold | -- |
Source: Public Record Report a problem | ||
Public tax history
| Year | Property taxes | Tax assessment |
|---|---|---|
| 2025 | $3,872 -42.6% | $280,000 -9.9% |
| 2024 | $6,744 +359.1% | $310,777 +1.7% |
| 2023 | $1,469 -4.2% | $305,647 +23% |
| 2022 | $1,533 +3.1% | $248,527 +8.9% |
| 2021 | $1,488 +0.3% | $228,303 +1% |
| 2020 | $1,483 +1.9% | $226,079 -0.7% |
| 2019 | $1,455 +3.1% | $227,561 +17% |
| 2018 | $1,412 +3.4% | $194,459 +1.4% |
| 2017 | $1,365 +6% | $191,843 +12.2% |
| 2016 | $1,287 -5% | $170,932 +17% |
| 2015 | $1,355 | $146,100 |
| 2014 | $1,355 | $146,100 +7.3% |
| 2013 | -- | $136,200 +3.1% |
| 2012 | -- | $132,100 |
| 2011 | -- | $132,100 -0.2% |
| 2010 | -- | $132,300 -0.7% |
| 2009 | -- | $133,200 |
| 2008 | -- | $133,200 |
| 2007 | -- | $133,200 +4% |
| 2006 | -- | $128,100 +15.3% |
| 2005 | -- | $111,100 |
| 2004 | -- | $111,100 |
| 2003 | -- | $111,100 +4.9% |
| 2002 | -- | $105,900 +12.2% |
| 2001 | -- | $94,400 |
| 2000 | -- | $94,400 |
Find assessor info on the county website
Monthly payment
Est. payment
Payment breakdown
Explore the cost of this home by adjusting the details. Changes won't be saved.Climate risks
Neighborhood: Foster Village
Nearby schools
Schools provided by the listing agent
- Elementary: Northridg
- Middle: Northridge
- High: Richland
- District: Birdville ISD
Source: NTREIS. This data may not be complete. We recommend contacting the local school district to confirm school assignments for this home.
- $313,5003 bd2 ba1.5k sqft6717 N Park Dr, North Richland Hills, TX 76182Off Market

- $--3 bd2 ba1.5k sqft6709 N Park Dr, North Richland Hills, TX 76182Sold
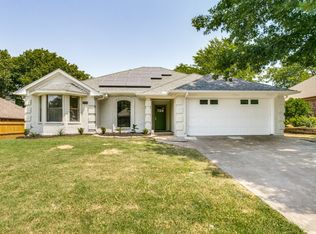
- $354,9003 bd2 ba1.5k sqft6712 Greenleaf Dr, North Richland Hills, TX 76182Off Market
- $368,4003 bd2 ba1.8k sqft6708 Greenleaf Dr, North Richland Hills, TX 76182Off Market
Similar homes
- $399,9004 bd3 ba2.1k sqft6832 Parkwood Dr, North Richland Hills, TX 76182For Sale
 MLS ID #21366222, Tanya Lang. NTREIS
 - $350,0003 bd2 ba1.8k sqft7521 Susan Ct, North Richland Hills, TX 76180For Sale
 MLS ID #21370254, Rush Kittle. NTREIS
 - $329,5003 bd2 ba1.8k sqft5341 Bob Dr, North Richland Hills, TX 76180For Sale
 MLS ID #21315767, Nanette Ecklund-Luker. NTREIS
 - $290,0003 bd2 ba1.5k sqft8204 Lara Ln, Watauga, TX 76148For Sale
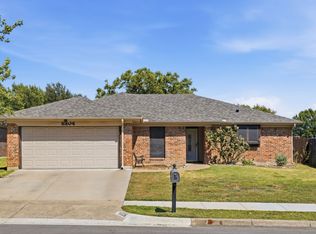 MLS ID #21366082, Ludwin Flores. NTREIS
