Welcome to this light-filled home in Watauga’s established Sunnybrook Addition, where an inviting single-story layout and a spacious backyard make it easy to feel right at home. Step inside to a generous living room with vaulted ceilings, warm luxury vinyl plank flooring and a striking floor-to-ceiling brick, wood-burning fireplace that creates a natural gathering place. The bright kitchen has been refreshed with white cabinetry, quartz countertops and a classic subway tile backsplash, while the charming eat-in dining area offers views of the backyard and plenty of natural light. The primary suite features a private ensuite bath, and two additional bedrooms offer flexibility for family, guests or a home office.
Step outside to a large, fully fenced grassy backyard with plenty of room to entertain, play, garden or simply unwind. Out front, a covered porch adds to the home’s welcoming feel. An attached two-car garage provides additional convenience and storage.
With 3 bedrooms, 2 baths, a functional one-story floor plan and no HOA, this home offers comfort and simplicity in a well-established neighborhood. Located within Birdville ISD and convenient to shopping, dining and major roadways, this Sunnybrook home is ready for its next chapter.
Pending
$270,000
6312 Beetle Dr, Watauga, TX 76148
3beds
1,269sqft
Single Family Residence
Built in 1982
6,664 Square Feet Lot
$-- Zestimate®
$213/sqft
$-- HOA
What's special
Spacious backyardAttached two-car garageFunctional one-story floor planQuartz countertopsClassic subway tile backsplashLight-filled homeInviting single-story layout
- 61 days
- 791
- 100
Likely to sell faster than
Zillow last checked:
Listing updated:
Listed by:
Lori Mira 0601583 817-734-1301,
Keller Williams Realty 817-329-8850
Source: NTREIS,MLS#: 21349094
Facts & features
Interior
Bedrooms & bathrooms
- Bedrooms: 3
- Bathrooms: 2
- Full bathrooms: 2
Primary bedroom
- Features: Ceiling Fan(s), En Suite Bathroom, Walk-In Closet(s)
- Level: First
- Dimensions: 15 x 13
Bedroom
- Features: Ceiling Fan(s)
- Level: First
- Dimensions: 12 x 10
Bedroom
- Features: Ceiling Fan(s)
- Level: First
- Dimensions: 12 x 10
Primary bathroom
- Level: First
- Dimensions: 10 x 10
Dining room
- Level: First
- Dimensions: 9 x 9
Other
- Level: First
- Dimensions: 8 x 5
Kitchen
- Features: Eat-in Kitchen, Galley Kitchen, Stone Counters
- Level: First
- Dimensions: 9 x 9
Living room
- Features: Ceiling Fan(s), Fireplace
- Level: First
- Dimensions: 17 x 15
Utility room
- Level: First
- Dimensions: 7 x 3
Heating
- Central, Electric
Cooling
- Central Air, Electric
Appliances
- Included: Dishwasher, Electric Oven, Electric Range, Disposal, Vented Exhaust Fan
- Laundry: Washer Hookup, Dryer Hookup
Features
- Decorative/Designer Lighting Fixtures, Eat-in Kitchen, Open Floorplan, Cable TV, Vaulted Ceiling(s)
- Flooring: Ceramic Tile, Luxury Vinyl Plank
- Has basement: No
- Number of fireplaces: 1
- Fireplace features: Living Room, Masonry, Wood Burning
Interior area
- Total interior livable area: 1,269 sqft
Video & virtual tour
Property
Parking
- Total spaces: 2
- Parking features: Covered, Door-Multi, Driveway, Garage Faces Front, Garage
- Attached garage spaces: 2
Features
- Levels: One
- Stories: 1
- Patio & porch: Covered
- Pool features: None
- Fencing: Back Yard,Fenced,Wood
Lot
- Size: 6,664 Square Feet
- Features: Back Yard, Interior Lot, Lawn, Subdivision
- Residential vegetation: Grassed
Details
- Parcel number: 05227003
Construction
Type & style
- Home type: SingleFamily
- Architectural style: Ranch,Detached
- Property subtype: Single Family Residence
Materials
- Brick
- Foundation: Slab
Condition
- Resale
- Year built: 1982
Utilities & green energy
- Sewer: Public Sewer
- Water: Public
- Utilities for property: Sewer Available, Water Available, Cable Available
Community & HOA
Community
- Security: Smoke Detector(s)
- Subdivision: Sunnybrook Add Watauga
HOA
- Has HOA: No
Location
- Region: Watauga
Financial & listing details
- Price per square foot: $213/sqft
- Tax assessed value: $210,000
- Annual tax amount: $4,662
- Date on market: 8/15/2026
- Cumulative days on market: 57 days
- Listing terms: Cash,Conventional,FHA,VA Loan
Estimated market value
Not available
Estimated sales range
Not available
Not available
Price history
| Date | Event | Price |
|---|---|---|
| 10/6/2026 | Pending sale | $270,000$213/sqft |
Source: NTREIS #21349094 Report a problem | ||
| 10/2/2026 | Contingent | $270,000$213/sqft |
Source: NTREIS #21349094 Report a problem | ||
| 8/15/2026 | Listed for sale | $270,000+218%$213/sqft |
Source: NTREIS #21349094 Report a problem | ||
| 8/4/2017 | Listing removed | $1,350$1/sqft |
Source: Dallas DFW #13653116 Report a problem | ||
| 7/21/2017 | Listed for rent | $1,350+20%$1/sqft |
Source: Keller Williams Realty #13653116 Report a problem | ||
| 5/2/2015 | Listing removed | $1,125$1/sqft |
Source: Keller Williams - Dallas DFW #13123732 Report a problem | ||
| 4/7/2015 | Listed for rent | $1,125+13.1%$1/sqft |
Source: Keller Williams Realty #13123732 Report a problem | ||
| 4/11/2012 | Listing removed | $995$1/sqft |
Source: Walker Good Homes, LLC Report a problem | ||
| 4/1/2012 | Listed for rent | $995$1/sqft |
Source: Walker Good Homes, LLC Report a problem | ||
| 3/23/2012 | Sold | -- |
Source: Public Record Report a problem | ||
| 3/2/2012 | Listed for sale | $84,900$67/sqft |
Source: Century 21 Mike Bowman, Inc. #11730634 Report a problem | ||
Public tax history
| Year | Property taxes | Tax assessment |
|---|---|---|
| 2025 | $4,662 -9.1% | $210,000 -7.9% |
| 2024 | $5,132 -11.9% | $228,000 -10.9% |
| 2023 | $5,823 +13.5% | $256,000 +21.2% |
| 2022 | $5,129 +13.9% | $211,184 +17.3% |
| 2021 | $4,504 +17.8% | $180,000 +20% |
| 2020 | $3,824 -0.1% | $150,000 |
| 2019 | $3,830 +3.2% | $150,000 +7.1% |
| 2018 | $3,710 +9.7% | $140,000 +10.2% |
| 2017 | $3,384 +16.3% | $127,000 +17.8% |
| 2016 | $2,909 +50.4% | $107,783 +54.9% |
| 2015 | $1,934 | $69,600 -22.1% |
| 2014 | $1,934 | $89,400 +16.1% |
| 2013 | -- | $77,000 -8% |
| 2012 | -- | $83,700 |
| 2011 | -- | $83,700 -6.8% |
| 2010 | -- | $89,800 -1.9% |
| 2009 | -- | $91,500 -1.9% |
| 2008 | -- | $93,300 +4.1% |
| 2007 | -- | $89,600 |
| 2006 | -- | $89,600 |
| 2005 | -- | $89,600 +3.6% |
| 2004 | -- | $86,500 |
| 2003 | -- | $86,500 +3.8% |
| 2002 | -- | $83,300 +11.8% |
| 2001 | -- | $74,500 +11.5% |
| 2000 | -- | $66,800 |
Find assessor info on the county website
Monthly payment
Est. payment
Payment breakdown
Explore the cost of this home by adjusting the details. Changes won't be saved.Climate risks
Neighborhood: Sunnybrook
Nearby schools
Schools provided by the listing agent
- Elementary: Watauga
- Middle: Watauga
- High: Haltom
- District: Birdville ISD
Source: NTREIS. This data may not be complete. We recommend contacting the local school district to confirm school assignments for this home.


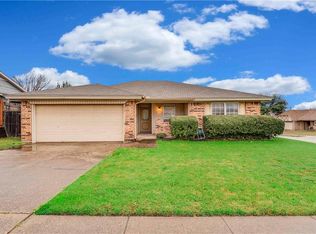
Similar homes
- $270,0003 bd2 ba1.2k sqft6205 Sunnybrook Dr, Watauga, TX 76148For Sale
 MLS ID #21400345, Tamera Starke. NTREIS
 - $299,5003 bd2 ba1.4k sqft6208 Kary Lynn Dr S, Watauga, TX 76148For Sale
 MLS ID #21399715, Tom Harms. NTREIS
 - $285,0004 bd2 ba1.3k sqft6641 Fair Meadows Dr, Watauga, TX 76148For Sale
 MLS ID #21323673, Erica Guest. NTREIS
 - $245,0003 bd2 ba1.4k sqft6017 Sundown Dr, Watauga, TX 76148For Sale
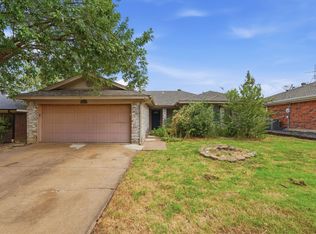 MLS ID #21369173, Michelle Woodland. NTREIS
