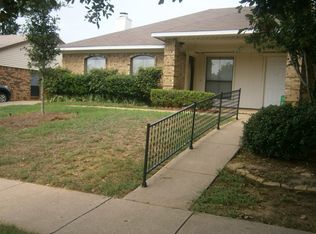
OFFERING $5,000 TOWARDS BUYER CLOSING COSTS OR RATE BUY DOWN! All appliances are included with this incredible opportunity to own your own half-duplex in GCISD! Freshly painted inside and out, with all new flooring, newer roof and no HOA! Meticulously landscaped front yard provides excellent curb appeal. Vaulted ceiling welcomes you in to a large living area featuring wood burning fireplace and large built-in bookshelf. Cozy kitchen boasts ample storage and updated stainless steel appliances. Laundry conveniently located in kitchen. Primary bedroom features convenient back patio access and an updated full bathroom. Additional bedrooms and full bath complete the layout. 3rd bedroom with built-in shelving would make an excellent office or study. Relax under your large covered patio in the backyard. Extra long driveway extends into backyard for potential additional parking. Serene neighborhood that is just minutes away from shopping dining, and entertainment! Perfect opportunity for first time home buyers, an investment with consistent rental income, or anyone else that loves a quiet neighborhood in a highly desirable location!
For sale
Price cut: $9K (10/12)
$280,000
2911 Post Oak Dr, Euless, TX 76039
3beds
1,240sqft
Duplex, Single Family Residence
Built in 1984
4,138 Square Feet Lot
$286,100 Zestimate®
$226/sqft
$-- HOA
What's special
Wood burning fireplaceNew flooringMeticulously landscaped front yardVaulted ceilingExcellent curb appealCozy kitchenExtra long driveway
- 70 days
- 1,876
- 179
Zillow last checked:
Listing updated:
Listed by:
Kandida Randall 0741017 214-972-5542,
Serhant Texas, LLC 346-310-4739,
Erika Ontiveros 0784309 817-271-5617,
Serhant Texas, LLC
Source: NTREIS,MLS#: 21343064
Facts & features
Interior
Bedrooms & bathrooms
- Bedrooms: 3
- Bathrooms: 2
- Full bathrooms: 2
Primary bedroom
- Features: Ceiling Fan(s), En Suite Bathroom, Walk-In Closet(s)
- Level: First
- Dimensions: 11 x 10
Bedroom
- Features: Ceiling Fan(s)
- Level: First
- Dimensions: 11 x 10
Bedroom
- Features: Ceiling Fan(s)
- Level: First
- Dimensions: 9 x 9
Primary bathroom
- Features: En Suite Bathroom
- Level: First
- Dimensions: 5 x 5
Dining room
- Level: First
- Dimensions: 8 x 10
Other
- Level: First
- Dimensions: 5 x 5
Kitchen
- Features: Built-in Features
- Level: First
- Dimensions: 12 x 7
Living room
- Features: Ceiling Fan(s), Fireplace
- Level: First
- Dimensions: 15 x 16
Heating
- Electric
Cooling
- Central Air, Ceiling Fan(s), Electric
Appliances
- Included: Dryer, Dishwasher, Electric Range, Electric Water Heater, Disposal, Refrigerator, Washer
Features
- Decorative/Designer Lighting Fixtures, High Speed Internet, Cable TV, Vaulted Ceiling(s)
- Has basement: No
- Number of fireplaces: 1
- Fireplace features: Living Room, Wood Burning
Interior area
- Total interior livable area: 1,240 sqft
Video & virtual tour
Property
Parking
- Parking features: Driveway, On Street
Features
- Levels: One
- Stories: 1
- Patio & porch: Covered
- Pool features: None
- Fencing: Wood
Lot
- Size: 4,138 Square Feet
Details
- Parcel number: 05083540
Construction
Type & style
- Home type: SingleFamily
- Property subtype: Duplex, Single Family Residence
- Attached to another structure: Yes
Materials
- Brick
- Foundation: Slab
Condition
- Resale
- Year built: 1984
Utilities & green energy
- Sewer: Public Sewer
- Water: Public
- Utilities for property: Electricity Connected, Sewer Available, Separate Meters, Water Available, Cable Available
Community & HOA
Community
- Features: Sidewalks
- Subdivision: Northgate Add
HOA
- Has HOA: No
Location
- Region: Euless
Financial & listing details
- Price per square foot: $226/sqft
- Tax assessed value: $290,062
- Annual tax amount: $4,398
- Date on market: 8/4/2026
- Cumulative days on market: 69 days
- Listing terms: Cash,Conventional,FHA,VA Loan
- Exclusions: Personal items
Estimated market value
$286,100
$272,000 - $300,000
$2,107/mo
Price history
| Date | Event | Price |
|---|---|---|
| 10/12/2026 | Price change | $280,000-3.1%$226/sqft |
Source: NTREIS #21343064 Report a problem | ||
| 9/14/2026 | Price change | $289,000-2%$233/sqft |
Source: NTREIS #21343064 Report a problem | ||
| 8/27/2026 | Price change | $294,900-1.4%$238/sqft |
Source: NTREIS #21343064 Report a problem | ||
| 8/6/2026 | Listed for sale | $299,000-3.5%$241/sqft |
Source: NTREIS #21343064 Report a problem | ||
| 9/12/2025 | Listing removed | $309,900$250/sqft |
Source: NTREIS #20948236 Report a problem | ||
| 7/30/2025 | Price change | $309,900-3.1%$250/sqft |
Source: NTREIS #20948236 Report a problem | ||
| 6/24/2025 | Price change | $319,900-1.5%$258/sqft |
Source: NTREIS #20948236 Report a problem | ||
| 5/31/2025 | Listed for sale | $324,900$262/sqft |
Source: NTREIS #20948236 Report a problem | ||
Public tax history
| Year | Property taxes | Tax assessment |
|---|---|---|
| 2025 | $2,726 +302.1% | $290,062 |
| 2024 | $678 -3.6% | $290,062 +25.5% |
| 2023 | $703 | $231,035 +10.9% |
| 2022 | -- | $208,361 +5.5% |
| 2021 | $711 +5.4% | $197,551 +8.8% |
| 2020 | $674 +5.2% | $181,600 +6.1% |
| 2019 | $641 +4.9% | $171,186 +27.7% |
| 2018 | $611 -42.4% | $134,032 -4.6% |
| 2017 | $1,060 +2.2% | $140,523 +1.8% |
| 2016 | $1,038 -9.5% | $137,986 +37% |
| 2015 | $1,147 | $100,700 |
| 2014 | $1,147 | $100,700 +2.7% |
| 2013 | -- | $98,100 +8.5% |
| 2012 | -- | $90,400 -5.3% |
| 2011 | -- | $95,500 -0.3% |
| 2010 | -- | $95,800 -5.6% |
| 2009 | -- | $101,500 |
| 2008 | -- | $101,500 |
| 2007 | -- | $101,500 +5.7% |
| 2006 | -- | $96,000 +2.9% |
| 2005 | -- | $93,300 +4.4% |
| 2004 | -- | $89,400 |
| 2003 | -- | $89,400 +3.6% |
| 2002 | -- | $86,300 +6.9% |
| 2001 | -- | $80,700 +10.9% |
| 2000 | -- | $72,800 |
Find assessor info on the county website
Monthly payment
Est. payment
Payment breakdown
Explore the cost of this home by adjusting the details. Changes won't be saved.Climate risks
Neighborhood: 76039
Nearby schools
Schools provided by the listing agent
- Elementary: Bear Creek
- Middle: Heritage
- High: Colleyville Heritage
- District: Grapevine-Colleyville ISD
Source: NTREIS. This data may not be complete. We recommend contacting the local school district to confirm school assignments for this home.


Similar homes
- $270,0003 bd2 ba1.3k sqft2710 Newkirk Ct, Euless, TX 76039For Sale
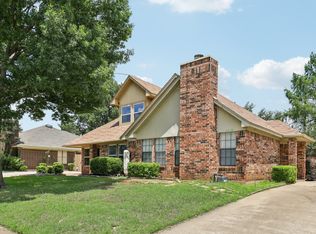 MLS ID #21280682, April Spiller. NTREIS
 - $265,0002 bd2 ba1k sqft2906 Northrope St, Euless, TX 76039For Sale
 MLS ID #21383240, Lacy Milani-Ingalls. NTREIS
 - $274,9003 bd1 ba910 sqft117 Tarrant Dr, Euless, TX 76039For Sale
 MLS ID #21370386, Ryan Gamill. NTREIS
 - $354,9003 bd2 ba1.2k sqft408 Anice Ln, Euless, TX 76039For Sale
 MLS ID #21377710, Linda Fogle. NTREIS
