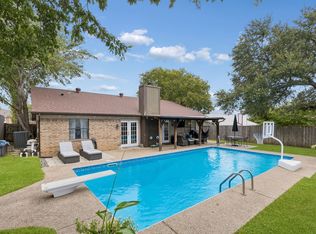
Welcome to this beautiful home. Where character, comfort, and outdoor living come together in the heart of Watauga. This well-maintained 3-bedroom, 2-bath home offers a spacious and inviting layout designed for everyday living and entertaining alike. The living room features soaring vaulted ceilings, an exposed wood beam, rich wood-look flooring, and a striking floor-to-ceiling wood-burning fireplace that creates a warm focal point for the home. The kitchen offers abundant cabinet storage, generous counter space, and flows seamlessly into the bright breakfast nook filled with natural light. The primary suite provides a private retreat with an updated ensuite bath, while the secondary bedrooms are generously sized and offer flexibility for family, guests, or a home office. Step outside to discover one of the property's most impressive features—a custom-covered outdoor pavilion complete with an outdoor kitchen, built-in grill, refrigerator, and serving bar. The oversized backyard provides ample space for entertaining, pets, play, or future outdoor additions while creating the perfect setting for weekend gatherings and year-round enjoyment. Conveniently located near parks, shopping, dining, and major commuting routes, this home offers the perfect blend of indoor comfort and outdoor living. Don't miss your opportunity to make this unique Watauga property your next home
For sale
$274,900
6536 Windrock Dr, Watauga, TX 76148
3beds
1,173sqft
Single Family Residence
Built in 1976
9,321 Square Feet Lot
$271,500 Zestimate®
$234/sqft
$-- HOA
What's special
Custom-covered outdoor pavilionRich wood-look flooringStriking floor-to-ceiling wood-burning fireplaceSoaring vaulted ceilingsGenerous counter spaceExposed wood beamAbundant cabinet storage
- 124 days
- 428
- 51
Zillow last checked:
Listing updated:
Listed by:
Tanya Lang 0569445 817-528-1912,
Real Broker, LLC 855-450-0442
Source: NTREIS,MLS#: 21290663
Facts & features
Interior
Bedrooms & bathrooms
- Bedrooms: 3
- Bathrooms: 2
- Full bathrooms: 2
Primary bedroom
- Level: First
- Dimensions: 13 x 11
Bedroom
- Level: First
- Dimensions: 11 x 11
Bedroom
- Level: First
- Dimensions: 11 x 10
Breakfast room nook
- Level: First
- Dimensions: 11 x 8
Other
- Features: Built-in Features
- Level: First
- Dimensions: 6 x 7
Other
- Level: First
- Dimensions: 7 x 5
Kitchen
- Features: Built-in Features, Galley Kitchen
- Level: First
- Dimensions: 8 x 8
Living room
- Level: First
- Dimensions: 12 x 21
Appliances
- Included: Electric Range, Disposal
Features
- High Speed Internet, Cable TV
- Has basement: No
- Number of fireplaces: 1
- Fireplace features: Masonry
Interior area
- Total interior livable area: 1,173 sqft
Video & virtual tour
Property
Parking
- Total spaces: 2
- Parking features: Door-Single, Garage
- Attached garage spaces: 2
Features
- Levels: One
- Stories: 1
- Pool features: None
Lot
- Size: 9,321 Square Feet
Details
- Parcel number: 04544145
Construction
Type & style
- Home type: SingleFamily
- Architectural style: Detached
- Property subtype: Single Family Residence
Condition
- Year built: 1976
Utilities & green energy
- Sewer: Public Sewer
- Water: Public
- Utilities for property: Electricity Available, Electricity Connected, Sewer Available, Water Available, Cable Available
Community & HOA
Community
- Features: Curbs
- Subdivision: Foster Village Add
HOA
- Has HOA: No
Location
- Region: Watauga
Financial & listing details
- Price per square foot: $234/sqft
- Tax assessed value: $200,000
- Annual tax amount: $4,238
- Date on market: 6/8/2026
- Cumulative days on market: 125 days
Estimated market value
$271,500
$258,000 - $285,000
$1,835/mo
Price history
| Date | Event | Price |
|---|---|---|
| 7/2/2026 | Price change | $274,900-3.5%$234/sqft |
Source: NTREIS #21290663 Report a problem | ||
| 6/8/2026 | Listed for sale | $284,900+5.5%$243/sqft |
Source: NTREIS #21290663 Report a problem | ||
| 3/15/2024 | Sold | -- |
Source: NTREIS #20520260 Report a problem | ||
| 3/1/2024 | Pending sale | $270,000$230/sqft |
Source: NTREIS #20520260 Report a problem | ||
| 2/22/2024 | Contingent | $270,000$230/sqft |
Source: NTREIS #20520260 Report a problem | ||
| 12/30/2022 | Listing removed | -- |
Source: Zillow Rentals Report a problem | ||
| 12/15/2022 | Price change | $1,875-1.3%$2/sqft |
Source: Zillow Rentals Report a problem | ||
| 12/13/2022 | Listed for rent | $1,900+15.2%$2/sqft |
Source: Zillow Rentals Report a problem | ||
| 12/12/2022 | Listed for sale | $270,000$230/sqft |
Source: NTREIS #20219823 Report a problem | ||
| 10/24/2022 | Sold | -- |
Source: NTREIS #20156105 Report a problem | ||
| 9/28/2022 | Pending sale | $270,000$230/sqft |
Source: NTREIS #20156105 Report a problem | ||
| 9/6/2022 | Listed for sale | $270,000+193.5%$230/sqft |
Source: NTREIS #20156105 Report a problem | ||
| 9/26/2021 | Listing removed | -- |
Source: Century 21 Mike Bowman Inc. Report a problem | ||
| 9/17/2021 | Price change | $1,650-2.9%$1/sqft |
Source: Century 21 Mike Bowman Inc. #14660611 Report a problem | ||
| 9/1/2021 | Listed for rent | $1,700+21.4%$1/sqft |
Source: Century 21 Mike Bowman Inc. #14660611 Report a problem | ||
| 3/29/2020 | Listing removed | $1,400$1/sqft |
Source: CENTURY 21 Mike Bowman, Inc. #14233466 Report a problem | ||
| 11/26/2019 | Listed for rent | $1,400$1/sqft |
Source: CENTURY 21 Mike Bowman, Inc. #14233466 Report a problem | ||
| 2/14/2008 | Listing removed | $92,000$78/sqft |
Source: TourFactory #10845936 Report a problem | ||
| 2/2/2008 | Listed for sale | $92,000$78/sqft |
Source: TourFactory #10845936 Report a problem | ||
Public tax history
| Year | Property taxes | Tax assessment |
|---|---|---|
| 2025 | $4,238 -6.1% | $200,000 -5.3% |
| 2024 | $4,513 -12.7% | $211,109 -11.9% |
| 2023 | $5,171 +9.5% | $239,533 +22.8% |
| 2022 | $4,724 +6% | $195,066 +9.8% |
| 2021 | $4,456 +9% | $177,675 +11.5% |
| 2020 | $4,087 -1.2% | $159,417 -0.7% |
| 2019 | $4,137 +8% | $160,524 +13.4% |
| 2018 | $3,831 +10.7% | $141,564 +11.6% |
| 2017 | $3,462 +18.3% | $126,803 +19.8% |
| 2016 | $2,928 +28.6% | $105,885 +29% |
| 2015 | $2,276 | $82,100 |
| 2014 | $2,276 | $82,100 +9.3% |
| 2013 | -- | $75,100 +3.2% |
| 2012 | -- | $72,800 |
| 2011 | -- | $72,800 -4% |
| 2010 | -- | $75,800 -6.5% |
| 2009 | -- | $81,100 +2.3% |
| 2008 | -- | $79,300 |
| 2007 | -- | $79,300 +3.8% |
| 2006 | -- | $76,400 |
| 2005 | -- | $76,400 |
| 2004 | -- | $76,400 |
| 2003 | -- | $76,400 +0.5% |
| 2002 | -- | $76,000 +12.4% |
| 2001 | -- | $67,600 |
| 2000 | -- | $67,600 |
Find assessor info on the county website
Monthly payment
Est. payment
Payment breakdown
Explore the cost of this home by adjusting the details. Changes won't be saved.Climate risks
Neighborhood: Foster Village Park
Nearby schools
Schools provided by the listing agent
- Elementary: Whitleyrd
- Middle: Hillwood
- High: Central
- District: Keller ISD
Source: NTREIS. This data may not be complete. We recommend contacting the local school district to confirm school assignments for this home.


Similar homes
- $305,0003 bd2 ba1.4k sqft6208 Kary Lynn Dr S, Watauga, TX 76148For Sale
 MLS ID #21399715, Tom Harms. NTREIS
 - $285,0003 bd2 ba1.4k sqft6461 Westridge Dr, Watauga, TX 76148For Sale
 MLS ID #21332332, Lucy Knox. NTREIS
 - $320,0003 bd2 ba1.5k sqft6512 Highview Ter, Watauga, TX 76148For Sale
 MLS ID #21382169, Caroline Harris. NTREIS
 - $255,0003 bd2 ba1.1k sqft6609 Emily Dr, Watauga, TX 76148For Sale
 MLS ID #21275452, Amy Allen. NTREIS
