Charming single-story traditional home nestled in Fort Worth's peaceful Summerfields community! This beautiful 3-bedroom, 2-bathroom residence welcomes you with an inviting entryway that opens into a bright and comfortable layout perfect for modern living. The heart of the home features a light-filled living area highlighted by an attractive brick fireplace and a mix of stylish tile and luxury vinyl plank flooring. Prepare meals with ease in the lovely kitchen, fully equipped with sleek countertops, spacious cabinets, and coordinating appliances. Retreat to the comfortable primary suite, which includes a generous walk-in closet. Step outside to your private, fully fenced backyard featuring an open patio space—perfect for weekend grilling, outdoor relaxation, and letting your pets run free behind a secure privacy fence. Notable highlights include central air conditioning and an attached garage. Exceptionally located in the highly sought-after Keller ISD zone, offering quick access to local parks, schools, premium shopping, dining, and major commuter routes for a seamless drive into downtown Fort Worth.
For sale
Price cut: $10K (8/6)
$249,900
4245 Periwinkle Dr, Fort Worth, TX 76137
3beds
1,356sqft
Single Family Residence
Built in 1985
8,015 Square Feet Lot
$246,000 Zestimate®
$184/sqft
$-- HOA
What's special
Attractive brick fireplaceAttached garageSecure privacy fenceInviting entrywayCentral air conditioningOpen patio spaceLuxury vinyl plank flooring
- 70 days
- 291
- 44
Zillow last checked:
Listing updated:
Listed by:
Robert Salmons 0473731 888-216-6364,
Entera Realty LLC 888-216-6364
Source: NTREIS,MLS#: 21324566
Facts & features
Interior
Bedrooms & bathrooms
- Bedrooms: 3
- Bathrooms: 2
- Full bathrooms: 2
Primary bedroom
- Level: First
- Dimensions: 12 x 13
Bedroom
- Level: First
- Dimensions: 10 x 10
Bedroom
- Level: First
- Dimensions: 10 x 10
Kitchen
- Level: First
- Dimensions: 8 x 9
Living room
- Level: First
- Dimensions: 13 x 14
Heating
- Electric
Cooling
- Central Air
Appliances
- Included: Disposal, Refrigerator
- Laundry: Laundry Chute
Features
- Open Floorplan
- Flooring: Carpet, Hardwood
- Has basement: No
- Number of fireplaces: 1
- Fireplace features: Living Room
Interior area
- Total interior livable area: 1,356 sqft
Video & virtual tour
Property
Parking
- Total spaces: 2
- Parking features: Garage
- Attached garage spaces: 2
Features
- Levels: One
- Stories: 1
- Patio & porch: Patio, Covered
- Exterior features: Storage
- Pool features: None
- Fencing: Fenced
Lot
- Size: 8,015 Square Feet
- Dimensions: 120 x 86 x 118 x 51
- Features: Cul-De-Sac
Details
- Parcel number: 40685373B
Construction
Type & style
- Home type: SingleFamily
- Architectural style: Traditional,Detached
- Property subtype: Single Family Residence
Materials
- Brick, Wood Siding
- Foundation: Slab
- Roof: Composition,Shingle
Condition
- Year built: 1985
Utilities & green energy
- Sewer: Public Sewer
- Water: Public
- Utilities for property: Sewer Available, Underground Utilities, Water Available
Community & HOA
Community
- Features: Curbs
- Subdivision: Summerfields Add
HOA
- Has HOA: No
Location
- Region: Fort Worth
Financial & listing details
- Price per square foot: $184/sqft
- Tax assessed value: $224,846
- Annual tax amount: $5,048
- Date on market: 7/20/2026
- Cumulative days on market: 51 days
- Listing terms: Cash,Conventional,FHA,VA Loan
Estimated market value
$246,000
$234,000 - $258,000
$1,952/mo
Price history
| Date | Event | Price |
|---|---|---|
| 9/22/2026 | Listed for sale | $249,900$184/sqft |
Source: NTREIS #21324566 Report a problem | ||
| 9/3/2026 | Pending sale | $249,900$184/sqft |
Source: NTREIS #21324566 Report a problem | ||
| 8/6/2026 | Price change | $249,900-3.8%$184/sqft |
Source: NTREIS #21324566 Report a problem | ||
| 7/20/2026 | Listed for sale | $259,900+30%$192/sqft |
Source: NTREIS #21324566 Report a problem | ||
| 6/18/2026 | Listing removed | $1,925$1/sqft |
Source: Zillow Rentals Report a problem | ||
| 6/17/2026 | Price change | $1,925+2.4%$1/sqft |
Source: Zillow Rentals Report a problem | ||
| 6/14/2026 | Listed for rent | $1,880+1.9%$1/sqft |
Source: Zillow Rentals Report a problem | ||
| 12/10/2022 | Listing removed | -- |
Source: Zillow Rentals Report a problem | ||
| 12/6/2022 | Listed for rent | $1,845$1/sqft |
Source: Zillow Rentals Report a problem | ||
| 12/5/2022 | Listing removed | -- |
Source: Zillow Rental Network Premium Report a problem | ||
| 11/3/2022 | Listed for rent | $1,845+8.5%$1/sqft |
Source: Zillow Rental Network Premium Report a problem | ||
| 1/28/2021 | Listing removed | -- |
Source: Zillow Rental Manager Report a problem | ||
| 12/28/2020 | Listed for rent | $1,700$1/sqft |
Source: Imagn1 #14487962 Report a problem | ||
| 11/12/2020 | Listing removed | $199,900$147/sqft |
Source: One Stop Home Buyers LLC #14458873 Report a problem | ||
| 11/3/2020 | Pending sale | $199,900$147/sqft |
Source: One Stop Home Buyers LLC #14458873 Report a problem | ||
| 10/23/2020 | Listed for sale | $199,900$147/sqft |
Source: One Stop Home Buyers LLC #14458873 Report a problem | ||
Public tax history
| Year | Property taxes | Tax assessment |
|---|---|---|
| 2025 | $5,048 -18.3% | $224,846 -17.5% |
| 2024 | $6,179 -9% | $272,610 -8.1% |
| 2023 | $6,790 +20.2% | $296,793 +36.1% |
| 2022 | $5,650 +1.1% | $218,055 +4.9% |
| 2021 | $5,589 +69.1% | $207,871 +48.5% |
| 2020 | $3,305 -0.5% | $140,000 |
| 2019 | $3,321 -8.4% | $140,000 -3.8% |
| 2018 | $3,627 +9.5% | $145,526 +9.6% |
| 2017 | $3,314 +9.4% | $132,764 +10.4% |
| 2016 | $3,028 -0.2% | $120,269 +18.4% |
| 2015 | $3,035 | $101,562 +2.3% |
| 2014 | $3,035 | $99,300 +12.2% |
| 2013 | -- | $88,500 +0.6% |
| 2012 | -- | $88,000 -0.9% |
| 2011 | -- | $88,800 -0.2% |
| 2010 | -- | $89,000 -3.8% |
| 2009 | -- | $92,500 -2.8% |
| 2008 | -- | $95,200 |
| 2007 | -- | $95,200 |
| 2006 | -- | $95,200 -1.2% |
| 2005 | -- | $96,400 +3% |
| 2004 | -- | $93,600 +2.2% |
| 2003 | -- | $91,600 +1.6% |
| 2002 | -- | $90,200 +9.7% |
| 2001 | -- | $82,200 +7.5% |
| 2000 | -- | $76,500 |
Find assessor info on the county website
Monthly payment
Est. payment
Payment breakdown
Explore the cost of this home by adjusting the details. Changes won't be saved.Climate risks
Neighborhood: Summerfields
Nearby schools
Schools provided by the listing agent
- Elementary: Northriver
- Middle: Fossil Hill
- High: Fossilridg
- District: Keller ISD
Source: NTREIS. This data may not be complete. We recommend contacting the local school district to confirm school assignments for this home.
- $237,3003 bd2 ba1.1k sqft4249 Periwinkle Dr, Fort Worth, TX 76137Off Market
- $241,8003 bd2 ba1.1k sqft4241 Periwinkle Dr, Fort Worth, TX 76137Off Market
- $250,7003 bd2 ba1.2k sqft4253 Periwinkle Dr, Fort Worth, TX 76137Off Market

- $254,3003 bd2 ba1.5k sqft4260 Staghorn Cir N, Fort Worth, TX 76137Off Market

Similar homes
- $240,0003 bd2 ba1.4k sqft4216 Fernleaf Dr, Fort Worth, TX 76137For Sale
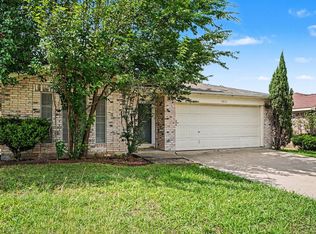 MLS ID #21297069, Erica Guest. NTREIS
 - $249,9003 bd2 ba1.2k sqft4747 Poppy Dr E, Fort Worth, TX 76137For Sale
 MLS ID #21373881, Cheryl Kypreos. NTREIS
 - $279,9003 bd2 ba1.6k sqft4205 Staghorn Cir S, Fort Worth, TX 76137For Sale
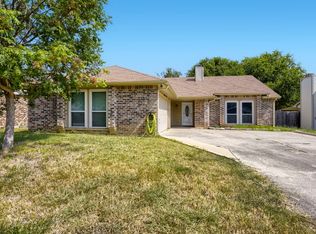 MLS ID #21341035, Jeff Abate. NTREIS
 - $239,9003 bd2 ba1.2k sqft6733 Dandelion Dr, Fort Worth, TX 76137For Sale
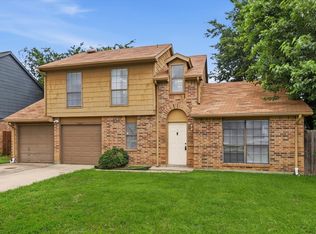 MLS ID #21298554, Justin Zamarippa. NTREIS
