Beautifully updated 3 bedroom PLUS office is move-in ready, this inviting home offers modern finishes, spacious living areas, and a location that's convenient to shopping, dining, schools, parks, and major commuter routes. Inside, you'll find durable luxury vinyl plank flooring, new windows installed 2023, updated kitchen and beautifully remodeled bathrooms that give the home a fresh, contemporary feel. The spacious living room features a dramatic floor-to-ceiling fireplace, creating a warm and welcoming focal point for relaxing or entertaining. A generous dining area provides plenty of space for family dinners and special gatherings. The functional floor plan is designed for comfortable everyday living, while the backyard and patio offer the perfect place to unwind or enjoy outdoor entertaining. Combining tasteful updates with a convenient location, this home is ready for its new owner.
For sale
Price cut: $14.9K (9/18)
$285,000
4025 Engleman St, Fort Worth, TX 76137
3beds
1,674sqft
Single Family Residence
Built in 1979
7,623 Square Feet Lot
$281,400 Zestimate®
$170/sqft
$-- HOA
What's special
Modern finishesBeautifully updatedBeautifully remodeled bathroomsFunctional floor planGenerous dining areaDramatic floor-to-ceiling fireplaceUpdated kitchen
- 49 days
- 288
- 28
Zillow last checked:
Listing updated:
Listed by:
Jodi Heenan 0603616 817-416-7319,
Silver Keys Realty 817-416-7319
Source: NTREIS,MLS#: 21333070
Facts & features
Interior
Bedrooms & bathrooms
- Bedrooms: 3
- Bathrooms: 2
- Full bathrooms: 2
Primary bedroom
- Features: En Suite Bathroom, Walk-In Closet(s)
- Level: First
- Dimensions: 11 x 15
Bedroom
- Level: First
- Dimensions: 10 x 12
Bedroom
- Level: First
- Dimensions: 10 x 11
Breakfast room nook
- Features: Built-in Features, Eat-in Kitchen
- Level: First
- Dimensions: 5 x 5
Kitchen
- Features: Built-in Features, Galley Kitchen
- Level: First
- Dimensions: 10 x 7
Living room
- Features: Fireplace
- Level: First
- Dimensions: 13 x 16
Office
- Level: First
- Dimensions: 10 x 13
Heating
- Central, Electric
Cooling
- Central Air, Electric
Appliances
- Included: Dishwasher, Vented Exhaust Fan
- Laundry: Common Area, Washer Hookup, Electric Dryer Hookup
Features
- Eat-in Kitchen, High Speed Internet, Vaulted Ceiling(s), Walk-In Closet(s)
- Flooring: Carpet, Luxury Vinyl Plank
- Has basement: No
- Number of fireplaces: 1
- Fireplace features: Wood Burning
Interior area
- Total interior livable area: 1,674 sqft
Video & virtual tour
Property
Parking
- Total spaces: 2
- Parking features: Door-Single, Driveway, Garage Faces Front, Garage, On Street
- Attached garage spaces: 2
Features
- Levels: One
- Stories: 1
- Patio & porch: Covered, Front Porch
- Pool features: None
- Fencing: Wood
Lot
- Size: 7,623 Square Feet
Details
- Parcel number: 02993244
Construction
Type & style
- Home type: SingleFamily
- Architectural style: Traditional,Detached
- Property subtype: Single Family Residence
Materials
- Brick
- Foundation: Slab
- Roof: Composition
Condition
- Resale
- Year built: 1979
Utilities & green energy
- Sewer: Public Sewer
- Water: Public
- Utilities for property: Sewer Available, Water Available
Community & HOA
Community
- Features: Curbs
- Subdivision: Summerfields Add
HOA
- Has HOA: No
Location
- Region: Fort Worth
Financial & listing details
- Price per square foot: $170/sqft
- Tax assessed value: $327,102
- Annual tax amount: $7,344
- Date on market: 9/1/2026
- Cumulative days on market: 51 days
Estimated market value
$281,400
$267,000 - $295,000
$2,068/mo
Price history
| Date | Event | Price |
|---|---|---|
| 9/18/2026 | Price change | $285,000-5%$170/sqft |
Source: NTREIS #21333070 Report a problem | ||
| 9/1/2026 | Listed for sale | $299,900$179/sqft |
Source: NTREIS #21333070 Report a problem | ||
| 8/18/2026 | Listing removed | $299,900$179/sqft |
Source: NTREIS #21333070 Report a problem | ||
| 8/16/2026 | Listed for sale | $299,900+20%$179/sqft |
Source: NTREIS #21333070 Report a problem | ||
| 7/30/2021 | Sold | -- |
Source: Agent Provided Report a problem | ||
| 7/7/2021 | Pending sale | $250,000$149/sqft |
Source: NTREIS #14593984 Report a problem | ||
| 6/26/2021 | Listed for sale | $250,000$149/sqft |
Source: NTREIS #14593984 Report a problem | ||
| 6/10/2021 | Pending sale | $250,000$149/sqft |
Source: NTREIS #14593984 Report a problem | ||
| 6/5/2021 | Listed for sale | $250,000+74%$149/sqft |
Source: NTREIS #14593984 Report a problem | ||
| 7/14/2017 | Listing removed | $143,700$86/sqft |
Source: Scott Real Estate #13642916 Report a problem | ||
| 7/10/2017 | Pending sale | $143,700$86/sqft |
Source: Scott Real Estate #13642916 Report a problem | ||
| 7/10/2017 | Listed for sale | $143,700$86/sqft |
Source: Scott Real Estate #13642916 Report a problem | ||
| 9/12/2015 | Listing removed | $1,200$1/sqft |
Source: Century 21 Mike Bowman, Inc. Report a problem | ||
| 7/28/2015 | Price change | $1,200-11.1%$1/sqft |
Source: Century 21 Mike Bowman, Inc. Report a problem | ||
| 7/4/2015 | Listed for rent | $1,350$1/sqft |
Source: Century 21 Mike Bowman, Inc. #13175235 Report a problem | ||
Public tax history
| Year | Property taxes | Tax assessment |
|---|---|---|
| 2025 | $7,344 -0.9% | $327,102 |
| 2024 | $7,414 -5.1% | $327,102 -4.2% |
| 2023 | $7,809 +18.1% | $341,322 +33.8% |
| 2022 | $6,610 +64.8% | $255,140 +49.2% |
| 2021 | $4,011 -2.5% | $171,000 |
| 2020 | $4,114 +7.4% | $171,000 -8.9% |
| 2019 | $3,833 +6.1% | $187,727 +29.5% |
| 2018 | $3,613 -15.4% | $145,000 +0.2% |
| 2017 | $4,272 +7.4% | $144,664 +9.1% |
| 2016 | $3,979 +53.2% | $132,573 +56% |
| 2015 | $2,597 | $84,970 |
| 2014 | $2,597 | $84,970 |
| 2013 | -- | $84,970 -8.2% |
| 2012 | -- | $92,600 +19.5% |
| 2011 | -- | $77,500 -19.4% |
| 2010 | -- | $96,200 +3.4% |
| 2009 | -- | $93,000 -11.5% |
| 2008 | -- | $105,100 +4.4% |
| 2007 | -- | $100,700 |
| 2006 | -- | $100,700 +0.8% |
| 2005 | -- | $99,900 |
| 2004 | -- | $99,900 |
| 2003 | -- | $99,900 +8.5% |
| 2002 | -- | $92,100 +7.8% |
| 2001 | -- | $85,400 +6.1% |
| 2000 | -- | $80,500 |
Find assessor info on the county website
Monthly payment
Est. payment
Payment breakdown
Explore the cost of this home by adjusting the details. Changes won't be saved.Climate risks
Neighborhood: Summerfields
Nearby schools
Schools provided by the listing agent
- Elementary: Northriver
- Middle: Fossil Hill
- High: Fossilridg
- District: Keller ISD
Source: NTREIS. This data may not be complete. We recommend contacting the local school district to confirm school assignments for this home.


Similar homes
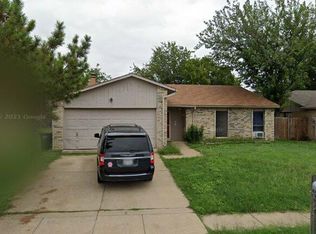
- $299,0003 bd2 ba1.7k sqft4009 Juneberry St, Fort Worth, TX 76137For Sale
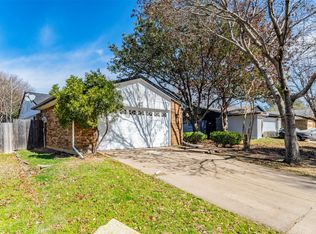 MLS ID #21383148, Aaron Jistel. NTREIS
 - $323,9994 bd2 ba1.7k sqft4008 Buckwheat St, Fort Worth, TX 76137For Sale
 MLS ID #21385458, Kevin Nguyen. NTREIS
 - $255,0003 bd2 ba1.2k sqft2308 Foxglen Ct, Fort Worth, TX 76131For Sale
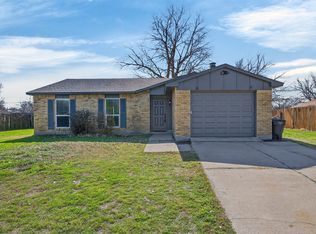 MLS ID #21179298, Jacob Langford. NTREIS
 - $289,9993 bd2 ba1.6k sqft6121 Ten Mile Bridge Rd, Fort Worth, TX 76135For Sale
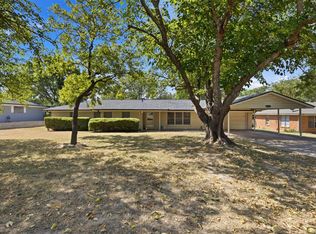 MLS ID #21369867, Miranda Baligad. NTREIS
