Discover the epitome of modern living in this meticulously cared-for residence, boasting a seamless open floor plan that effortlessly connects each inviting common area. this home offers a split Master layout for enhanced privacy and comfort. Recently updated kitchen featuring brand new appliances and ample cabinet space. Freshly painted throughout, complemented by new wood-look flooring and stylish light fixtures. The garage meticulously finished, ensuring both functionality and aesthetics. Indoor laundry facilities are conveniently located, enhancing everyday convenience. Both bathrooms have dual sinks, granite countertops, and a luxurious separate shower-tub in the Master suite. Elegant living and dining areas, complete with a charming fireplace in the primary living space. Community Amenities: Enjoy the proximity to Marine Creek Lake Park, offering scenic views and recreational opportunities, along with access to the community pool for relaxation and leisure.
For sale
$330,000
5132 Bedfordshire Dr, Fort Worth, TX 76135
4beds
2,105sqft
Single Family Residence
Built in 2001
6,534 Square Feet Lot
$327,300 Zestimate®
$157/sqft
$35/mo HOA
What's special
Stylish light fixturesFreshly painted throughoutSeamless open floor planNew wood-look flooringBrand new appliancesGranite countertopsRecently updated kitchen
- 115 days |
- 213 |
- 12 |
Zillow last checked:
Listing updated:
Listed by:
Namrata Bhatt 0514040 817-412-8545,
RE/MAX DFW Associates 972-462-8181
Source: NTREIS,MLS#: 21257879
Facts & features
Interior
Bedrooms & bathrooms
- Bedrooms: 4
- Bathrooms: 2
- Full bathrooms: 2
Primary bedroom
- Features: Walk-In Closet(s)
- Level: First
- Dimensions: 17 x 13
Bedroom
- Level: First
- Dimensions: 11 x 11
Bedroom
- Level: First
- Dimensions: 12 x 13
Bedroom
- Level: First
- Dimensions: 12 x 11
Other
- Features: Dual Sinks, Separate Shower
- Level: First
- Dimensions: 7 x 11
Other
- Features: Dual Sinks
- Level: First
- Dimensions: 7 x 8
Kitchen
- Level: First
- Dimensions: 13 x 14
Living room
- Level: First
- Dimensions: 12 x 17
Utility room
- Level: First
- Dimensions: 5 x 6
Heating
- Central, Electric
Cooling
- Central Air, Electric
Appliances
- Included: Dishwasher, Electric Range, Disposal, Microwave
Features
- Chandelier, Cable TV, Walk-In Closet(s)
- Flooring: Carpet, Vinyl
- Has basement: No
- Number of fireplaces: 1
- Fireplace features: Masonry, Wood Burning
Interior area
- Total interior livable area: 2,105 sqft
Video & virtual tour
Property
Parking
- Total spaces: 2
- Parking features: Covered
- Attached garage spaces: 2
Features
- Levels: One
- Stories: 1
- Pool features: None
- Fencing: Wood
Lot
- Size: 6,534 Square Feet
- Features: Few Trees
Details
- Parcel number: 07646224
Construction
Type & style
- Home type: SingleFamily
- Architectural style: Traditional,Detached
- Property subtype: Single Family Residence
- Attached to another structure: Yes
Materials
- Frame
- Foundation: Slab
- Roof: Composition
Condition
- Year built: 2001
Utilities & green energy
- Sewer: Public Sewer
- Water: Public
- Utilities for property: Sewer Available, Water Available, Cable Available
Community & HOA
Community
- Security: Security System
- Subdivision: Marine Creek Estates Add
HOA
- Has HOA: Yes
- Services included: Association Management
- HOA fee: $420 annually
- HOA name: Marine Creek Estates
- HOA phone: 469-899-1000
Location
- Region: Fort Worth
Financial & listing details
- Price per square foot: $157/sqft
- Tax assessed value: $239,894
- Annual tax amount: $5,725
- Date on market: 5/2/2026
Estimated market value
$327,300
$311,000 - $344,000
$2,173/mo
Price history
| Date | Event | Price |
|---|---|---|
| 8/20/2026 | Listing removed | $2,250$1/sqft |
Source: Zillow Rentals Report a problem | ||
| 7/30/2026 | Listed for rent | $2,250+48.1%$1/sqft |
Source: Zillow Rentals Report a problem | ||
| 5/2/2026 | Listed for sale | $330,000-4.3%$157/sqft |
Source: NTREIS #21257879 Report a problem | ||
| 11/30/2024 | Listing removed | $345,000-0.9%$164/sqft |
Source: NTREIS #20769510 Report a problem | ||
| 11/3/2024 | Listed for sale | $348,000$165/sqft |
Source: NTREIS #20769510 Report a problem | ||
| 10/22/2024 | Listing removed | $348,000-0.3%$165/sqft |
Source: NTREIS #20662236 Report a problem | ||
| 9/30/2024 | Listed for sale | $349,000$166/sqft |
Source: NTREIS #20662236 Report a problem | ||
| 9/23/2024 | Listing removed | $349,000-5.4%$166/sqft |
Source: NTREIS #20662236 Report a problem | ||
| 7/2/2024 | Listed for sale | $369,000+123.6%$175/sqft |
Source: NTREIS #20662236 Report a problem | ||
| 3/24/2021 | Listing removed | -- |
Source: Owner Report a problem | ||
| 10/7/2018 | Listing removed | $1,519$1/sqft |
Source: Owner Report a problem | ||
| 9/27/2018 | Price change | $1,519-1.9%$1/sqft |
Source: Owner Report a problem | ||
| 8/16/2018 | Listed for rent | $1,549$1/sqft |
Source: Owner Report a problem | ||
| 9/29/2016 | Listing removed | $165,000$78/sqft |
Source: North Texas Real Estate Information Service #13439503 Report a problem | ||
| 8/22/2016 | Pending sale | $165,000$78/sqft |
Source: North Texas Real Estate Information Service #13439503 Report a problem | ||
| 8/19/2016 | Price change | $165,000-2.4%$78/sqft |
Source: North Texas Real Estate Information Service #13439503 Report a problem | ||
| 8/9/2016 | Listed for sale | $169,000$80/sqft |
Source: North Texas Real Estate Information Service #13439503 Report a problem | ||
| 7/7/2016 | Sold | -- |
Source: Agent Provided Report a problem | ||
Public tax history
| Year | Property taxes | Tax assessment |
|---|---|---|
| 2025 | $5,725 -19.4% | $239,894 -17.8% |
| 2024 | $7,107 -7.6% | $291,673 -6.8% |
| 2023 | $7,693 +14.2% | $313,000 +28.3% |
| 2022 | $6,737 +21.2% | $244,000 +25.8% |
| 2021 | $5,556 -0.4% | $194,000 |
| 2020 | $5,578 -3.4% | $194,000 -1.5% |
| 2019 | $5,777 +8.2% | $196,944 +13.2% |
| 2018 | $5,340 +6.9% | $174,000 +8.1% |
| 2017 | $4,996 +34.2% | $161,000 +3% |
| 2016 | $3,722 +4.8% | $156,319 +24% |
| 2015 | $3,552 | $126,100 |
| 2014 | $3,552 | $126,100 +8.1% |
| 2013 | -- | $116,700 +4.2% |
| 2012 | -- | $112,000 |
| 2011 | -- | $112,000 -1.1% |
| 2010 | -- | $113,300 -6.3% |
| 2009 | -- | $120,900 -5.8% |
| 2008 | -- | $128,300 +3% |
| 2007 | -- | $124,600 +2% |
| 2006 | -- | $122,100 |
| 2005 | -- | $122,100 +2% |
| 2004 | -- | $119,700 +5.5% |
| 2003 | -- | $113,500 +1.4% |
| 2002 | -- | $111,900 +522.3% |
| 2001 | -- | $17,982 |
Find assessor info on the county website
Monthly payment
Est. payment
Payment breakdown
Explore the cost of this home by adjusting the details. Changes won't be saved.Climate risks
Neighborhood: Marine Creek
Nearby schools
GreatSchools rating
- 1/10Marine Creek Elementary SchoolGrades: 1-5Distance: 0.4 mi
- 3/10Lucyle Collins Middle SchoolGrades: 6-8Distance: 1.5 mi
- 2/10Lake Worth High SchoolGrades: 9-12Distance: 0.9 mi
Schools provided by the listing agent
- Elementary: Marinecree
- Middle: Collins
- High: Lake Worth
- District: Lake Worth ISD
Source: NTREIS. This data may not be complete. We recommend contacting the local school district to confirm school assignments for this home.
- $257,6003 bd2 ba1.5k sqft5200 Bedfordshire Dr, Fort Worth, TX 76135Off Market

- $246,6003 bd2 ba1.3k sqft5128 Bedfordshire Dr, Fort Worth, TX 76135Off Market
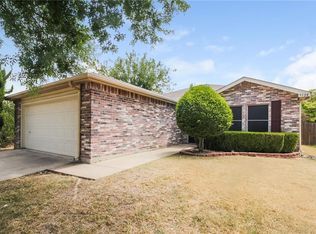
- $286,1004 bd2 ba2.1k sqft5204 Bedfordshire Dr, Fort Worth, TX 76135Off Market

- $295,9003 bd3 ba2.1k sqft5617 Ainsdale Dr, Fort Worth, TX 76135Off Market
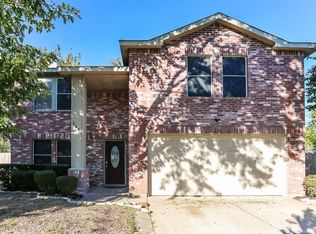
- $263,8003 bd2 ba1.4k sqft5124 Bedfordshire Dr, Fort Worth, TX 76135Off Market
- $306,4004 bd3 ba2.5k sqft5613 Ainsdale Dr, Fort Worth, TX 76135Off Market
- $291,2003 bd3 ba2.2k sqft5621 Ainsdale Dr, Fort Worth, TX 76135Off Market
- $255,9003 bd2 ba1.5k sqft5208 Bedfordshire Dr, Fort Worth, TX 76135Off Market
A local agent can set up tours, give advice and negotiate with sellers.
Similar homes
- $325,0005 bd2 ba1.9k sqft3905 Dakota Trl, Lake Worth, TX 76135For Sale
 MLS ID #21355397, Riley Vance. NTREIS
 - $324,9004 bd3 ba1.9k sqft4855 Waterford Dr, Fort Worth, TX 76179For Sale
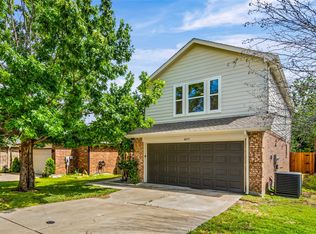 MLS ID #21261289, Chelsea Murphy. NTREIS
 - $335,9994 bd2 ba1.7k sqft4008 Buckwheat St, Fort Worth, TX 76137For Sale
 MLS ID #21359342, Kevin Nguyen. NTREIS
 - $349,9005 bd3 ba2.2k sqft8540 Boswell Meadows Dr, Fort Worth, TX 76179For Sale
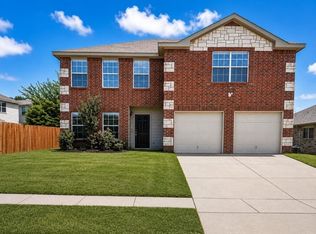 MLS ID #21281912, Kimberly Miller. NTREIS
 - $375,0004 bd3 ba2.9k sqft5961 Bridal Trl, Fort Worth, TX 76179For SaleMLS ID #21255707, Garrett Hawkins. NTREIS
- $310,0003 bd2 ba1.7k sqft137 Roberts Dr, Saginaw, TX 76179For SaleMLS ID #21340868, Deanna Herrin. NTREIS
- $335,0004 bd2 ba2.1k sqft2429 Clairborne Dr, Fort Worth, TX 76177For SaleMLS ID #21290990, Crystal Zschirnt. NTREIS
- $329,0003 bd2 ba1.8k sqft1025 Highland Station Dr, Saginaw, TX 76131For SaleMLS ID #21326372, Erica Tito. NTREIS
- $370,0004 bd4 ba2.6k sqft6341 Bollard Dr, Fort Worth, TX 76179For SaleMLS ID #21338092, Liz Longoria. NTREIS
- $399,0005 bd3 ba2.9k sqft6808 Marvin Brown St, Fort Worth, TX 76179For SaleMLS ID #21253763, Jonathon Barrientos. NTREIS
- $319,9004 bd2 ba1.8k sqft6037 Wormar Ave, Fort Worth, TX 76133For SaleMLS ID #21182620, Mark Vandervoort. NTREIS
- $369,9004 bd3 ba2.9k sqft9241 Oldwest Trl, Fort Worth, TX 76131For SaleMLS ID #21327171, Beth Hughes. NTREIS
- $265,0003 bd2 ba1.4k sqft972 Mosaic Dr, Fort Worth, TX 76179For SaleMLS ID #21347382, Lori Brookshire. NTREIS
- $329,0003 bd2 ba1.9k sqft3420 Denbury Dr, Fort Worth, TX 76133For SaleMLS ID #21249201, John Pena. NTREIS
- $350,0004 bd2 ba2k sqft408 Windwood Ct, Azle, TX 76020For SaleMLS ID #21343149, Aryanto Putera. NTREIS
- $285,0003 bd2 ba1.6k sqft556 Caravan Dr, Fort Worth, TX 76131For SaleMLS ID #21340448, Hilda Marquez. NTREIS
- $320,0003 bd2 ba1.6k sqft4921 Thorn Hollow Dr, Fort Worth, TX 76244For SaleMLS ID #21349049, Shahin Shakeri. NTREIS
- $279,5003 bd2 ba1.4k sqft5733 Maiden Ln, Fort Worth, TX 76131For SaleMLS ID #21271234, Lisa Stout. NTREIS
- $299,0003 bd2 ba1.2k sqft4930 Donnelly Ave, Fort Worth, TX 76107For SaleMLS ID #21308239, Jonathan Donalson. NTREIS
- $289,9003 bd2 ba1.7k sqft4409 Buckeye St, Fort Worth, TX 76137For SaleMLS ID #21340530, Russell Taylor. NTREIS
