SPOOKTACULAR OCTOBER DEAL — MOTIVATED SELLER!
Don’t wait—this is an opportunity you won’t want to miss! A motivated seller is ready to make a deal and is offering buyer incentives with an acceptable offer. Whether you're a first-time buyer, move-up buyer, or looking for your next home, now is the time to take a serious look.
Bring your offer! The seller is ready to work with a qualified buyer and help make this home even more attractive.
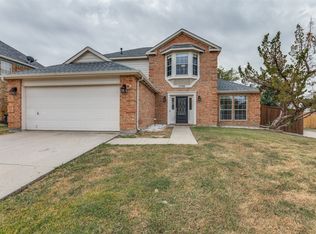
Charming one-story home with a contemporary design and inviting curb appeal. The home features fresh interior paint, granite countertops, updated bathrooms, and a vaulted living room with spacious living areas. Offering 4 bedrooms, 2 bathrooms, and a 2-car garage, this property also includes an oversized covered patio and a spacious backyard, providing a great setting for outdoor entertaining, dining, and relaxation. Recent updates include a **new HVAC system installed in 2024** and a **new water heater installed in 2025**, adding comfort and peace of mind for the new owner. Enjoy the convenience of nearby shopping, dining, and entertainment, including Costco, H-E-B, Alliance Center, Presidio, H Mart Korean shopping center, restaurants, and other local amenities. A great location with easy access to everyday conveniences and entertainment options.
For sale
Price cut: $501 (10/7)
$323,999
4008 Buckwheat St, Fort Worth, TX 76137
4beds
1,740sqft
Single Family Residence
Built in 1978
7,579 Square Feet Lot
$322,400 Zestimate®
$186/sqft
$-- HOA
What's special
Spacious backyardUpdated bathroomsFresh interior paintOversized covered patioGranite countertopsCharming one-story homeContemporary design
- 31 days
- 546
- 94
Zillow last checked:
Listing updated:
Listed by:
Kevin Nguyen 0813040 972-943-8808,
Novus Real Estate 972-943-8808
Source: NTREIS,MLS#: 21385458
Facts & features
Interior
Bedrooms & bathrooms
- Bedrooms: 4
- Bathrooms: 2
- Full bathrooms: 2
Primary bedroom
- Features: En Suite Bathroom, Walk-In Closet(s)
- Level: First
- Dimensions: 19 x 13
Bedroom
- Features: Walk-In Closet(s)
- Level: First
- Dimensions: 10 x 13
Bedroom
- Features: Walk-In Closet(s)
- Level: First
- Dimensions: 11 x 13
Bedroom
- Features: Walk-In Closet(s)
- Level: First
- Dimensions: 9 x 10
Dining room
- Level: First
- Dimensions: 9 x 11
Kitchen
- Features: Built-in Features, Dual Sinks, Granite Counters, Pantry
- Level: First
- Dimensions: 8 x 14
Laundry
- Level: First
- Dimensions: 6 x 3
Living room
- Features: Ceiling Fan(s), Fireplace
- Level: First
- Dimensions: 17 x 18
Heating
- Central, Electric
Cooling
- Central Air, Ceiling Fan(s), Electric
Appliances
- Included: Dishwasher, Electric Range, Electric Water Heater, Disposal, Microwave
- Laundry: Washer Hookup, Electric Dryer Hookup
Features
- Granite Counters, High Speed Internet, Open Floorplan, Pantry, Cable TV, Walk-In Closet(s)
- Flooring: Luxury Vinyl Plank
- Has basement: No
- Number of fireplaces: 1
- Fireplace features: Glass Doors, Living Room, Masonry, Wood Burning
Interior area
- Total interior livable area: 1,740 sqft
Video & virtual tour
Property
Parking
- Total spaces: 2
- Parking features: Concrete, Door-Multi, Driveway, Garage Faces Front, Garage, Garage Door Opener, On Street
- Attached garage spaces: 2
Features
- Levels: One
- Stories: 1
- Patio & porch: Patio
- Pool features: None
Lot
- Size: 7,579 Square Feet
Details
- Parcel number: 02986698
Construction
Type & style
- Home type: SingleFamily
- Architectural style: Traditional,Detached
- Property subtype: Single Family Residence
Materials
- Brick
- Foundation: Slab
- Roof: Composition
Condition
- Year built: 1978
Utilities & green energy
- Sewer: Public Sewer
- Water: Public
- Utilities for property: Electricity Available, Electricity Connected, Phone Available, Sewer Available, Water Available, Cable Available
Community & HOA
Community
- Features: Sidewalks
- Security: Carbon Monoxide Detector(s), Smoke Detector(s)
- Subdivision: Summerfields Add
HOA
- Has HOA: No
Location
- Region: Fort Worth
Financial & listing details
- Price per square foot: $186/sqft
- Tax assessed value: $277,241
- Annual tax amount: $6,225
- Date on market: 9/13/2026
- Cumulative days on market: 59 days
- Listing terms: Cash,Conventional,FHA,VA Loan
Estimated market value
$322,400
$306,000 - $339,000
$2,284/mo
Price history
| Date | Event | Price |
|---|---|---|
| 10/7/2026 | Price change | $323,999-0.2%$186/sqft |
Source: NTREIS #21385458 Report a problem | ||
| 9/29/2026 | Price change | $324,500-0.2%$186/sqft |
Source: NTREIS #21385458 Report a problem | ||
| 9/13/2026 | Listed for sale | $324,999-1.5%$187/sqft |
Source: NTREIS #21385458 Report a problem | ||
| 9/10/2026 | Listing removed | $329,999$190/sqft |
Source: NTREIS #21359342 Report a problem | ||
| 8/31/2026 | Price change | $329,999-1.8%$190/sqft |
Source: NTREIS #21359342 Report a problem | ||
| 8/14/2026 | Listed for sale | $335,999-0.9%$193/sqft |
Source: NTREIS #21359342 Report a problem | ||
| 5/10/2024 | Listing removed | -- |
Source: Zillow Rentals Report a problem | ||
| 5/7/2024 | Price change | $2,200-4.3%$1/sqft |
Source: Zillow Rentals Report a problem | ||
| 4/23/2024 | Listed for rent | $2,300$1/sqft |
Source: Zillow Rentals Report a problem | ||
| 4/22/2024 | Sold | -- |
Source: NTREIS #20488075 Report a problem | ||
| 3/28/2024 | Pending sale | $339,000$195/sqft |
Source: NTREIS #20488075 Report a problem | ||
| 3/22/2024 | Contingent | $339,000$195/sqft |
Source: NTREIS #20488075 Report a problem | ||
| 3/20/2024 | Listed for sale | $339,000$195/sqft |
Source: NTREIS #20488075 Report a problem | ||
| 3/15/2024 | Contingent | $339,000$195/sqft |
Source: NTREIS #20488075 Report a problem | ||
| 2/20/2024 | Listed for sale | $339,000$195/sqft |
Source: NTREIS #20488075 Report a problem | ||
| 2/13/2024 | Contingent | $339,000$195/sqft |
Source: NTREIS #20488075 Report a problem | ||
| 12/7/2023 | Listed for sale | $339,000-1.6%$195/sqft |
Source: NTREIS #20488075 Report a problem | ||
| 12/1/2023 | Listing removed | -- |
Source: NTREIS #20398557 Report a problem | ||
| 8/22/2023 | Price change | $344,500-1.4%$198/sqft |
Source: NTREIS #20398557 Report a problem | ||
| 8/3/2023 | Listed for sale | $349,500$201/sqft |
Source: NTREIS #20398557 Report a problem | ||
Public tax history
| Year | Property taxes | Tax assessment |
|---|---|---|
| 2025 | $6,225 -0.9% | $277,241 |
| 2024 | $6,284 -10.1% | $277,241 -9.2% |
| 2023 | $6,988 +10.8% | $305,429 +25.5% |
| 2022 | $6,306 +14.3% | $243,408 +18.6% |
| 2021 | $5,519 | $205,268 +20.7% |
| 2020 | -- | $170,000 |
| 2019 | $2,834 +7.6% | $170,000 +41.7% |
| 2018 | $2,634 -1.5% | $120,000 |
| 2017 | $2,675 -4.9% | $120,000 -15.2% |
| 2016 | $2,814 +3.9% | $141,478 +15.8% |
| 2015 | $2,709 | $122,215 +19.9% |
| 2014 | $2,709 | $101,900 +6.5% |
| 2013 | -- | $95,700 +0.3% |
| 2012 | -- | $95,400 -2.3% |
| 2011 | -- | $97,600 +13.9% |
| 2010 | -- | $85,700 -22.7% |
| 2009 | -- | $110,900 |
| 2008 | -- | $110,900 +3.1% |
| 2007 | -- | $107,600 |
| 2006 | -- | $107,600 +7.7% |
| 2005 | -- | $99,900 +1.6% |
| 2004 | -- | $98,300 -1.6% |
| 2003 | -- | $99,900 +4.2% |
| 2002 | -- | $95,900 +10.7% |
| 2001 | -- | $86,600 +8.4% |
| 2000 | -- | $79,900 |
Find assessor info on the county website
Monthly payment
Est. payment
Payment breakdown
Explore the cost of this home by adjusting the details. Changes won't be saved.Climate risks
Neighborhood: Summerfields
Nearby schools
Schools provided by the listing agent
- Elementary: Parkview
- Middle: Fossil Hill
- High: Fossilridg
- District: Keller ISD
Source: NTREIS. This data may not be complete. We recommend contacting the local school district to confirm school assignments for this home.

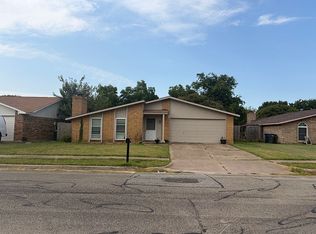
Similar homes
- $299,0003 bd2 ba1.7k sqft4009 Juneberry St, Fort Worth, TX 76137For Sale
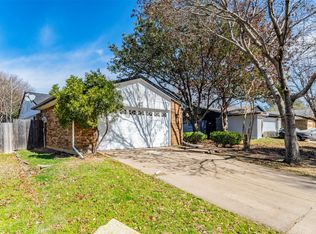 MLS ID #21383148, Aaron Jistel. NTREIS
 - $294,0003 bd2 ba1.7k sqft4205 Longstraw Dr, Fort Worth, TX 76137For Sale
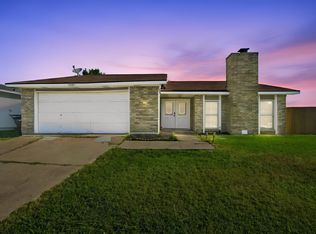 MLS ID #21353879, Brandee Escalante. NTREIS
 - $285,0003 bd2 ba1.6k sqft4025 Engleman St, Fort Worth, TX 76137For Sale
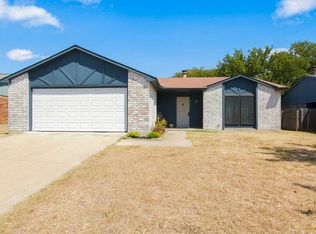 MLS ID #21333070, Jodi Heenan. NTREIS
 - $368,0004 bd3 ba1.9k sqft5550 Rocky Mountain Rd, Fort Worth, TX 76137For Sale
 MLS ID #21335472, Melissa Kakalecik. NTREIS
