Welcome to your peaceful slice of North Texas paradise at 2308 Foxglen Ct. This cozy 3-bedroom 2-bath brick home is situated on over a quarter-acre lot in a quiet Northbrook neighborhood. Step inside to an open, inviting layout. Fresh updates include remodeled bathrooms, a new roof in 2022, and a finished garage with new drywall and insulation. Outside? Pure Bliss. A quiet cul-de-sac spot means extra safety and privacy- no through traffic, no neighbors behind you. Large trees provide shade, and there's tons of space for a pool, workshop, or letting the dogs run wild. Newer shed and playset remain in the yard. Prime location off 820 for quick freeway hops to downtown Fort Worth or Alliance. Located in Eagle Mountain-Saginaw ISD and within walking distance to the highly rated Northbrook Elementary School. This one has the rare combo of affordability, space, and low maintenance charm. Don't sleep on it before this Fox is gone.
For sale
Price cut: $5K (9/28)
$255,000
2308 Foxglen Ct, Fort Worth, TX 76131
3beds
1,259sqft
Single Family Residence
Built in 1979
0.27 Acres Lot
$249,300 Zestimate®
$203/sqft
$-- HOA
What's special
Over a quarter-acre lotRemodeled bathroomsNewer shedLarge trees provide shadeQuiet cul-de-sac spotOpen inviting layout
- 254 days
- 480
- 58
Zillow last checked:
Listing updated:
Listed by:
Jacob Langford 0634083 817-731-8667,
CENTURY 21 Judge Fite Co. 817-731-8667
Source: NTREIS,MLS#: 21179298
Facts & features
Interior
Bedrooms & bathrooms
- Bedrooms: 3
- Bathrooms: 2
- Full bathrooms: 2
Primary bedroom
- Level: First
- Dimensions: 14 x 13
Bedroom
- Level: First
- Dimensions: 10 x 10
Bedroom
- Level: First
- Dimensions: 11 x 10
Living room
- Features: Fireplace
- Level: First
- Dimensions: 21 x 12
Heating
- Central, Electric
Cooling
- Central Air, Electric
Appliances
- Included: Dishwasher, Electric Range, Disposal
Features
- Decorative/Designer Lighting Fixtures, Open Floorplan, Pantry
- Flooring: Carpet, Vinyl
- Has basement: No
- Number of fireplaces: 1
- Fireplace features: Wood Burning
Interior area
- Total interior livable area: 1,259 sqft
Video & virtual tour
Property
Parking
- Total spaces: 1
- Parking features: Garage Faces Front, Garage, Garage Door Opener
- Attached garage spaces: 1
Features
- Levels: One
- Stories: 1
- Exterior features: Storage
- Pool features: None
- Fencing: Wood
Lot
- Size: 0.27 Acres
- Features: Back Yard, Cul-De-Sac, Lawn
Details
- Parcel number: 01888641
Construction
Type & style
- Home type: SingleFamily
- Architectural style: Detached
- Property subtype: Single Family Residence
Materials
- Brick
- Foundation: Slab
- Roof: Asphalt,Shingle
Condition
- Year built: 1979
Utilities & green energy
- Sewer: Public Sewer
- Water: Public
- Utilities for property: Sewer Available, Water Available
Community & HOA
Community
- Features: Curbs, Sidewalks
- Subdivision: Northbrook Ph I
HOA
- Has HOA: No
Location
- Region: Fort Worth
Financial & listing details
- Price per square foot: $203/sqft
- Tax assessed value: $201,947
- Annual tax amount: $4,902
- Date on market: 2/13/2026
- Cumulative days on market: 573 days
- Listing terms: Cash,Conventional,FHA,VA Loan
Estimated market value
$249,300
$237,000 - $262,000
$1,969/mo
Price history
| Date | Event | Price |
|---|---|---|
| 9/28/2026 | Price change | $255,000-1.9%$203/sqft |
Source: NTREIS #21179298 Report a problem | ||
| 8/12/2026 | Price change | $260,000-1.9%$207/sqft |
Source: NTREIS #21179298 Report a problem | ||
| 7/1/2026 | Price change | $265,000-3.6%$210/sqft |
Source: NTREIS #21179298 Report a problem | ||
| 2/13/2026 | Listed for sale | $275,000+0.2%$218/sqft |
Source: NTREIS #21179298 Report a problem | ||
| 1/30/2026 | Listing removed | $274,500$218/sqft |
Source: NTREIS #21059153 Report a problem | ||
| 9/12/2025 | Listed for sale | $274,500+0.7%$218/sqft |
Source: NTREIS #21059153 Report a problem | ||
| 9/12/2025 | Listing removed | $272,500$216/sqft |
Source: NTREIS #20868834 Report a problem | ||
| 6/20/2025 | Price change | $272,500-0.2%$216/sqft |
Source: NTREIS #20868834 Report a problem | ||
| 4/17/2025 | Price change | $273,000-0.4%$217/sqft |
Source: NTREIS #20868834 Report a problem | ||
| 3/16/2025 | Listed for sale | $274,000-4.2%$218/sqft |
Source: NTREIS #20868834 Report a problem | ||
| 4/25/2022 | Sold | -- |
Source: NTREIS #20002411 Report a problem | ||
| 3/25/2022 | Pending sale | $286,000$227/sqft |
Source: NTREIS #20002411 Report a problem | ||
| 3/3/2022 | Listed for sale | $286,000+138.5%$227/sqft |
Source: NTREIS #20002411 Report a problem | ||
| 10/14/2016 | Sold | -- |
Source: Agent Provided Report a problem | ||
| 9/2/2016 | Pending sale | $119,900$95/sqft |
Source: Keller Williams Realty #13451454 Report a problem | ||
| 8/29/2016 | Listed for sale | $119,900$95/sqft |
Source: Keller Williams Realty #13451454 Report a problem | ||
Public tax history
| Year | Property taxes | Tax assessment |
|---|---|---|
| 2025 | $4,858 -0.9% | $201,947 |
| 2024 | $4,902 -10.5% | $201,947 -9.7% |
| 2023 | $5,474 +86.4% | $223,638 +13.7% |
| 2022 | $2,937 +1.9% | $196,617 +40.7% |
| 2021 | $2,883 +9.2% | $139,779 +9.4% |
| 2020 | $2,640 +10.8% | $127,787 +26.4% |
| 2019 | $2,383 -13.1% | $101,061 -10.1% |
| 2018 | $2,741 +2.3% | $112,374 +3.1% |
| 2017 | $2,680 +41.7% | $108,997 +28.6% |
| 2016 | $1,891 +1.6% | $84,760 +16.9% |
| 2015 | $1,861 | $72,500 |
| 2014 | $1,861 | $72,500 +7.4% |
| 2013 | -- | $67,500 -1.9% |
| 2012 | -- | $68,800 |
| 2011 | -- | $68,800 -8.4% |
| 2010 | -- | $75,100 -5.9% |
| 2009 | -- | $79,800 +6.3% |
| 2008 | -- | $75,100 -5.9% |
| 2007 | -- | $79,800 +3.6% |
| 2006 | -- | $77,000 +3.2% |
| 2005 | -- | $74,600 |
| 2004 | -- | $74,600 +3.3% |
| 2003 | -- | $72,200 +9.4% |
| 2002 | -- | $66,000 +7.7% |
| 2001 | -- | $61,300 +13.5% |
| 2000 | -- | $54,000 |
Find assessor info on the county website
Monthly payment
Est. payment
Payment breakdown
Explore the cost of this home by adjusting the details. Changes won't be saved.Climate risks
Neighborhood: Northbrook
Nearby schools
Schools provided by the listing agent
- Elementary: Northbrook
- Middle: Prairie Vista
- High: Saginaw
- District: Eagle MT-Saginaw ISD
Source: NTREIS. This data may not be complete. We recommend contacting the local school district to confirm school assignments for this home.
Similar homes
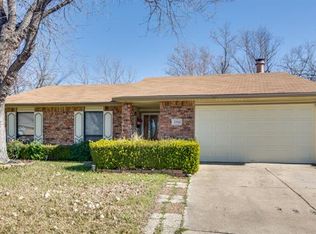
- $278,9003 bd2 ba1.5k sqft1441 Trading Post Dr, Fort Worth, TX 76131For Sale
 MLS ID #21403930, Marvin Balvin. NTREIS
 - $270,0003 bd2 ba1.6k sqft808 Flamingo Dr, Saginaw, TX 76131For Sale
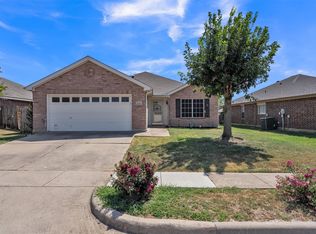 MLS ID #21355778, Almy Prefontaine. NTREIS
 - $239,9003 bd2 ba1.3k sqft4245 Periwinkle Dr, Fort Worth, TX 76137For Sale
 MLS ID #21324566, Robert Salmons. NTREIS
 - $254,0003 bd2 ba1.1k sqft3584 Regal Rd, Fort Worth, TX 76111For Sale
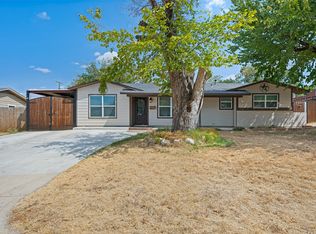 MLS ID #21381322, Ana Vasquez. NTREIS
