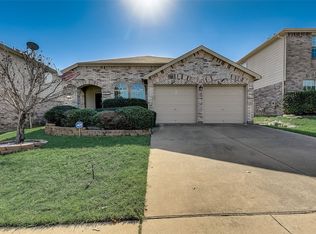
PRICE REDUCED! Discover the enchanting lifestyle that awaits you in the highly sought-after Marine Creek community, where an abundance of amenities lies just moments from your front door. Here, you can fully embrace a vibrant and fulfilling lifestyle, enjoying exclusive access to a stunning community pool that sparkles under the sun, a tranquil lakeside park that invites leisurely strolls amid picturesque scenery, that beckons weekend adventurers and nature enthusiasts alike. This welcoming setting is perfectly complemented by a well designed family home that emphasizes privacy, comfort, and seamless transitions between indoor and outdoor living spaces.
As you step inside, you'll be greeted by a bright and airy split-floor plan that intelligently caters to both family dynamics and entertaining. The expansive living area serves as the heart of the home, featuring a cozy wood-burning fireplace that radiates warmth and creates an inviting atmosphere, perfect for gathering with family, friends, or simply enjoying a quiet evening in. This charming ambiance is beautifully extended by the covered patio, an inviting outdoor area that enhances your living space and allows for year-round enjoyment. Whether you're hosting memorable celebrations under the stars, enjoying a leisurely brunch as the sun rises, or simply relaxing with a good book, this outdoor sanctuary is sure to become one of your favorite spots. Embrace the wonderful lifestyle of Marine Creek, where community, comfort, and charm come together in perfect harmony.
For sale
Price cut: $25K (10/12)
$275,000
6025 Walleye Dr, Fort Worth, TX 76179
3beds
1,661sqft
Single Family Residence
Built in 2006
5,662 Square Feet Lot
$272,500 Zestimate®
$166/sqft
$30/mo HOA
What's special
Cozy wood-burning fireplaceOutdoor sanctuaryTranquil lakeside parkInviting outdoor areaCovered patio
- 44 days
- 441
- 25
Zillow last checked:
Listing updated:
Listed by:
Sanford Finkelstein 0630608 817-709-5526,
Fort Worth Property Group 817-709-5526,
Cindy Bailey 0558990 817-894-2088,
Fort Worth Property Group
Source: NTREIS,MLS#: 21380576
Facts & features
Interior
Bedrooms & bathrooms
- Bedrooms: 3
- Bathrooms: 2
- Full bathrooms: 2
Primary bedroom
- Features: Ceiling Fan(s), Dual Sinks, En Suite Bathroom, Walk-In Closet(s)
- Level: First
- Dimensions: 14 x 20
Bedroom
- Level: First
- Dimensions: 11 x 11
Bedroom
- Level: First
- Dimensions: 11 x 11
Dining room
- Level: First
- Dimensions: 9 x 9
Kitchen
- Features: Built-in Features, Eat-in Kitchen, Pantry
- Level: First
- Dimensions: 15 x 12
Living room
- Features: Ceiling Fan(s), Fireplace
- Level: First
- Dimensions: 23 x 19
Utility room
- Features: Utility Room
- Level: First
- Dimensions: 7 x 6
Heating
- Central, Electric
Cooling
- Central Air, Ceiling Fan(s), Electric
Appliances
- Included: Dishwasher, Electric Range, Disposal, Gas Water Heater, Microwave
- Laundry: Washer Hookup, Electric Dryer Hookup
Features
- Decorative/Designer Lighting Fixtures, Eat-in Kitchen, High Speed Internet, Open Floorplan, Pantry, Cable TV, Vaulted Ceiling(s), Walk-In Closet(s)
- Flooring: Ceramic Tile
- Windows: Window Coverings
- Has basement: No
- Number of fireplaces: 1
- Fireplace features: Family Room, Wood Burning
Interior area
- Total interior livable area: 1,661 sqft
Video & virtual tour
Property
Parking
- Total spaces: 2
- Parking features: Garage Faces Front
- Attached garage spaces: 2
Features
- Levels: One
- Stories: 1
- Patio & porch: Front Porch, Patio, Covered
- Exterior features: Rain Gutters
- Pool features: None, Community
- Fencing: Back Yard,Wood
Lot
- Size: 5,662 Square Feet
- Features: Interior Lot, Landscaped, Level, Few Trees
Details
- Parcel number: 40816109
Construction
Type & style
- Home type: SingleFamily
- Architectural style: Traditional,Detached
- Property subtype: Single Family Residence
- Attached to another structure: Yes
Materials
- Brick
- Foundation: Slab
- Roof: Composition
Condition
- Resale
- Year built: 2006
Utilities & green energy
- Sewer: Public Sewer
- Water: Public
- Utilities for property: Sewer Available, Water Available, Cable Available
Community & HOA
Community
- Features: Other, Playground, Park, Pool
- Security: Smoke Detector(s)
- Subdivision: Marine Creek Ranch Add
HOA
- Has HOA: Yes
- Services included: Association Management
- HOA fee: $180 semi-annually
- HOA name: Marine Creek Ranch Hoa
- HOA phone: 817-768-3999
Location
- Region: Fort Worth
Financial & listing details
- Price per square foot: $166/sqft
- Tax assessed value: $274,454
- Annual tax amount: $6,602
- Date on market: 9/11/2026
- Cumulative days on market: 45 days
- Listing terms: Cash,Conventional,FHA,VA Loan
Estimated market value
$272,500
$259,000 - $286,000
$2,000/mo
Price history
| Date | Event | Price |
|---|---|---|
| 10/12/2026 | Price change | $275,000-8.3%$166/sqft |
Source: NTREIS #21380576 Report a problem | ||
| 9/11/2026 | Listed for sale | $300,000$181/sqft |
Source: NTREIS #21380576 Report a problem | ||
Public tax history
| Year | Property taxes | Tax assessment |
|---|---|---|
| 2025 | $6,602 -0.9% | $274,454 |
| 2024 | $6,661 -7.9% | $274,454 -7.2% |
| 2023 | $7,235 +3.2% | $295,613 +16.1% |
| 2022 | $7,008 +19.8% | $254,592 +22% |
| 2021 | $5,848 +3.4% | $208,669 +5.6% |
| 2020 | $5,655 +3.7% | $197,633 +4.4% |
| 2019 | $5,455 +4% | $189,218 +6.1% |
| 2018 | $5,243 +7.5% | $178,414 +8.8% |
| 2017 | $4,877 +8.4% | $164,051 +10.2% |
| 2016 | $4,499 +12.3% | $148,912 +13.6% |
| 2015 | $4,007 | $131,100 |
| 2014 | $4,007 | $131,100 +7.8% |
| 2013 | -- | $121,600 +9.6% |
| 2012 | -- | $110,900 -5.4% |
| 2011 | -- | $117,200 +7.7% |
| 2010 | -- | $108,800 -9.6% |
| 2009 | -- | $120,400 +3.2% |
| 2008 | -- | $116,700 +143.1% |
| 2007 | -- | $48,000 +136% |
| 2006 | -- | $20,339 |
Find assessor info on the county website
Monthly payment
Est. payment
Payment breakdown
Explore the cost of this home by adjusting the details. Changes won't be saved.Climate risks
Neighborhood: Marine Creek Ranch
Nearby schools
Schools provided by the listing agent
- Elementary: Greenfield
- Middle: Ed Willkie
- High: Chisholm Trail
- District: Eagle MT-Saginaw ISD
Source: NTREIS. This data may not be complete. We recommend contacting the local school district to confirm school assignments for this home.

Similar homes
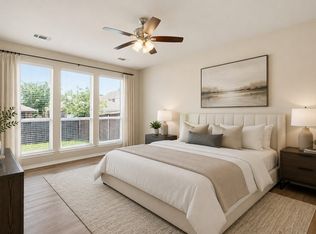
- $265,0003 bd2 ba1.4k sqft6332 Maritime St, Fort Worth, TX 76179For Sale
 MLS ID #21338890, Lori Fowler. NTREIS
 - $282,0003 bd2 ba1.4k sqft5140 Waterview Ct, Fort Worth, TX 76179For Sale
 MLS ID #21367284, Sally Ledford. NTREIS
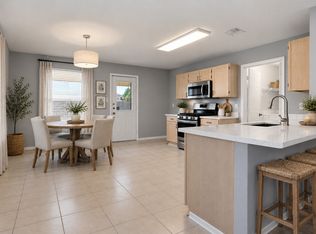
 - $285,0003 bd2 ba1.9k sqft6361 Redeagle Creek Dr, Fort Worth, TX 76179For Sale
 MLS ID #21234645, Laurie Murdoch. NTREIS
 - $264,0003 bd2 ba1.5k sqft1065 Triple Crown Dr, Fort Worth, TX 76179For Sale
 MLS ID #21346908, Lori Jones. NTREIS
