Welcome to 10032 Chrysalis Drive in the highly desirable Watersbend community! This single-story home offers 3 spacious bedrooms, 2 full bathrooms, and an inviting open-concept layout designed for comfortable everyday living and effortless entertaining. The functional floor plan features a generous living area that flows seamlessly into the kitchen and dining space, while the private primary suite provides a relaxing retreat with an ensuite bath and walk-in closet.
Enjoy the peace of mind that comes with major recent updates, including a new roof (2024) and new interior paint and carpet (2025), making this home move-in ready.
Conveniently located near shopping, dining, schools, major highways, and everything North Fort Worth has to offer, this home is the perfect opportunity for first-time buyers, growing families, or anyone looking to downsize without sacrificing comfort.
Preferred lender closing credits are available, helping make homeownership even more affordable. Schedule your private showing today and come see all this wonderful home has to offer!
For sale
Price cut: $5K (8/19)
$284,999
10032 Chrysalis Dr, Fort Worth, TX 76131
3beds
1,789sqft
Single Family Residence
Built in 2009
5,445 Square Feet Lot
$281,100 Zestimate®
$159/sqft
$41/mo HOA
What's special
Private primary suiteInviting open-concept layout
- 37 days
- 345
- 31
Likely to sell faster than
Zillow last checked:
Listing updated:
Listed by:
Amyn Alwani 0680111 972-836-9295,
JPAR - Central Metro 972-836-9295
Source: NTREIS,MLS#: 21344266
Facts & features
Interior
Bedrooms & bathrooms
- Bedrooms: 3
- Bathrooms: 2
- Full bathrooms: 2
Primary bedroom
- Features: Garden Tub/Roman Tub, Separate Shower, Walk-In Closet(s)
- Level: First
- Dimensions: 19 x 12
Bedroom
- Level: First
- Dimensions: 14 x 12
Bedroom
- Level: First
- Dimensions: 14 x 10
Living room
- Level: First
- Dimensions: 15 x 20
Heating
- Central, Electric
Cooling
- Central Air, Ceiling Fan(s), Electric
Appliances
- Included: Dishwasher, Electric Oven, Microwave, Refrigerator
- Laundry: Laundry in Utility Room
Features
- Kitchen Island, Open Floorplan, Other, Cable TV
- Flooring: Carpet, Ceramic Tile
- Windows: Bay Window(s)
- Has basement: No
- Has fireplace: No
Interior area
- Total interior livable area: 1,789 sqft
Video & virtual tour
Property
Parking
- Total spaces: 2
- Parking features: Driveway, Garage, On Street
- Attached garage spaces: 2
Features
- Levels: One
- Stories: 1
- Patio & porch: Rear Porch
- Pool features: None
- Fencing: Back Yard
Lot
- Size: 5,445 Square Feet
Details
- Parcel number: 41214587
Construction
Type & style
- Home type: SingleFamily
- Architectural style: Traditional,Detached
- Property subtype: Single Family Residence
Materials
- Brick
- Foundation: Slab
- Roof: Asphalt
Condition
- Resale
- Year built: 2009
Utilities & green energy
- Sewer: Public Sewer
- Water: Public
- Utilities for property: Sewer Available, Water Available, Cable Available
Community & HOA
Community
- Subdivision: Fossil Hill Estates
HOA
- Has HOA: Yes
- Services included: All Facilities, Association Management
- HOA fee: $248 semi-annually
- HOA name: Insight Association
- HOA phone: 214-494-6002
Location
- Region: Fort Worth
Financial & listing details
- Price per square foot: $159/sqft
- Tax assessed value: $312,529
- Annual tax amount: $5,780
- Date on market: 7/31/2026
- Cumulative days on market: 39 days
- Listing terms: Cash,Conventional,FHA,VA Loan
- Exclusions: Info deemed reliable but not guaranteed. Buyer and buyer's agent to verify all information.
Estimated market value
$281,100
$267,000 - $295,000
$2,200/mo
Price history
| Date | Event | Price |
|---|---|---|
| 8/19/2026 | Price change | $284,999-1.7%$159/sqft |
Source: NTREIS #21344266 Report a problem | ||
| 7/31/2026 | Listed for sale | $289,999$162/sqft |
Source: NTREIS #21344266 Report a problem | ||
Public tax history
| Year | Property taxes | Tax assessment |
|---|---|---|
| 2025 | -- | $312,529 |
| 2024 | -- | $312,529 -1.4% |
| 2023 | -- | $317,054 +21.1% |
| 2022 | -- | $261,897 +25.1% |
| 2021 | -- | $209,311 +2.2% |
| 2020 | -- | $204,868 -0.3% |
| 2019 | -- | $205,577 +55.5% |
| 2018 | -- | $132,167 -27.6% |
| 2017 | -- | $182,611 +10.6% |
| 2016 | -- | $165,140 +3.2% |
| 2015 | $4,020 | $160,063 +18.2% |
| 2014 | $4,020 | $135,400 +7.3% |
| 2013 | -- | $126,200 +11.3% |
| 2012 | -- | $113,400 -22.1% |
| 2011 | -- | $145,500 -5.2% |
| 2010 | -- | $153,500 +448.2% |
| 2009 | -- | $28,000 +23.5% |
| 2008 | -- | $22,680 +79% |
| 2007 | -- | $12,670 |
Find assessor info on the county website
Monthly payment
Est. payment
Payment breakdown
Explore the cost of this home by adjusting the details. Changes won't be saved.Climate risks
Neighborhood: Watersbend
Nearby schools
Schools provided by the listing agent
- Elementary: Sonny And Allegra Nance
- Middle: Leo Adams
- High: Eaton
- District: Northwest ISD
Source: NTREIS. This data may not be complete. We recommend contacting the local school district to confirm school assignments for this home.

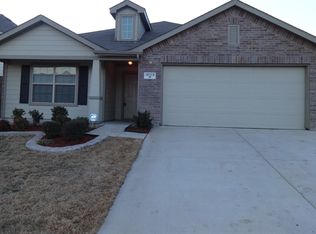
Similar homes
- $285,0003 bd2 ba1.6k sqft556 Caravan Dr, Fort Worth, TX 76131For Sale
 MLS ID #21340448, Hilda Marquez. NTREIS
 - $305,0003 bd2 ba1.6k sqft8217 Burma Dr, Fort Worth, TX 76131For Sale
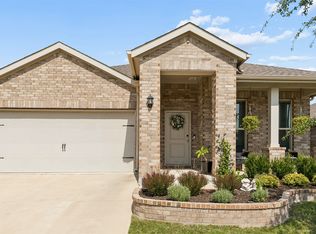 MLS ID #21374919, Jason Bronson. NTREIS
 - $309,9004 bd2 ba1.8k sqft256 Olympia Marble Dr, Fort Worth, TX 76131For Sale
 MLS ID #21353305, Thanh Tran. NTREIS
 - $295,0003 bd2 ba1.6k sqft417 Brookhollow Ln, Saginaw, TX 76131For Sale
 MLS ID #21321289, Maribel Saldivar. NTREIS
