Welcome to Flying Eagle Ln, a stunning residence nestled in the vibrant community of Fort Worth! This beautifully designed home features an open floor plan that seamlessly integrates living, dining, and kitchen areas, perfect for both entertaining and everyday living. Enjoy the generous 4 bedrooms, providing ample space for family and guests, with the primary suite offering a tranquil retreat and an en-suite bathroom for added privacy. The home includes 2.5 bathrooms, ensuring convenience for everyone. The stylish kitchen features stainless steel appliances and plenty of counter space, making meal prep a breeze. Large windows throughout invite abundant natural light, creating a warm and welcoming atmosphere. Step outside to find a beautiful yard and patio ideal for outdoor gatherings or relaxing evenings. This wonderful community offers a community pool, scenic walking trails, and even a creek for fishing, providing endless opportunities for recreation and relaxation. Located in a desirable Lennar built neighborhood, you’ll have easy access to local parks, schools, shopping, and dining. This home combines comfort, style, and functionality, making it the perfect place to create lasting memories. Don’t miss your chance to own this amazing property!
For sale
$365,000
9237 Flying Eagle Ln, Fort Worth, TX 76131
4beds
2,359sqft
Single Family Residence
Built in 2017
6,185 Square Feet Lot
$359,100 Zestimate®
$155/sqft
$54/mo HOA
What's special
- 47 days
- 408
- 42
Likely to sell faster than
Zillow last checked:
Listing updated:
Listed by:
Caroline Chatham 0697908 817-851-3192,
Innovative Realty 214-629-6111
Source: NTREIS,MLS#: 21361505
Facts & features
Interior
Bedrooms & bathrooms
- Bedrooms: 4
- Bathrooms: 3
- Full bathrooms: 2
- 1/2 bathrooms: 1
Primary bedroom
- Features: Ceiling Fan(s), Dual Sinks, Garden Tub/Roman Tub, Separate Shower, Walk-In Closet(s)
- Level: First
- Dimensions: 14 x 13
Bedroom
- Features: Ceiling Fan(s)
- Level: First
- Dimensions: 11 x 11
Bedroom
- Features: Ceiling Fan(s)
- Level: First
- Dimensions: 11 x 12
Bedroom
- Features: Ceiling Fan(s)
- Level: First
- Dimensions: 11 x 11
Breakfast room nook
- Level: First
- Dimensions: 10 x 11
Game room
- Level: Second
- Dimensions: 15 x 18
Kitchen
- Features: Built-in Features, Eat-in Kitchen, Granite Counters, Kitchen Island, Pantry
- Level: First
- Dimensions: 10 x 14
Living room
- Features: Ceiling Fan(s), Fireplace
- Level: First
- Dimensions: 14 x 12
Heating
- Central, Natural Gas
Cooling
- Central Air, Ceiling Fan(s), Electric
Appliances
- Included: Built-In Gas Range, Dishwasher, Disposal, Gas Range, Gas Water Heater, Microwave, Refrigerator
- Laundry: Washer Hookup, Dryer Hookup, Laundry in Utility Room
Features
- Chandelier, Decorative/Designer Lighting Fixtures, Double Vanity, Eat-in Kitchen, Granite Counters, High Speed Internet, Kitchen Island, Open Floorplan, Pantry, Walk-In Closet(s)
- Flooring: Carpet, Combination, Luxury Vinyl Plank, Tile
- Windows: Window Coverings
- Has basement: No
- Number of fireplaces: 1
- Fireplace features: Gas, Gas Log, Living Room
Interior area
- Total interior livable area: 2,359 sqft
Video & virtual tour
Property
Parking
- Total spaces: 2
- Parking features: Additional Parking, Door-Single, Garage Faces Front, Garage, Garage Door Opener, Inside Entrance, Kitchen Level, Lighted
- Attached garage spaces: 2
Features
- Levels: Two
- Stories: 2
- Patio & porch: Patio, Covered
- Exterior features: Private Yard, Rain Gutters
- Pool features: None, Community
- Fencing: Back Yard,Wood
Lot
- Size: 6,185 Square Feet
- Features: Interior Lot, Landscaped
- Residential vegetation: Grassed
Details
- Parcel number: 42211695
Construction
Type & style
- Home type: SingleFamily
- Architectural style: Farmhouse,Modern,Detached
- Property subtype: Single Family Residence
Materials
- Brick
- Foundation: Slab
- Roof: Composition
Condition
- Resale
- Year built: 2017
Utilities & green energy
- Sewer: Public Sewer
- Water: Public
- Utilities for property: Electricity Available, Electricity Connected, Natural Gas Available, Sewer Available, Separate Meters, Water Available
Community & HOA
Community
- Features: Fishing, Pool, Trails/Paths, Curbs, Sidewalks
- Security: Security System, Carbon Monoxide Detector(s), Smoke Detector(s)
- Subdivision: Copper Crk Ph I
HOA
- Has HOA: Yes
- Services included: All Facilities, Association Management
- HOA fee: $650 annually
- HOA name: Cma Management
- HOA phone: 972-943-2828
Location
- Region: Fort Worth
Financial & listing details
- Price per square foot: $155/sqft
- Tax assessed value: $381,000
- Annual tax amount: $9,166
- Date on market: 9/3/2026
- Cumulative days on market: 47 days
- Listing terms: Cash,Conventional,FHA,VA Loan
- Exclusions: two plumberias in front left bed
Estimated market value
$359,100
$341,000 - $377,000
$2,587/mo
Price history
| Date | Event | Price |
|---|---|---|
| 9/3/2026 | Listed for sale | $365,000+22.1%$155/sqft |
Source: NTREIS #21361505 Report a problem | ||
| 12/18/2020 | Sold | -- |
Source: eXp Realty #163155804 Report a problem | ||
| 11/29/2020 | Pending sale | $299,000$127/sqft |
Source: eXp Realty LLC #14455209 Report a problem | ||
| 11/5/2020 | Listed for sale | $299,000$127/sqft |
Source: eXp Realty LLC #14455209 Report a problem | ||
| 12/22/2017 | Sold | -- |
Source: Public Record Report a problem | ||
Public tax history
| Year | Property taxes | Tax assessment |
|---|---|---|
| 2025 | $6,638 -7.8% | $381,000 |
| 2024 | $7,202 +3.7% | $381,000 -3.1% |
| 2023 | $6,945 -13% | $393,000 +11.7% |
| 2022 | $7,979 +5.7% | $351,988 +18.2% |
| 2021 | $7,547 +6.5% | $297,902 +8.3% |
| 2020 | $7,088 -0.8% | $275,182 |
| 2019 | $7,142 -4.2% | $275,182 +8.5% |
| 2018 | $7,452 | $253,566 |
Find assessor info on the county website
Monthly payment
Est. payment
Payment breakdown
Explore the cost of this home by adjusting the details. Changes won't be saved.Climate risks
Neighborhood: 76131
Nearby schools
Schools provided by the listing agent
- Elementary: Copper Creek
- Middle: Prairie Vista
- High: Saginaw
- District: Eagle MT-Saginaw ISD
Source: NTREIS. This data may not be complete. We recommend contacting the local school district to confirm school assignments for this home.
- $340,8004 bd2 ba2k sqft9241 Flying Eagle Ln, Fort Worth, TX 76131Off Market
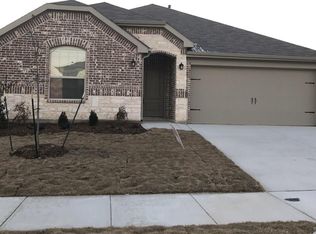
- $426,1005 bd5 ba2.8k sqft9229 Flying Eagle Ln, Fort Worth, TX 76131Off Market

- $334,4004 bd2 ba1.8k sqft9245 Flying Eagle Ln, Fort Worth, TX 76131Off Market
- $331,700-- bd-- ba1.7k sqft9225 Flying Eagle Ln, Fort Worth, TX 76131Off Market
Similar homes
- $379,9004 bd3 ba2.1k sqft8913 Lantana Meadow Dr, Fort Worth, TX 76131For Sale
 MLS ID #21362214, Sarah Lyons. NTREIS
 - $315,0004 bd4 ba2.9k sqft9208 Comanche Ridge Dr, Fort Worth, TX 76131For Sale
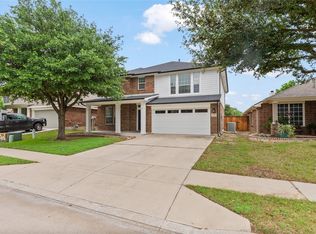 MLS ID #21353920, Steve Penate. NTREIS
 - $330,0004 bd2 ba2.3k sqft328 Running Water Trl, Fort Worth, TX 76131For Sale
 MLS ID #21347415, Mary Taylor. NTREIS
 - $320,0004 bd2 ba1.7k sqft9213 Hill Topper Trl, Fort Worth, TX 76131For Sale
 MLS ID #21373748, Frank Ward. NTREIS
