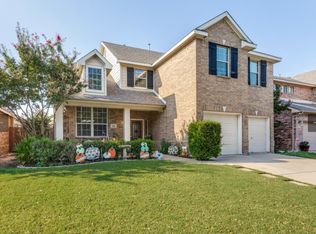
Spacious 5 bedroom, 3 bath home offers the perfect blend of comfort and functionality! The updated kitchen is a true centerpiece, featuring modern finishes and open layout that flows seamlessly into the breakfast area, ideal for casual mornings at home. A separate study provides the perfect space for remote work, while the formal dining room is ready for gatherings and special occasions. Upstairs, a large game room offers endless options for play, entertainment, or relaxation. With five generously sized bedrooms, there is plenty of space for everyone! Conveniently located with easy highway access and just minutes from shopping, dining and every day conveniences, this home offers both style and practicality in a fantastic location!
For sale
$390,000
1629 Quails Nest Dr, Fort Worth, TX 76177
5beds
2,889sqft
Single Family Residence
Built in 2007
5,488 Square Feet Lot
$383,600 Zestimate®
$135/sqft
$22/mo HOA
What's special
Modern finishesFormal dining roomFive generously sized bedroomsSeparate studyLarge game roomBreakfast areaOpen layout
- 126 days
- 145
- 7
Zillow last checked:
Listing updated:
Listed by:
Haley Howard 0650141 817-310-5200,
RE/MAX Trinity 817-310-5200
Source: NTREIS,MLS#: 21260158
Facts & features
Interior
Bedrooms & bathrooms
- Bedrooms: 5
- Bathrooms: 3
- Full bathrooms: 2
- 1/2 bathrooms: 1
Primary bedroom
- Features: Separate Shower, Walk-In Closet(s)
- Level: First
- Dimensions: 0 x 0
Bedroom
- Level: Second
- Dimensions: 0 x 0
Bedroom
- Level: First
- Dimensions: 0 x 0
Bedroom
- Level: Second
- Dimensions: 0 x 0
Bedroom
- Level: First
- Dimensions: 0 x 0
Game room
- Level: Second
- Dimensions: 0 x 0
Living room
- Level: First
- Dimensions: 0 x 0
Heating
- Electric
Cooling
- Central Air, Electric
Appliances
- Included: Dishwasher, Electric Oven, Electric Range, Disposal, Microwave
Features
- Decorative/Designer Lighting Fixtures, Granite Counters, High Speed Internet, Cable TV, Walk-In Closet(s)
- Flooring: Carpet, Hardwood, Laminate
- Has basement: No
- Number of fireplaces: 1
- Fireplace features: Wood Burning
Interior area
- Total interior livable area: 2,889 sqft
Video & virtual tour
Property
Parking
- Total spaces: 2
- Parking features: Garage Faces Front, Garage, Garage Door Opener
- Attached garage spaces: 2
Features
- Levels: Two
- Stories: 2
- Pool features: None
- Fencing: Wood
Lot
- Size: 5,488 Square Feet
Details
- Parcel number: 40916502
Construction
Type & style
- Home type: SingleFamily
- Architectural style: Traditional,Detached
- Property subtype: Single Family Residence
Materials
- Brick
- Roof: Composition
Condition
- Year built: 2007
Utilities & green energy
- Sewer: Public Sewer
- Water: Public
- Utilities for property: Sewer Available, Water Available, Cable Available
Community & HOA
Community
- Subdivision: Quail Grove
HOA
- Has HOA: Yes
- Services included: Association Management
- HOA fee: $66 quarterly
- HOA name: First Service Residential
- HOA phone: 817-378-2388
Location
- Region: Fort Worth
Financial & listing details
- Price per square foot: $135/sqft
- Tax assessed value: $326,000
- Annual tax amount: $7,756
- Date on market: 5/5/2026
- Listing terms: Cash,Conventional,FHA,VA Loan
- Exclusions: curtains
Estimated market value
$383,600
$364,000 - $403,000
$2,830/mo
Price history
| Date | Event | Price |
|---|---|---|
| 5/5/2026 | Listed for sale | $390,000$135/sqft |
Source: NTREIS #21260158 Report a problem | ||
| 4/1/2026 | Listing removed | $390,000$135/sqft |
Source: NTREIS #21073243 Report a problem | ||
| 11/14/2025 | Price change | $390,000-1.3%$135/sqft |
Source: NTREIS #21073243 Report a problem | ||
| 10/1/2025 | Listed for sale | $395,000-1.3%$137/sqft |
Source: NTREIS #21073243 Report a problem | ||
| 4/6/2023 | Listing removed | -- |
Source: NTREIS #20033820 Report a problem | ||
| 8/1/2022 | Sold | -- |
Source: NTREIS #20066416 Report a problem | ||
| 7/26/2022 | Pending sale | $400,000$138/sqft |
Source: NTREIS #20066416 Report a problem | ||
| 7/24/2022 | Contingent | $400,000$138/sqft |
Source: NTREIS #20066416 Report a problem | ||
| 6/16/2022 | Price change | $400,000-3.6%$138/sqft |
Source: NTREIS #20066416 Report a problem | ||
| 6/9/2022 | Listed for sale | $415,000$144/sqft |
Source: NTREIS #20066416 Report a problem | ||
| 6/6/2022 | Contingent | $415,000$144/sqft |
Source: NTREIS #20066416 Report a problem | ||
| 5/27/2022 | Listed for sale | $415,000-0.5%$144/sqft |
Source: NTREIS #20066416 Report a problem | ||
| 5/20/2022 | Listing removed | $417,000$144/sqft |
Source: NTREIS #20033820 Report a problem | ||
| 4/27/2022 | Price change | $417,000-2.3%$144/sqft |
Source: NTREIS #20033820 Report a problem | ||
| 4/25/2022 | Price change | $427,000+0.5%$148/sqft |
Source: NTREIS #20033820 Report a problem | ||
| 4/23/2022 | Listed for sale | $425,000+112.5%$147/sqft |
Source: NTREIS #20033820 Report a problem | ||
| 9/2/2015 | Sold | -- |
Source: Agent Provided Report a problem | ||
| 8/25/2015 | Pending sale | $200,000$69/sqft |
Source: Keller Williams Realty #13211223 Report a problem | ||
| 8/5/2015 | Listed for sale | $200,000$69/sqft |
Source: Keller Williams Realty #13211223 Report a problem | ||
Public tax history
| Year | Property taxes | Tax assessment |
|---|---|---|
| 2025 | $7,756 -6.5% | $326,000 -5.7% |
| 2024 | $8,294 -12.2% | $345,522 -11.4% |
| 2023 | $9,441 +0.7% | $390,000 +13.4% |
| 2022 | $9,375 +14.7% | $343,939 +16.7% |
| 2021 | $8,173 +5.9% | $294,663 +8.2% |
| 2020 | $7,717 -1.1% | $272,432 -0.4% |
| 2019 | $7,805 +11% | $273,482 +13.6% |
| 2018 | $7,030 +5.7% | $240,792 +6.9% |
| 2017 | $6,650 +34.8% | $225,164 +8.1% |
| 2016 | $4,934 +5.9% | $208,315 +22.1% |
| 2015 | $4,657 | $170,600 |
| 2014 | $4,657 | $170,600 +4.8% |
| 2013 | -- | $162,800 +2.1% |
| 2012 | -- | $159,500 +4% |
| 2011 | -- | $153,300 -10% |
| 2010 | -- | $170,400 -0.9% |
| 2009 | -- | $172,000 +2.7% |
| 2008 | -- | $167,400 +586.6% |
| 2007 | -- | $24,381 |
| 2006 | -- | $24,381 |
Find assessor info on the county website
Monthly payment
Est. payment
Payment breakdown
Explore the cost of this home by adjusting the details. Changes won't be saved.Climate risks
Neighborhood: Quail Grove
Nearby schools
Schools provided by the listing agent
- Elementary: Copper Creek
- Middle: Prairie Vista
- High: Saginaw
- District: Eagle MT-Saginaw ISD
Source: NTREIS. This data may not be complete. We recommend contacting the local school district to confirm school assignments for this home.
- $335,0004 bd2 ba2.1k sqft1625 Quails Nest Dr, Fort Worth, TX 76177Off Market
- $300,1003 bd2 ba1.7k sqft1633 Quails Nest Dr, Fort Worth, TX 76177Off Market
- $269,0003 bd2 ba1.2k sqft1621 Quails Nest Dr, Fort Worth, TX 76177Off Market

- $270,0003 bd2 ba1.2k sqft1701 Quails Nest Dr, Fort Worth, TX 76177Off Market
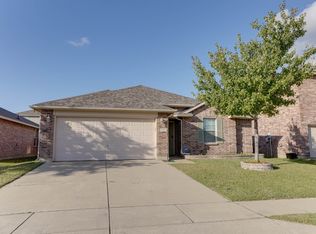
Similar homes
- $439,9005 bd4 ba3.9k sqft2128 Valley Forge Trl, Fort Worth, TX 76177For Sale
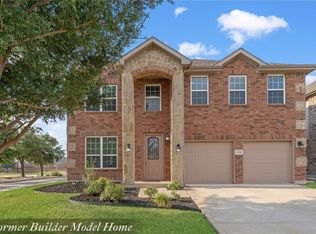 MLS ID #21367955, Charles Brown. NTREIS
 - $395,0004 bd3 ba2.7k sqft8105 Kurgan Trl, Fort Worth, TX 76131For Sale
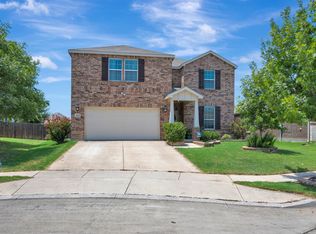 MLS ID #21375808, Chandler Crouch. NTREIS
 - $365,0004 bd3 ba2.3k sqft9237 Flying Eagle Ln, Fort Worth, TX 76131For Sale
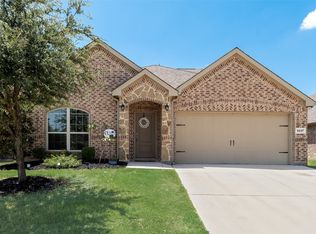 MLS ID #21361505, Caroline Chatham. NTREIS
 - $399,0004 bd3 ba2.8k sqft468 Darlington Trl, Fort Worth, TX 76131For Sale
 MLS ID #21250050, Lori Anne Mcelyea. NTREIS
