SELLER OFFERING $10,000 IN BUYER ASSISTANCE! Where modern comfort meets North Fort Worth convenience! Discover the perfect balance of style and functionality in this stunning 4-bedroom, 3-bath residence. Designed with an airy, open-concept layout, the main level serves as the heart of the home, featuring a sun-drenched living area anchored by a sleek stone-surround gas fireplace and elegant wood-look flooring. The chef-inspired galley kitchen is a standout, boasting premium convection finishes, a new electric cooktop, and a massive walk-in pantry tucked within the oversized utility room. Retreat to the private primary suite on the first floor, while the second level offers a dedicated entertainment hub. The expansive upstairs game room—complete with a mounted 75-inch TV and a customizable electric fireplace—is ready for movie nights or game days. Situated with prime access to I-35W and Loop 820, this home offers effortless connectivity to the best of DFW. Schedule your showing today!
For sale
Price cut: $500 (9/24)
$359,500
5724 Table Rock Dr, Fort Worth, TX 76131
4beds
2,462sqft
Single Family Residence
Built in 2002
7,405 Square Feet Lot
$354,800 Zestimate®
$146/sqft
$39/mo HOA
What's special
Sleek stone-surround gas fireplaceNew electric cooktopElegant wood-look flooringDedicated entertainment hubCustomizable electric fireplacePremium convection finishesExpansive upstairs game room
- 164 days
- 335
- 27
Zillow last checked:
Listing updated:
Listed by:
Susan Howarth 0671289,
Oak & Stone Realty Advisors 214-494-1369
Source: NTREIS,MLS#: 21263443
Facts & features
Interior
Bedrooms & bathrooms
- Bedrooms: 4
- Bathrooms: 3
- Full bathrooms: 2
- 1/2 bathrooms: 1
Primary bedroom
- Features: Built-in Features, Dual Sinks, Double Vanity, En Suite Bathroom, Garden Tub/Roman Tub, Separate Shower, Walk-In Closet(s)
- Level: First
- Dimensions: 17 x 13
Bedroom
- Features: Ceiling Fan(s)
- Level: Second
- Dimensions: 11 x 11
Bedroom
- Features: Ceiling Fan(s)
- Level: Second
- Dimensions: 11 x 10
Bedroom
- Features: Ceiling Fan(s), Fireplace
- Level: Second
- Dimensions: 12 x 10
Primary bathroom
- Features: Built-in Features, Dual Sinks, Double Vanity, En Suite Bathroom, Garden Tub/Roman Tub, Separate Shower
- Level: First
- Dimensions: 15 x 8
Breakfast room nook
- Level: First
- Dimensions: 11 x 9
Dining room
- Level: First
- Dimensions: 13 x 11
Game room
- Level: Second
- Dimensions: 17 x 16
Kitchen
- Features: Breakfast Bar, Built-in Features, Pantry, Walk-In Pantry
- Level: First
- Dimensions: 16 x 10
Living room
- Features: Fireplace
- Level: First
- Dimensions: 20 x 17
Appliances
- Included: Convection Oven, Dishwasher, Electric Cooktop, Electric Oven, Disposal, Gas Water Heater, Microwave
- Laundry: Washer Hookup, Electric Dryer Hookup, Laundry in Utility Room
Features
- Decorative/Designer Lighting Fixtures, Double Vanity, Eat-in Kitchen, High Speed Internet, Open Floorplan, Pantry, Vaulted Ceiling(s), Natural Woodwork, Walk-In Closet(s), Wired for Sound
- Flooring: Carpet, Ceramic Tile, Laminate, Marble
- Has basement: No
- Number of fireplaces: 2
- Fireplace features: Electric, Gas, Gas Log, Living Room
Interior area
- Total interior livable area: 2,462 sqft
Video & virtual tour
Property
Parking
- Total spaces: 2
- Parking features: Garage Faces Front, Garage, Garage Door Opener
- Attached garage spaces: 2
Features
- Levels: Two
- Stories: 2
- Patio & porch: Patio, Covered
- Exterior features: Rain Gutters
- Pool features: None, Community
- Fencing: Wood
Lot
- Size: 7,405 Square Feet
- Features: Interior Lot, Landscaped, Subdivision, Sprinkler System
Details
- Parcel number: 07979185
Construction
Type & style
- Home type: SingleFamily
- Architectural style: Traditional,Detached
- Property subtype: Single Family Residence
Materials
- Foundation: Slab
- Roof: Composition
Condition
- Year built: 2002
Utilities & green energy
- Sewer: Public Sewer
- Water: Public
- Utilities for property: Electricity Connected, Natural Gas Available, Sewer Available, Separate Meters, Water Available
Community & HOA
Community
- Features: Playground, Pool, Sidewalks, Community Mailbox, Curbs
- Subdivision: Crossing At Fossil Creek The
HOA
- Has HOA: Yes
- Services included: All Facilities, Association Management
- HOA fee: $466 annually
- HOA name: Asscia-Pmg Of N Tx, Aamc
- HOA phone: 214-368-4030
Location
- Region: Fort Worth
Financial & listing details
- Price per square foot: $146/sqft
- Tax assessed value: $347,000
- Annual tax amount: $8,348
- Date on market: 5/9/2026
- Cumulative days on market: 166 days
- Listing terms: Cash,Conventional,FHA,VA Loan
Estimated market value
$354,800
$337,000 - $373,000
$2,469/mo
Price history
| Date | Event | Price |
|---|---|---|
| 9/24/2026 | Price change | $359,500-0.1%$146/sqft |
Source: NTREIS #21263443 Report a problem | ||
| 9/2/2026 | Price change | $360,000-1.4%$146/sqft |
Source: NTREIS #21263443 Report a problem | ||
| 7/21/2026 | Price change | $365,000-2.6%$148/sqft |
Source: NTREIS #21263443 Report a problem | ||
| 6/19/2026 | Price change | $374,900-2.6%$152/sqft |
Source: NTREIS #21263443 Report a problem | ||
| 5/9/2026 | Listed for sale | $384,9000%$156/sqft |
Source: NTREIS #21263443 Report a problem | ||
| 10/16/2023 | Sold | -- |
Source: NTREIS #20426755 Report a problem | ||
| 9/14/2023 | Contingent | $385,000$156/sqft |
Source: NTREIS #20426755 Report a problem | ||
| 9/8/2023 | Listed for sale | $385,000+140.8%$156/sqft |
Source: NTREIS #20426755 Report a problem | ||
| 2/8/2012 | Listing removed | $159,900$65/sqft |
Source: Coldwell Banker Residential Brokerage - #11622792 Report a problem | ||
| 7/8/2011 | Listed for sale | $159,900$65/sqft |
Source: Coldwell Banker Residential Brokerage - #11622792 Report a problem | ||
Public tax history
| Year | Property taxes | Tax assessment |
|---|---|---|
| 2025 | $5,889 -15.7% | $347,000 -6.6% |
| 2024 | $6,988 +75.3% | $371,356 -5.9% |
| 2023 | $3,987 -2% | $394,677 +34.5% |
| 2022 | $4,070 +1.5% | $293,362 +10.5% |
| 2021 | $4,008 +0.8% | $265,463 +5.1% |
| 2020 | $3,975 +0.4% | $252,470 -0.4% |
| 2019 | $3,960 +2% | $253,428 +13.1% |
| 2018 | $3,883 +1.3% | $224,003 +5.2% |
| 2017 | $3,833 +1% | $213,002 +15.1% |
| 2016 | $3,794 -13.9% | $185,126 +8.4% |
| 2015 | $4,409 | $170,774 +6.2% |
| 2014 | $4,409 | $160,800 +4.7% |
| 2013 | -- | $153,600 +1% |
| 2012 | -- | $152,100 |
| 2011 | -- | $152,100 -4.6% |
| 2010 | -- | $159,400 -4.3% |
| 2009 | -- | $166,500 -0.9% |
| 2008 | -- | $168,000 +2.1% |
| 2007 | -- | $164,500 +2.8% |
| 2006 | -- | $160,000 |
| 2005 | -- | $160,000 |
| 2004 | -- | $160,000 +14.4% |
| 2003 | -- | $139,900 |
Find assessor info on the county website
Monthly payment
Est. payment
Payment breakdown
Explore the cost of this home by adjusting the details. Changes won't be saved.Climate risks
Neighborhood: The Crossing of Fossil Creek
Nearby schools
Schools provided by the listing agent
- Elementary: Northbrook
- Middle: Prairie Vista
- High: Saginaw
- District: Eagle MT-Saginaw ISD
Source: NTREIS. This data may not be complete. We recommend contacting the local school district to confirm school assignments for this home.
- $380,2004 bd2 ba2.9k sqft5720 Table Rock Dr, Fort Worth, TX 76131Off Market

- $354,9004 bd3 ba2.5k sqft5728 Table Rock Dr, Fort Worth, TX 76131Off Market
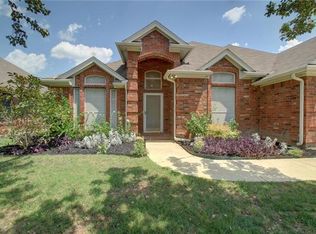
- $314,0003 bd2 ba1.9k sqft5732 Table Rock Dr, Fort Worth, TX 76131Off Market
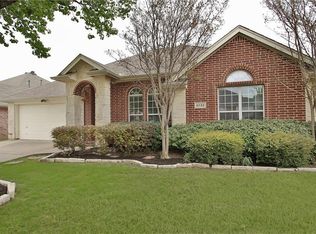
- $318,8004 bd2 ba1.9k sqft5716 Table Rock Dr, Fort Worth, TX 76131Off Market
Similar homes
- $359,4994 bd3 ba2.3k sqft1817 Potrillo Ln, Fort Worth, TX 76131For Sale
 MLS ID #21327283, Parker Juarez. NTREIS
 - $349,9993 bd2 ba2.1k sqft2429 Senepol Way, Fort Worth, TX 76131For Sale
 MLS ID #21383510, Brittany Cartagena. NTREIS
 - $395,0004 bd3 ba2.7k sqft8105 Kurgan Trl, Fort Worth, TX 76131For Sale
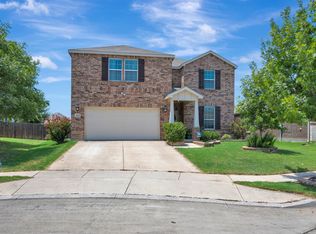 MLS ID #21375808, Chandler Crouch. NTREIS
 - $360,0004 bd3 ba2.8k sqft4616 Parkmount Dr, Fort Worth, TX 76137For Sale
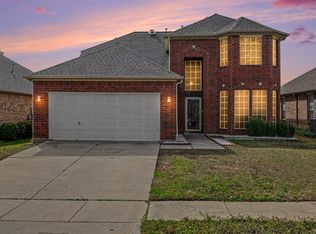 MLS ID #21191027, Navraj Acharya. NTREIS
