Seller offering up to 2% in seller credits to use towards rate buy down or closing costs with preferred lender. This spacious two-story home offers comfort and functionality throughout. The primary suite is conveniently located downstairs and features a full bath with ample closet space. Upstairs, you’ll find four additional bedrooms, each with walk-in closets, and ceiling fans in four of them for added comfort. Two linen closets provide extra storage. The large eat-in kitchen is perfect for gatherings, showcasing a center island, granite countertops, and new appliances. A welcoming living room greets you at the entrance, while the den at the back of the home overlooks the spacious fenced backyard — ideal for relaxing or entertaining. Additional highlights include an ample laundry room and a two-car garage.
For sale
Price cut: $5K (10/14)
$385,000
4140 Heirship Ct, Fort Worth, TX 76244
5beds
2,708sqft
Single Family Residence
Built in 2007
6,098 Square Feet Lot
$383,500 Zestimate®
$142/sqft
$18/mo HOA
What's special
Spacious two-story homeNew appliancesTwo-car garageGranite countertopsLarge eat-in kitchenAmple closet spaceAmple laundry room
- 62 days
- 230
- 25
Zillow last checked:
Listing updated:
Listed by:
Travis Johnson 0810664 512-954-2088,
Keller Williams Realty 512-448-4111
Source: NTREIS,MLS#: 21359511
Facts & features
Interior
Bedrooms & bathrooms
- Bedrooms: 5
- Bathrooms: 3
- Full bathrooms: 2
- 1/2 bathrooms: 1
Primary bedroom
- Features: Ceiling Fan(s), Dual Sinks, En Suite Bathroom, Separate Shower, Walk-In Closet(s)
- Level: First
- Dimensions: 12 x 12
Bedroom
- Features: Ceiling Fan(s), Walk-In Closet(s)
- Level: Second
- Dimensions: 10 x 10
Dining room
- Features: Ceiling Fan(s)
- Level: First
- Dimensions: 9 x 9
Game room
- Features: Ceiling Fan(s)
- Level: Second
- Dimensions: 15 x 15
Living room
- Features: Ceiling Fan(s), Fireplace
- Level: First
- Dimensions: 15 x 15
Heating
- Electric
Cooling
- Central Air
Appliances
- Included: Dishwasher, Electric Oven, Electric Range, Electric Water Heater, Disposal
- Laundry: Washer Hookup, Dryer Hookup, ElectricDryer Hookup, Laundry in Utility Room
Features
- Built-in Features, Decorative/Designer Lighting Fixtures, Kitchen Island, Open Floorplan, Pantry, Walk-In Closet(s)
- Has basement: No
- Number of fireplaces: 1
- Fireplace features: Living Room, Wood Burning
Interior area
- Total interior livable area: 2,708 sqft
Video & virtual tour
Property
Parking
- Total spaces: 2
- Parking features: Garage Faces Front
- Garage spaces: 2
Features
- Levels: Two
- Stories: 2
- Pool features: None
Lot
- Size: 6,098 Square Feet
Details
- Parcel number: 40841553
Construction
Type & style
- Home type: SingleFamily
- Architectural style: Detached
- Property subtype: Single Family Residence
Condition
- Year built: 2007
Utilities & green energy
- Sewer: Public Sewer
- Water: Public
- Utilities for property: Sewer Available, Separate Meters, Water Available
Community & HOA
Community
- Security: Smoke Detector(s), Wireless
- Subdivision: Heritage Glen Add
HOA
- Has HOA: Yes
- Services included: Maintenance Grounds
- HOA fee: $220 annually
- HOA name: Heritage Glen Homeowners' Association, Inc
- HOA phone: 210-494-0659
Location
- Region: Fort Worth
Financial & listing details
- Price per square foot: $142/sqft
- Tax assessed value: $290,276
- Annual tax amount: $6,517
- Date on market: 8/18/2026
- Cumulative days on market: 63 days
- Listing terms: Cash,Conventional,VA Loan
Estimated market value
$383,500
$364,000 - $403,000
$3,348/mo
Price history
| Date | Event | Price |
|---|---|---|
| 10/14/2026 | Price change | $385,000-1.3%$142/sqft |
Source: NTREIS #21359511 Report a problem | ||
| 9/23/2026 | Price change | $390,000-2.5%$144/sqft |
Source: NTREIS #21359511 Report a problem | ||
| 9/1/2026 | Price change | $400,000-3.6%$148/sqft |
Source: NTREIS #21359511 Report a problem | ||
| 8/18/2026 | Listed for sale | $415,000+12.5%$153/sqft |
Source: NTREIS #21359511 Report a problem | ||
| 3/27/2026 | Listing removed | $369,000$136/sqft |
Source: NTREIS #21095177 Report a problem | ||
| 1/26/2026 | Price change | $369,000-0.3%$136/sqft |
Source: NTREIS #21095177 Report a problem | ||
| 1/16/2026 | Price change | $370,000-5.1%$137/sqft |
Source: NTREIS #21095177 Report a problem | ||
| 12/21/2025 | Price change | $390,000-2.5%$144/sqft |
Source: NTREIS #21095177 Report a problem | ||
| 12/2/2025 | Price change | $400,000-4.1%$148/sqft |
Source: NTREIS #21095177 Report a problem | ||
| 11/8/2025 | Listed for sale | $417,000+46.3%$154/sqft |
Source: NTREIS #21095177 Report a problem | ||
| 8/27/2020 | Listing removed | $285,000$105/sqft |
Source: United Real Estate #14406355 Report a problem | ||
| 8/7/2020 | Listed for sale | $285,000-1.4%$105/sqft |
Source: United Real Estate #14406355 Report a problem | ||
| 4/15/2020 | Listing removed | $289,000$107/sqft |
Source: United Real Estate #14291438 Report a problem | ||
| 4/9/2020 | Price change | $289,000-0.2%$107/sqft |
Source: United Real Estate #14291438 Report a problem | ||
| 3/27/2020 | Price change | $289,500-1.2%$107/sqft |
Source: United Real Estate #14291438 Report a problem | ||
| 3/5/2020 | Listed for sale | $292,900+19.6%$108/sqft |
Source: United Real Estate #14291438 Report a problem | ||
| 10/1/2018 | Listing removed | $245,000$90/sqft |
Source: Your Real Estate Experience #13881314 Report a problem | ||
| 8/18/2018 | Pending sale | $245,000$90/sqft |
Source: Your Real Estate Experience #13881314 Report a problem | ||
| 7/23/2018 | Price change | $245,000+2.1%$90/sqft |
Source: Your Real Estate Experience #13881314 Report a problem | ||
| 7/14/2018 | Listed for sale | $240,000-11.1%$89/sqft |
Source: Your Real Estate Experience #13881314 Report a problem | ||
| 5/24/2018 | Listing removed | $269,950$100/sqft |
Source: Your Real Estate Experience #13829271 Report a problem | ||
| 5/15/2018 | Price change | $269,950-3.6%$100/sqft |
Source: Your Real Estate Experience #13829271 Report a problem | ||
| 4/29/2018 | Listing removed | $1,950$1/sqft |
Source: Owner Report a problem | ||
| 4/29/2018 | Listed for sale | $279,950$103/sqft |
Source: Your Real Estate Experience #13829271 Report a problem | ||
| 4/20/2018 | Listed for rent | $1,950$1/sqft |
Source: Owner Report a problem | ||
Public tax history
| Year | Property taxes | Tax assessment |
|---|---|---|
| 2025 | $4,399 -30.2% | $290,276 -19.2% |
| 2024 | $6,300 +1.1% | $359,119 -5.7% |
| 2023 | $6,230 -13.5% | $380,725 +14.6% |
| 2022 | $7,200 +3.7% | $332,190 +16.1% |
| 2021 | $6,941 | $286,233 +7.9% |
| 2020 | -- | $265,223 -0.4% |
| 2019 | $6,632 +5.8% | $266,217 +10.2% |
| 2018 | $6,269 +9% | $241,517 +3.4% |
| 2017 | $5,750 +9% | $233,469 +8.6% |
| 2016 | $5,277 +13% | $215,065 +18.5% |
| 2015 | $4,671 | $181,455 +6.8% |
| 2014 | $4,671 | $169,900 +7.5% |
| 2013 | -- | $158,000 +1.2% |
| 2012 | -- | $156,200 -2.8% |
| 2011 | -- | $160,700 +9% |
| 2010 | -- | $147,400 -9.2% |
| 2009 | -- | $162,300 |
| 2008 | -- | $162,300 +701.5% |
| 2007 | -- | $20,250 |
| 2006 | -- | $20,250 |
Find assessor info on the county website
Monthly payment
Est. payment
Payment breakdown
Explore the cost of this home by adjusting the details. Changes won't be saved.Climate risks
Neighborhood: Heritage Glen
Nearby schools
Schools provided by the listing agent
- Elementary: Perot
- Middle: Timberview
- High: Timber Creek
- District: Keller ISD
Source: NTREIS. This data may not be complete. We recommend contacting the local school district to confirm school assignments for this home.


Similar homes
- $395,0004 bd3 ba2.6k sqft10236 Sourwood Dr, Fort Worth, TX 76244For Sale
 MLS ID #21378716, Doug Driggers. NTREIS
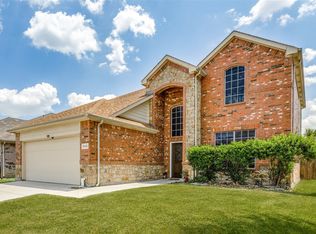
 - $385,0004 bd3 ba2.6k sqft5712 Mountain Stream Trl, Fort Worth, TX 76244For Sale
 MLS ID #21348555, Bret Bauer. NTREIS
 - $414,9003 bd3 ba2.4k sqft8928 Winding Valley Dr, Fort Worth, TX 76244For Sale
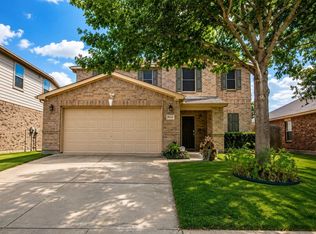 MLS ID #21355890, James Barkham. NTREIS
 - $299,0003 bd2 ba1.6k sqft4600 Quartz Ct, Fort Worth, TX 76244For Sale By Owner
