Welcome home! Don't miss this one-owner home with over 3,400 square feet of wonderful living space. The versatile floor plan provides multiple options for living and dining areas, with an open, seamless flow that’s perfect for everyday living. Generous room sizes and abundant storage make this home both beautiful and functional. Entertaining is easy with two living and dining areas downstairs along with a large kitchen with abundant cabinets, granite counter tops, a double oven, and large walk-in pantry. A guest bedroom and full bath are downstairs while upstairs, you’ll find four spacious bedrooms, including a relaxing primary suite with extra space for a cozy reading area or workout space. Enjoy the beautiful custom shower and vanities in the updated primary bath. A hidden room for valuables is an extra bonus. Step outside to a covered patio with a hot tub, built in barbecue and custom stone walkways. Updates include new AC units, new hot water heaters, and a new 50 year roof. Home comes equipped with a Vivint home security system, smart garage door opener, smart thermostats, and a smart floodlight on the garage with a camera. Harriet Creek Ranch offers playgrounds, a swimming pool, and clubhouse.
For sale
$355,000
1629 Baxter Springs Dr, Justin, TX 76247
5beds
3,448sqft
Single Family Residence
Built in 2005
5,662 Square Feet Lot
$349,200 Zestimate®
$103/sqft
$30/mo HOA
What's special
Hot tubHidden room for valuablesGranite countertopsCovered patioGenerous room sizesAbundant storageDouble oven
- 10 days
- 225
- 32
Likely to sell faster than
Zillow last checked:
Listing updated:
Listed by:
Kathy Fuller 0585750 214-601-9275,
LoKation Real Estate LLC 972-502-9095
Source: NTREIS,MLS#: 21401689
Facts & features
Interior
Bedrooms & bathrooms
- Bedrooms: 5
- Bathrooms: 3
- Full bathrooms: 3
Primary bedroom
- Features: Ceiling Fan(s), Double Vanity, En Suite Bathroom, Sitting Area in Primary, Separate Shower, Walk-In Closet(s)
- Level: Second
- Dimensions: 20 x 17
Bedroom
- Features: Ceiling Fan(s)
- Level: First
- Dimensions: 12 x 14
Bedroom
- Features: Ceiling Fan(s)
- Level: Second
- Dimensions: 12 x 14
Bedroom
- Features: Ceiling Fan(s), Walk-In Closet(s)
- Level: Second
- Dimensions: 14 x 12
Bedroom
- Features: Walk-In Closet(s)
- Level: Second
- Dimensions: 12 x 14
Breakfast room nook
- Level: First
- Dimensions: 7 x 13
Dining room
- Level: First
- Dimensions: 10 x 14
Game room
- Features: Built-in Features
- Level: Second
- Dimensions: 20 x 13
Kitchen
- Features: Built-in Features, Eat-in Kitchen, Pantry
- Level: First
- Dimensions: 13 x 13
Living room
- Level: First
- Dimensions: 17 x 14
Living room
- Level: First
- Dimensions: 17 x 19
Heating
- Central, Electric
Cooling
- Central Air, Electric
Appliances
- Included: Double Oven, Dishwasher, Electric Cooktop, Electric Oven, Disposal, Microwave
Features
- Decorative/Designer Lighting Fixtures, Eat-in Kitchen, Granite Counters, High Speed Internet, Pantry, Cable TV, Walk-In Closet(s)
- Flooring: Carpet, Ceramic Tile, Engineered Hardwood
- Has basement: No
- Has fireplace: No
Interior area
- Total interior livable area: 3,448 sqft
Video & virtual tour
Property
Parking
- Total spaces: 2
- Parking features: Door-Single, Garage Faces Front, Garage, Garage Door Opener
- Attached garage spaces: 2
Features
- Levels: Two
- Stories: 2
- Patio & porch: Covered
- Exterior features: Fire Pit, Outdoor Grill, Rain Gutters
- Pool features: None
- Fencing: Wood
Lot
- Size: 5,662 Square Feet
- Features: Interior Lot
Details
- Additional structures: Shed(s)
- Parcel number: R267360
Construction
Type & style
- Home type: SingleFamily
- Architectural style: Traditional,Detached
- Property subtype: Single Family Residence
- Attached to another structure: Yes
Materials
- Brick
- Foundation: Slab
- Roof: Composition
Condition
- Resale
- Year built: 2005
Utilities & green energy
- Sewer: Public Sewer
- Water: Public
- Utilities for property: Sewer Available, Water Available, Cable Available
Community & HOA
Community
- Security: Prewired, Security System Leased, Smoke Detector(s)
- Subdivision: Harriet Creek Ranch Ph 3
HOA
- Has HOA: Yes
- Services included: All Facilities, Association Management, Maintenance Grounds
- HOA fee: $90 quarterly
- HOA name: Castle Group - Harriet Creek Ranch Hoa
- HOA phone: 817-690-1149
Location
- Region: Justin
Financial & listing details
- Price per square foot: $103/sqft
- Tax assessed value: $321,000
- Annual tax amount: $6,228
- Date on market: 10/2/2026
- Listing terms: Cash,Conventional,FHA,Texas Vet,VA Loan
Estimated market value
$349,200
$332,000 - $367,000
$3,003/mo
Price history
| Date | Event | Price |
|---|---|---|
| 10/2/2026 | Listed for sale | $355,000-8.7%$103/sqft |
Source: NTREIS #21401689 Report a problem | ||
| 8/19/2026 | Listing removed | $389,000$113/sqft |
Source: NTREIS #21316178 Report a problem | ||
| 7/11/2026 | Listed for sale | $389,000$113/sqft |
Source: NTREIS #21316178 Report a problem | ||
Public tax history
| Year | Property taxes | Tax assessment |
|---|---|---|
| 2025 | $2,550 -31.3% | $321,000 -13.4% |
| 2024 | $3,713 +9.1% | $370,711 +5.3% |
| 2023 | $3,405 -21% | $352,000 +8.7% |
| 2022 | $4,311 +3.8% | $323,833 +10% |
| 2021 | $4,155 +8.4% | $294,394 +10% |
| 2020 | $3,833 +5.1% | $267,631 -1.3% |
| 2019 | $3,648 +6.6% | $271,176 +22.6% |
| 2018 | $3,422 -12.9% | $221,183 +10% |
| 2017 | $3,928 | $201,075 +10% |
| 2016 | $3,928 +16.1% | $182,795 +10% |
| 2015 | $3,384 | $166,177 +10% |
| 2014 | $3,384 | $151,070 +10% |
| 2013 | $3,384 | $137,336 +10% |
| 2012 | -- | $124,851 -21.3% |
| 2011 | -- | $158,690 -2.1% |
| 2010 | -- | $162,151 -1.9% |
| 2009 | -- | $165,240 -2% |
| 2007 | -- | $168,619 +11.8% |
| 2006 | $2,843 +635.9% | $150,858 +709.8% |
| 2005 | $386 | $18,630 |
Find assessor info on the county website
Monthly payment
Est. payment
Payment breakdown
Explore the cost of this home by adjusting the details. Changes won't be saved.Climate risks
Neighborhood: Harriet Creek Ranch
Nearby schools
Schools provided by the listing agent
- Elementary: Clara Love
- Middle: Pike
- High: Northwest
- District: Northwest ISD
Source: NTREIS. This data may not be complete. We recommend contacting the local school district to confirm school assignments for this home.


Similar homes
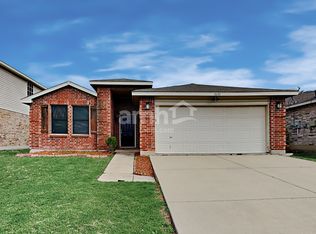
- $349,9005 bd3 ba3.4k sqft1856 Lariat Dr, Justin, TX 76247For Sale
 MLS ID #21402962, Julie Hillman. NTREIS
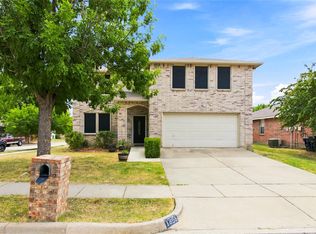
 - $369,9005 bd3 ba3.4k sqft16520 Red River Ln, Justin, TX 76247For Sale
 MLS ID #21316762, Miguel Perez. NTREIS
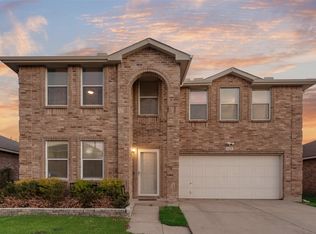
 - $394,9005 bd3 ba3.5k sqft1620 Rialto Way, Justin, TX 76247For Sale
 MLS ID #21377101, Lily Moore. NTREIS
 - $309,9003 bd3 ba2.3k sqft1828 Kittredge Way, Justin, TX 76247For Sale
 MLS ID #21319032, Tony Spratt. NTREIS
