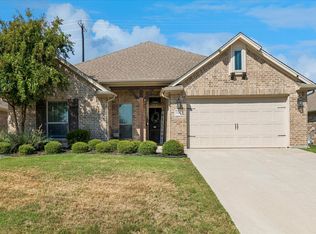
A beautifully refreshed and move-in–ready home in the established Rivers Edge community, this property blends comfort, style, and convenience in all the right ways.
Enjoy a spacious split-bedroom layout with 3 bedrooms and 2 full baths. The oversized family room—with its inviting fireplace—opens to a formal dining area that also works perfectly as a home office. The bright eat-in kitchen features a central island, granite countertops, and lots of counter and cabinet space.
The private primary suite offers a relaxing retreat with a garden tub, separate shower, and dual vanities. Fresh interior paint throughout gives the home a crisp, modern feel—an ideal blank canvas ready for your personal style.
Rivers Edge offers standout amenities, including a sparkling community pool with splash area, a park, and a playground. The location is exceptional—close to the elementary school and just minutes from the middle and high schools.
With quick access to Highway 114, I-35W, Tanger Outlets, and the thriving Alliance Corridor, you’re close to major employers, shopping, dining, recreation, and local attractions.
For sale
Price cut: $5.9K (7/29)
$314,000
1312 Elkford Ln, Justin, TX 76247
3beds
1,868sqft
Single Family Residence
Built in 2011
6,011 Square Feet Lot
$309,900 Zestimate®
$168/sqft
$41/mo HOA
What's special
Inviting fireplaceFresh interior paint throughoutFormal dining areaOversized family roomGranite countertopsRelaxing retreatCentral island
- 142 days
- 228
- 15
Zillow last checked:
Listing updated:
Listed by:
Joni Dawson 0494624 214-682-8741,
J Dawson Realty 817-243-0860,
Cathleen Coleman 0758103 540-907-3962,
J Dawson Realty
Source: NTREIS,MLS#: 21281228
Facts & features
Interior
Bedrooms & bathrooms
- Bedrooms: 3
- Bathrooms: 2
- Full bathrooms: 2
Primary bedroom
- Level: First
- Dimensions: 16 x 15
Bedroom
- Level: First
- Dimensions: 12 x 12
Bedroom
- Level: First
- Dimensions: 12 x 12
Dining room
- Level: First
- Dimensions: 16 x 10
Kitchen
- Level: First
- Dimensions: 18 x 12
Living room
- Level: First
- Dimensions: 22 x 16
Heating
- Central, Electric
Cooling
- Central Air, Electric
Appliances
- Included: Dishwasher, Electric Range, Disposal
- Laundry: Laundry in Utility Room
Features
- Decorative/Designer Lighting Fixtures, Double Vanity, Eat-in Kitchen, Kitchen Island
- Has basement: No
- Number of fireplaces: 1
- Fireplace features: Wood Burning
Interior area
- Total interior livable area: 1,868 sqft
Video & virtual tour
Property
Parking
- Total spaces: 2
- Parking features: Garage
- Attached garage spaces: 2
Features
- Levels: One
- Stories: 1
- Pool features: None
- Fencing: Wood
Lot
- Size: 6,011 Square Feet
- Features: Interior Lot, Landscaped
Details
- Parcel number: R584821
Construction
Type & style
- Home type: SingleFamily
- Architectural style: Detached
- Property subtype: Single Family Residence
Materials
- Foundation: Slab
- Roof: Composition
Condition
- Year built: 2011
Utilities & green energy
- Sewer: Public Sewer
- Water: Public
- Utilities for property: Sewer Available, Water Available
Community & HOA
Community
- Subdivision: Rivers Edge Ph 2
HOA
- Has HOA: Yes
- Services included: All Facilities
- HOA fee: $244 semi-annually
- HOA name: Cma
- HOA phone: 866-925-5004
Location
- Region: Justin
Financial & listing details
- Price per square foot: $168/sqft
- Tax assessed value: $313,500
- Annual tax amount: $6,082
- Date on market: 5/26/2026
- Cumulative days on market: 143 days
- Listing terms: Cash,Conventional,FHA
- Road surface type: Asphalt
Estimated market value
$309,900
$294,000 - $325,000
$2,282/mo
Price history
| Date | Event | Price |
|---|---|---|
| 7/29/2026 | Price change | $314,000-1.8%$168/sqft |
Source: NTREIS #21281228 Report a problem | ||
| 5/26/2026 | Listed for sale | $319,900$171/sqft |
Source: NTREIS #21281228 Report a problem | ||
| 4/27/2016 | Listing removed | $1,400+16.7%$1/sqft |
Source: Texas Property Brokers, LLC #13353650 Report a problem | ||
| 9/17/2014 | Listing removed | $1,200$1/sqft |
Source: Century 21 Mike Bowman, Inc. #13017038 Report a problem | ||
| 9/11/2014 | Listed for rent | $1,200$1/sqft |
Source: Century 21 Mike Bowman, Inc. #13017038 Report a problem | ||
Public tax history
| Year | Property taxes | Tax assessment |
|---|---|---|
| 2025 | $2,455 -14.9% | $313,500 +2% |
| 2024 | $2,885 +16.6% | $307,238 +10% |
| 2023 | $2,475 -24.3% | $279,307 +10% |
| 2022 | $3,268 +2.6% | $253,915 +10% |
| 2021 | $3,186 +3.6% | $230,832 +5.3% |
| 2020 | $3,076 -2.9% | $219,140 +2.3% |
| 2019 | $3,169 +2.9% | $214,207 +6.5% |
| 2018 | $3,079 -24.8% | $201,151 +8.3% |
| 2017 | $4,094 | $185,680 +15% |
| 2016 | $4,094 +31.8% | $161,452 +4.6% |
| 2015 | $3,107 | $154,417 +11.4% |
| 2014 | $3,107 | $138,600 +10% |
| 2013 | $3,107 | $126,000 |
| 2012 | -- | $126,000 +320% |
| 2011 | -- | $30,000 +92.3% |
| 2010 | -- | $15,600 |
| 2009 | -- | $15,600 |
Find assessor info on the county website
Monthly payment
Est. payment
Payment breakdown
Explore the cost of this home by adjusting the details. Changes won't be saved.Climate risks
Neighborhood: 76247
Nearby schools
Schools provided by the listing agent
- Elementary: Clara Love
- Middle: Pike
- High: Northwest
- District: Northwest ISD
Source: NTREIS. This data may not be complete. We recommend contacting the local school district to confirm school assignments for this home.
Similar homes
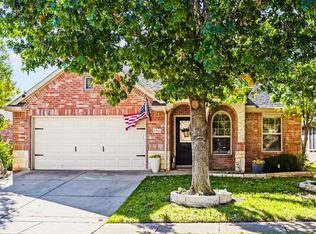
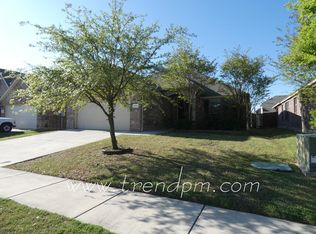
- $309,9003 bd3 ba2.3k sqft1828 Kittredge Way, Justin, TX 76247For Sale
 MLS ID #21319032, Tony Spratt. NTREIS
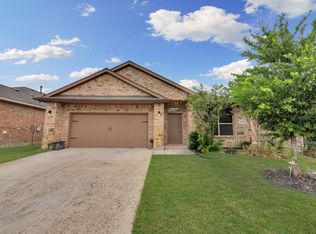
 - $342,0003 bd2 ba1.8k sqft16128 Bronte Ln, Justin, TX 76247For Sale
 MLS ID #21277710, Veronica Rodriguez. NTREIS
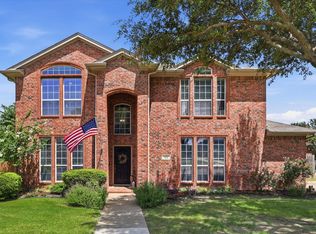
 - $410,0005 bd3 ba2.8k sqft100 Chinos Trl, Justin, TX 76247For Sale
 MLS ID #21412582, Tammy Watson. NTREIS
 - $360,0004 bd2 ba1.8k sqft101 Loving Trl, Justin, TX 76247For Sale
 MLS ID #21392157, Cami Hobbs Riley. NTREIS
