Located in the highly sought-after Keller ISD, this beautifully maintained single story home offers the perfect combination of comfort, convenience, and functionality. Featuring 3 bedrooms, 2 bathrooms, and a spacious open-concept layout, the home is designed for both everyday living and effortless entertaining.
The welcoming living area flows seamlessly into the kitchen and dining space, creating a bright and inviting atmosphere. The private primary suite offers a relaxing retreat with an ensuite bath and generous closet space, while two additional bedrooms provide flexibility for family, guests, or a home office.
The backyard provides a welcoming outdoor space that's easy to maintain while still offering room to relax and enjoy fresh air. Conveniently located near shopping, dining, parks, and major commuter routes, this home offers easy access to everything North Fort Worth and Keller have to offer.
With its desirable location in Keller ISD and move-in-ready appeal, this is an opportunity you won't want to miss.
For sale
Price cut: $10K (8/19)
$310,000
3704 Palm Dr, Fort Worth, TX 76244
3beds
1,684sqft
Single Family Residence
Built in 2003
5,009 Square Feet Lot
$306,700 Zestimate®
$184/sqft
$33/mo HOA
What's special
Bright and inviting atmosphereGenerous closet spaceEnsuite bathTwo additional bedroomsPrivate primary suiteSpacious open-concept layout
- 38 days
- 270
- 21
Zillow last checked:
Listing updated:
Listed by:
John Alvarez 0680773 817-691-5348,
REKonnection, LLC 972-914-0989
Source: NTREIS,MLS#: 21345326
Facts & features
Interior
Bedrooms & bathrooms
- Bedrooms: 3
- Bathrooms: 2
- Full bathrooms: 2
Primary bedroom
- Level: First
- Dimensions: 1 x 1
Bedroom
- Level: First
- Dimensions: 1 x 1
Bedroom
- Level: First
- Dimensions: 1 x 1
Dining room
- Level: First
- Dimensions: 1 x 1
Living room
- Level: First
- Dimensions: 1 x 1
Heating
- Central, Electric
Cooling
- Central Air, Ceiling Fan(s), Electric
Appliances
- Included: Dishwasher, Electric Range, Disposal
Features
- Decorative/Designer Lighting Fixtures
- Has basement: No
- Number of fireplaces: 1
- Fireplace features: Wood Burning
Interior area
- Total interior livable area: 1,684 sqft
Video & virtual tour
Property
Parking
- Total spaces: 2
- Parking features: Driveway
- Attached garage spaces: 2
Features
- Levels: One
- Stories: 1
- Pool features: None
Lot
- Size: 5,009 Square Feet
Details
- Parcel number: 40155951
Construction
Type & style
- Home type: SingleFamily
- Architectural style: Detached
- Property subtype: Single Family Residence
- Attached to another structure: Yes
Materials
- Brick
- Foundation: Slab
- Roof: Composition
Condition
- Resale
- Year built: 2003
Utilities & green energy
- Sewer: Public Sewer
- Water: Public
- Utilities for property: Electricity Connected, Sewer Available, Water Available
Community & HOA
Community
- Subdivision: Vista Greens
HOA
- Has HOA: Yes
- Services included: Association Management
- HOA fee: $200 semi-annually
- HOA name: Firstservice Residential
- HOA phone: 817-380-7000
Location
- Region: Fort Worth
Financial & listing details
- Price per square foot: $184/sqft
- Tax assessed value: $276,000
- Annual tax amount: $6,121
- Date on market: 8/1/2026
- Cumulative days on market: 38 days
Estimated market value
$306,700
$291,000 - $322,000
$2,063/mo
Price history
| Date | Event | Price |
|---|---|---|
| 8/19/2026 | Price change | $310,000-3.1%$184/sqft |
Source: NTREIS #21345326 Report a problem | ||
| 8/1/2026 | Listed for sale | $320,000$190/sqft |
Source: NTREIS #21345326 Report a problem | ||
| 10/24/2022 | Listing removed | -- |
Source: Zillow Rental Network Premium Report a problem | ||
| 5/25/2022 | Listed for rent | $1,950+15%$1/sqft |
Source: Zillow Rental Network Premium Report a problem | ||
| 6/2/2020 | Listing removed | $1,695$1/sqft |
Source: Coldwell Banker Realty #14339379 Report a problem | ||
| 5/10/2020 | Listed for rent | $1,695$1/sqft |
Source: Coldwell Banker Realty #14339379 Report a problem | ||
| 4/4/2019 | Listing removed | $1,695$1/sqft |
Source: Coldwell Banker Residential Brokerage - Southlake #14048522 Report a problem | ||
| 3/29/2019 | Listed for rent | $1,695+25.6%$1/sqft |
Source: Coldwell Banker Residential Brokerage - Southlake #14048522 Report a problem | ||
| 3/16/2013 | Listing removed | $1,350$1/sqft |
Source: ONEprop #11905812 Report a problem | ||
| 2/19/2013 | Listed for rent | $1,350$1/sqft |
Source: ONEprop Report a problem | ||
| 4/10/2012 | Listing removed | $1,350$1/sqft |
Source: ONEprop Report a problem | ||
| 3/16/2012 | Listed for rent | $1,350$1/sqft |
Source: ONEprop Report a problem | ||
Public tax history
| Year | Property taxes | Tax assessment |
|---|---|---|
| 2025 | $3,128 -1.8% | $276,000 |
| 2024 | $3,187 -14.9% | $276,000 -13.5% |
| 2023 | $3,744 +14.6% | $319,000 +26.1% |
| 2022 | $3,266 +7.9% | $253,000 +10% |
| 2021 | $3,027 -0.8% | $230,000 +0.7% |
| 2020 | $3,050 +9.7% | $228,311 +9.7% |
| 2019 | $2,780 +3.7% | $208,075 +7% |
| 2018 | $2,681 -48.5% | $194,378 +8.4% |
| 2017 | $5,207 +11.7% | $179,320 +12.1% |
| 2016 | $4,663 +20.1% | $160,009 +21.5% |
| 2015 | $3,884 | $131,700 |
| 2014 | $3,884 | $131,700 +3.2% |
| 2013 | -- | $127,600 +4.4% |
| 2012 | -- | $122,200 -3.2% |
| 2011 | -- | $126,300 -4.5% |
| 2010 | -- | $132,300 |
| 2009 | -- | $132,300 |
| 2008 | -- | $132,300 +1.9% |
| 2007 | -- | $129,857 +1.8% |
| 2006 | -- | $127,621 +2.2% |
| 2005 | -- | $124,891 +0.9% |
| 2004 | -- | $123,750 +725% |
| 2003 | -- | $15,000 |
Find assessor info on the county website
Monthly payment
Est. payment
Payment breakdown
Explore the cost of this home by adjusting the details. Changes won't be saved.Climate risks
Neighborhood: Vista Greens
Nearby schools
Schools provided by the listing agent
- Elementary: Hughes
- Middle: John M Tidwell
- High: Byron Nelson
- District: Northwest ISD
Source: NTREIS. This data may not be complete. We recommend contacting the local school district to confirm school assignments for this home.


Similar homes
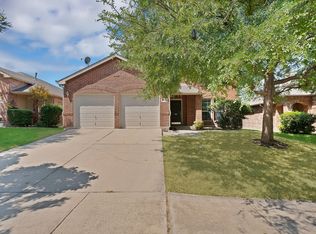
- $319,0003 bd3 ba1.8k sqft13241 Ridgepointe Rd, Fort Worth, TX 76244For Sale
 MLS ID #21371025, Jennifer De Haven. NTREIS
 - $310,0003 bd2 ba1.7k sqft13220 Ridgepointe Rd, Fort Worth, TX 76244For Sale
 MLS ID #21353705, Karen Blackburn. NTREIS
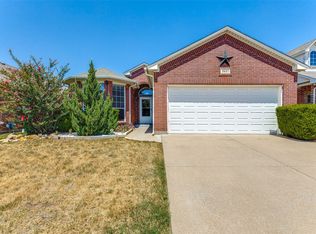
 - $325,0003 bd2 ba1.5k sqft3921 Old Richwood Ln, Fort Worth, TX 76244For Sale
 MLS ID #21360410, Matt Lockamy. NTREIS
 - $289,0003 bd2 ba1.2k sqft3705 Vista Greens Dr, Fort Worth, TX 76244For Sale
 MLS ID #21280971, Deborah Trevino. NTREIS
