Beautiful, move-in-ready, single-story home with an open floor plan in a desirable neighborhood near Texas Motor Speedway! Freshly updated and ready for new owners, this home offers a spacious living area with high ceilings, a cozy fireplace, stylish ceiling fan, and durable 18-inch tile flooring. The inviting kitchen features tall cabinetry, a walk-in pantry, generous breakfast bar, and stainless steel appliances, including a built-in microwave, smooth-top range, and dishwasher. Recent improvements include fresh interior paint, new carpet in the bedrooms, updated light fixtures, upgraded door hardware, and refreshed landscaping. The spacious owner's suite features a custom decorative accent wall and a large private bath with dual sinks, separate shower, oversized garden tub, and large 9 x 6 walk-in closet. A separate utility room adds everyday convenience. Step outside to enjoy the beautifully landscaped yard with custom board on board fence with metal poles, mature trees and covered patio, perfect for relaxing, grilling, or entertaining. With its open layout, thoughtful updates, and convenient location near shopping, dining, and major highways, and places like HEB, Costco, Tanger outlets, Buc-cees and more. Dont forget to see the bonus updates to the garage including custom paint flooring, fresh paint, upgraded garage door opener, upgraded water heater and little details that will be appreciated. Located in the popular community of Beechwood Creek within highly regarded Northwest ISD, residents enjoy access to a community pool, playground & more! Come see it today!
For sale
Price cut: $17.6K (11/17)
$299,900
2745 Cedar Ridge Ln, Fort Worth, TX 76177
3beds
1,768sqft
Single Family Residence
Built in 2008
5,227 Square Feet Lot
$-- Zestimate®
$170/sqft
$76/mo HOA
What's special
Cozy fireplaceOpen floor planUpdated light fixturesFresh interior paintBuilt-in microwaveStainless steel appliancesCovered patio
- 42 days
- 430
- 41
Zillow last checked:
Listing updated:
Listed by:
Scott Killian 0484735 817-703-1165,
Scott Real Estate 817-703-1165
Source: NTREIS,MLS#: 21406651
Facts & features
Interior
Bedrooms & bathrooms
- Bedrooms: 3
- Bathrooms: 2
- Full bathrooms: 2
Primary bedroom
- Level: First
- Dimensions: 16 x 14
Bedroom
- Level: First
- Dimensions: 13 x 11
Bedroom
- Level: First
- Dimensions: 11 x 10
Breakfast room nook
- Level: First
- Dimensions: 9 x 8
Dining room
- Level: First
- Dimensions: 14 x 12
Kitchen
- Level: First
- Dimensions: 12 x 12
Living room
- Level: First
- Dimensions: 16 x 15
Heating
- Central
Cooling
- Central Air
Appliances
- Included: Dishwasher, Electric Range, Disposal
- Laundry: Washer Hookup, Dryer Hookup, Laundry in Utility Room
Features
- Granite Counters, High Speed Internet, Cable TV, Walk-In Closet(s)
- Flooring: Carpet, Ceramic Tile
- Has basement: No
- Number of fireplaces: 1
- Fireplace features: Gas
Interior area
- Total interior livable area: 1,768 sqft
Video & virtual tour
Property
Parking
- Total spaces: 2
- Parking features: Door-Multi, Garage Faces Front, Garage, Garage Door Opener
- Attached garage spaces: 2
Features
- Levels: One
- Stories: 1
- Pool features: None, Community
Lot
- Size: 5,227 Square Feet
Details
- Parcel number: R268630
Construction
Type & style
- Home type: SingleFamily
- Architectural style: Detached
- Property subtype: Single Family Residence
Materials
- Roof: Composition
Condition
- Resale
- Year built: 2008
Utilities & green energy
- Sewer: Public Sewer
- Water: Public
- Utilities for property: Sewer Available, Water Available, Cable Available
Community & HOA
Community
- Features: Clubhouse, Playground, Pool
- Subdivision: Beechwood Creeks
HOA
- Has HOA: Yes
- Services included: Association Management
- HOA fee: $455 semi-annually
- HOA name: Associa
- HOA phone: 214-368-4030
Location
- Region: Fort Worth
Financial & listing details
- Price per square foot: $170/sqft
- Tax assessed value: $303,851
- Annual tax amount: $5,895
- Date on market: 10/8/2026
- Cumulative days on market: 43 days
- Listing terms: Cash,Conventional,VA Loan
Estimated market value
Not available
Estimated sales range
Not available
Not available
Price history
| Date | Event | Price |
|---|---|---|
| 11/17/2026 | Price change | $299,900-5.5%$170/sqft |
Source: NTREIS #21406651 Report a problem | ||
| 11/14/2026 | Price change | $317,500-0.6%$180/sqft |
Source: NTREIS #21406651 Report a problem | ||
| 11/2/2026 | Price change | $319,500-0.1%$181/sqft |
Source: NTREIS #21406651 Report a problem | ||
| 10/21/2026 | Price change | $319,7500%$181/sqft |
Source: NTREIS #21406651 Report a problem | ||
| 10/8/2026 | Listed for sale | $319,900+109.1%$181/sqft |
Source: NTREIS #21406651 Report a problem | ||
| 7/26/2013 | Sold | -- |
Source: Agent Provided Report a problem | ||
| 6/14/2013 | Price change | $153,000-4.4%$87/sqft |
Source: Michael Reese & Associates #11952818 Report a problem | ||
| 5/15/2013 | Listed for sale | $160,000+37.8%$90/sqft |
Source: Michael Reese & Associates #11952818 Report a problem | ||
| 8/12/2010 | Listing removed | $116,100$66/sqft |
Source: Postlets Report a problem | ||
| 7/14/2010 | Price change | $116,100-10%$66/sqft |
Source: Postlets Report a problem | ||
| 6/27/2010 | Price change | $129,000+11.1%$73/sqft |
Source: Postlets Report a problem | ||
| 6/13/2010 | Price change | $116,100-10%$66/sqft |
Source: foreclosure.com Report a problem | ||
| 4/18/2010 | Listed for sale | $129,000-15.7%$73/sqft |
Source: Specialized Realty Group, Inc. #11386181 Report a problem | ||
| 1/3/2009 | Listing removed | $153,087$87/sqft |
Source: Prudential Texas Properties #11036098 Report a problem | ||
| 12/11/2008 | Listed for sale | $153,087$87/sqft |
Source: Prudential Texas Properties #11036098 Report a problem | ||
Public tax history
| Year | Property taxes | Tax assessment |
|---|---|---|
| 2025 | $362 -15.2% | $303,851 +0.3% |
| 2024 | $427 -0.9% | $302,952 +10% |
| 2023 | $431 -78.4% | $275,411 +10% |
| 2022 | $1,997 | $250,374 +10% |
| 2021 | $1,997 -1.1% | $227,613 +4.7% |
| 2020 | $2,020 +1.1% | $217,441 +0.9% |
| 2019 | $1,997 +1% | $215,601 +4.4% |
| 2018 | $1,977 -23.7% | $206,567 +10% |
| 2017 | $2,590 | $187,788 +10% |
| 2016 | $2,590 -4.1% | $170,716 +10% |
| 2015 | $2,700 | $155,196 +5.2% |
| 2014 | $2,700 | $147,585 +12.6% |
| 2013 | $2,700 | $131,064 +10% |
| 2012 | -- | $119,149 +10% |
| 2011 | -- | $108,317 -22.7% |
| 2010 | -- | $140,114 +0% |
| 2009 | -- | $140,069 +662.3% |
| 2005 | $381 | $18,375 |
Find assessor info on the county website
Monthly payment
Est. payment
Payment breakdown
Explore the cost of this home by adjusting the details. Changes won't be saved.Climate risks
Neighborhood: Beechwood Creek
Nearby schools
Schools provided by the listing agent
- Elementary: Hatfield
- Middle: Pike
- High: Northwest
- District: Northwest ISD
Source: NTREIS. This data may not be complete. We recommend contacting the local school district to confirm school assignments for this home.


Similar homes
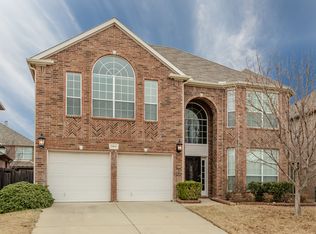
- $349,0004 bd2 ba2k sqft2508 Red Draw Rd, Fort Worth, TX 76177For Sale
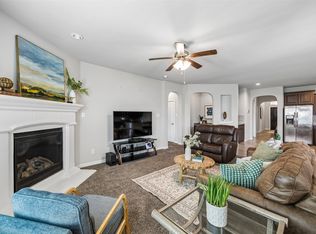 MLS ID #21356522, Lacy Zihlman. NTREIS
- $365,0003 bd2 ba2k sqft2508 Clay Creek Ln, Fort Worth, TX 76177For Sale
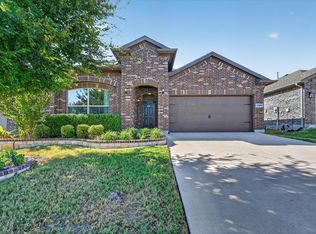 MLS ID #21384834, Thomas Do. NTREIS
- $302,0003 bd2 ba1.6k sqft3704 Palm Dr, Fort Worth, TX 76244For Sale
 MLS ID #21345326, John Alvarez. NTREIS
- $289,9003 bd2 ba1.5k sqft3804 Wellsburg Way, Fort Worth, TX 76244For Sale
 MLS ID #21355848, Cheryl Kypreos. NTREIS
