Welcome to this beautifully maintained one-story home offering 3 bedrooms, 2 bathrooms, and 2,158 square feet of thoughtfully designed living space. This home features an inviting open-concept floor plan with vaulted ceilings that create an airy, spacious feel throughout the main living areas. The kitchen opens seamlessly to the living room and features granite countertops, a large island, and an eat-in kitchen area making it an ideal space for both everyday living and entertaining.
The private primary suite offers a relaxing retreat with a spacious ensuite bathroom featuring dual vanities, a stand-up shower, garden tub, and a large walk-in closet. Two additional bedrooms provide flexibility for family, guests, or a home office. Energy-efficient windows add comfort and efficiency, while the two-car garage provides convenient parking and storage.
Outside, the yard is equipped with a sprinkler system for easy lawn maintenance. The new homeowners can also enjoy the community pool and amenities, as well as the home's convenient location providing easy access to major highways and local schools.
With its spacious one-story layout, vaulted ceilings, open-concept living areas, desirable primary suite, and convenient location, this home is a wonderful opportunity to enjoy comfortable living.
For sale
$398,200
3020 Waterfall Dr, Fort Worth, TX 76177
3beds
2,158sqft
Single Family Residence
Built in 2015
5,924 Square Feet Lot
$391,200 Zestimate®
$185/sqft
$81/mo HOA
What's special
Inviting open-concept floor planGranite countertopsLarge walk-in closetSpacious ensuite bathroomEat-in kitchen areaLarge islandDual vanities
- 6 days
- 267
- 28
Likely to sell faster than
Zillow last checked:
Listing updated:
Listed by:
Nena Putnam 0737388 214-797-8073,
Luxe Real Estate 214-724-6858
Source: NTREIS,MLS#: 21405540
Facts & features
Interior
Bedrooms & bathrooms
- Bedrooms: 3
- Bathrooms: 2
- Full bathrooms: 2
Primary bedroom
- Features: Dual Sinks, En Suite Bathroom, Garden Tub/Roman Tub, Walk-In Closet(s)
- Level: First
- Dimensions: 16 x 16
Living room
- Features: Ceiling Fan(s), Fireplace
- Level: First
- Dimensions: 14 x 14
Appliances
- Included: Dishwasher, Disposal, Gas Range
Features
- Double Vanity, Eat-in Kitchen, Granite Counters, Kitchen Island, Open Floorplan, Pantry, Vaulted Ceiling(s), Walk-In Closet(s)
- Has basement: No
- Number of fireplaces: 1
- Fireplace features: Gas Starter
Interior area
- Total interior livable area: 2,158 sqft
Video & virtual tour
Property
Parking
- Total spaces: 2
- Parking features: Garage
- Attached garage spaces: 2
Features
- Levels: One
- Stories: 1
- Pool features: None
Lot
- Size: 5,924 Square Feet
Details
- Parcel number: 41685709
Construction
Type & style
- Home type: SingleFamily
- Architectural style: Detached
- Property subtype: Single Family Residence
Condition
- Year built: 2015
Utilities & green energy
- Sewer: Public Sewer
- Water: Public
- Utilities for property: Sewer Available, Water Available
Community & HOA
Community
- Subdivision: Valley Rdg
HOA
- Has HOA: Yes
- Services included: All Facilities
- HOA fee: $487 semi-annually
- HOA name: Villages Of Woodland Springs
- HOA phone: 817-741-1719
Location
- Region: Fort Worth
Financial & listing details
- Price per square foot: $185/sqft
- Tax assessed value: $415,417
- Annual tax amount: $9,212
- Date on market: 10/7/2026
- Cumulative days on market: 7 days
- Listing terms: Cash,Conventional,FHA,VA Loan
- Exclusions: Fridge is negotiable
Estimated market value
$391,200
$372,000 - $411,000
$2,425/mo
Price history
| Date | Event | Price |
|---|---|---|
| 10/7/2026 | Listed for sale | $398,200-0.4%$185/sqft |
Source: NTREIS #21405540 Report a problem | ||
| 4/22/2022 | Sold | -- |
Source: NTREIS #20018774 Report a problem | ||
| 4/4/2022 | Contingent | $399,900$185/sqft |
Source: NTREIS #20018774 Report a problem | ||
| 4/1/2022 | Listed for sale | $399,900$185/sqft |
Source: NTREIS #20018774 Report a problem | ||
Public tax history
| Year | Property taxes | Tax assessment |
|---|---|---|
| 2025 | $3,855 -1.8% | $415,417 |
| 2024 | $3,925 -6.9% | $415,417 -1.6% |
| 2023 | $4,217 +23.6% | $422,133 +20.9% |
| 2022 | $3,411 +8% | $349,084 +29.3% |
| 2021 | $3,158 -1.4% | $270,000 |
| 2020 | $3,204 -4.9% | $270,000 -4.9% |
| 2019 | $3,370 +3.2% | $283,983 +6.3% |
| 2018 | $3,267 -48.9% | $267,209 +8.4% |
| 2017 | $6,388 -2.6% | $246,510 +9.6% |
| 2016 | $6,557 +783.7% | $225,000 +768.7% |
| 2015 | $742 | $25,900 -23.8% |
| 2014 | $742 | $34,000 |
Find assessor info on the county website
Monthly payment
Est. payment
Payment breakdown
Explore the cost of this home by adjusting the details. Changes won't be saved.Climate risks
Neighborhood: Villages of Woodland Springs
Nearby schools
Schools provided by the listing agent
- Elementary: Hughes
- Middle: John M Tidwell
- High: Byron Nelson
- District: Northwest ISD
Source: NTREIS. This data may not be complete. We recommend contacting the local school district to confirm school assignments for this home.


Similar homes
- $--3 bd2 ba2.2k sqft12800 Outlook Ave, Fort Worth, TX 76244Auction
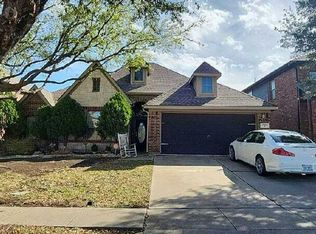 Auction.com 2
 - $415,0003 bd2 ba1.9k sqft12848 Palancar Dr, Fort Worth, TX 76244For Sale
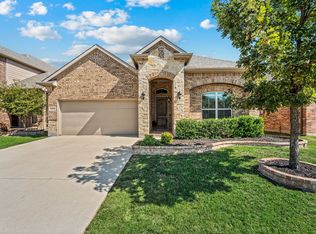 MLS ID #21405833, Julie Schultz. NTREIS
 - $419,9004 bd3 ba2.5k sqft12012 Ringtail Dr, Fort Worth, TX 76244For Sale
 MLS ID #21380607, Shannon Schreyer. NTREIS
 - $359,9994 bd2 ba1.7k sqft12216 Long Stem Trl, Fort Worth, TX 76244For Sale
 MLS ID #21380078, Mckinley Goodger. NTREIS
