Welcome home to this stunning 2020-built Meritage Homes home tucked away on a quiet cul-de-sac in the sought-after Richmond Addition! This energy-efficient 3-bedroom, 3-bath home offers 2,495 sq ft of thoughtfully designed living space with an open-concept layout filled with natural light. The kitchen features granite countertops, a large island, abundant cabinet space, and a breakfast nook overlooking the spacious living area — perfect for entertaining, hosting holidays, or simply staying connected with family and guests. The private downstairs owner’s retreat offers a relaxing escape with a garden tub, separate shower, dual sinks, and oversized walk-in closet. Upstairs features a spacious game room ideal for movie nights, a playroom, or second living area, along with two secondary bedrooms, full bath, and a flexible office or study perfect for working from home. Step outside to an oversized landscaped backyard with a covered patio built for Texas evenings, cookouts, kids, pets, or simply unwinding after a long day. Smart home technology, energy-efficient construction, and a functional floorplan help provide both comfort and long-term savings. Conveniently located near shopping, dining, entertainment, major commuter routes, and the growing Alliance corridor with zoning to highly regarded Northwest Independent School District. Move-in ready with the space, flexibility, and lifestyle today’s buyers are looking for!
For sale
$410,000
10012 Callan Ln, Fort Worth, TX 76131
3beds
2,495sqft
Single Family Residence
Built in 2020
6,969 Square Feet Lot
$402,000 Zestimate®
$164/sqft
$50/mo HOA
What's special
Oversized landscaped backyardFlexible office or studyQuiet cul-de-sacSpacious game roomKitchen features granite countertopsOversized walk-in closetLarge island
- 150 days
- 126
- 5
Zillow last checked:
Listing updated:
Listed by:
Chris Haws 0842731 817-920-7700,
Keller Williams Fort Worth 817-920-7700
Source: NTREIS,MLS#: 21271667
Facts & features
Interior
Bedrooms & bathrooms
- Bedrooms: 3
- Bathrooms: 4
- Full bathrooms: 3
- 1/2 bathrooms: 1
Primary bedroom
- Level: First
- Dimensions: 13 x 17
Bedroom
- Level: Second
- Dimensions: 10 x 11
Bedroom
- Level: Second
- Dimensions: 13 x 10
Dining room
- Level: First
- Dimensions: 10 x 9
Other
- Level: Second
- Dimensions: 6 x 10
Other
- Level: First
- Dimensions: 9 x 10
Game room
- Level: Second
- Dimensions: 27 x 14
Kitchen
- Features: Granite Counters
- Level: First
- Dimensions: 10 x 12
Laundry
- Level: First
- Dimensions: 10 x 6
Living room
- Level: First
- Dimensions: 14 x 19
Office
- Level: First
- Dimensions: 10 x 9
Heating
- Central, Natural Gas, Zoned
Cooling
- Central Air, Ceiling Fan(s), Zoned
Appliances
- Included: Some Gas Appliances, Dishwasher, Gas Cooktop, Disposal, Gas Range, Microwave, Plumbed For Gas
- Laundry: Laundry in Utility Room
Features
- Decorative/Designer Lighting Fixtures, Granite Counters, High Speed Internet, Kitchen Island, Pantry, Cable TV
- Flooring: Carpet, Laminate
- Windows: Window Coverings
- Has basement: No
- Has fireplace: No
Interior area
- Total interior livable area: 2,495 sqft
Video & virtual tour
Property
Parking
- Total spaces: 2
- Parking features: Door-Single, Driveway, Garage, Garage Door Opener, Kitchen Level
- Attached garage spaces: 2
Features
- Levels: Two
- Stories: 2
- Patio & porch: Covered
- Exterior features: Playground, Private Yard
- Pool features: None
- Fencing: Wood
Lot
- Size: 6,969 Square Feet
- Features: Back Yard, Cul-De-Sac, Backs to Greenbelt/Park, Interior Lot, Irregular Lot, Lawn, Landscaped, Subdivision, Sprinkler System, Few Trees
Details
- Parcel number: 42526190
Construction
Type & style
- Home type: SingleFamily
- Architectural style: Craftsman,Traditional,Detached
- Property subtype: Single Family Residence
Materials
- Foundation: Slab
- Roof: Composition
Condition
- Resale
- Year built: 2020
Utilities & green energy
- Sewer: Public Sewer
- Water: Public
- Utilities for property: Natural Gas Available, Sewer Available, Separate Meters, Water Available, Cable Available
Community & HOA
Community
- Features: Curbs, Sidewalks
- Security: Prewired, Smoke Detector(s), Wireless
- Subdivision: Richmond Add
HOA
- Has HOA: Yes
- Services included: Association Management, Maintenance Grounds
- HOA fee: $605 annually
- HOA name: First Service Residential
- HOA phone: 817-380-7000
Location
- Region: Fort Worth
Financial & listing details
- Price per square foot: $164/sqft
- Tax assessed value: $423,614
- Annual tax amount: $9,506
- Date on market: 5/18/2026
- Cumulative days on market: 151 days
- Listing terms: Owner Will Carry,Owner May Carry
Estimated market value
$402,000
$382,000 - $422,000
$2,826/mo
Price history
| Date | Event | Price |
|---|---|---|
| 10/6/2026 | Listed for rent | $2,495$1/sqft |
Source: Zillow Rentals Report a problem | ||
| 5/18/2026 | Listed for sale | $410,000+10.8%$164/sqft |
Source: NTREIS #21271667 Report a problem | ||
| 5/1/2025 | Listing removed | $370,000$148/sqft |
Source: NTREIS #20793121 Report a problem | ||
| 1/30/2025 | Price change | $370,000-5.1%$148/sqft |
Source: NTREIS #20793121 Report a problem | ||
| 12/9/2024 | Listed for sale | $390,000+10.8%$156/sqft |
Source: NTREIS #20793121 Report a problem | ||
| 1/19/2021 | Pending sale | $351,837$141/sqft |
Source: NTREIS #14473354 Report a problem | ||
| 12/31/2020 | Listed for sale | $351,837$141/sqft |
Source: NTREIS #14473354 Report a problem | ||
Public tax history
| Year | Property taxes | Tax assessment |
|---|---|---|
| 2025 | $4,914 -1.8% | $423,614 |
| 2024 | $5,005 -6.2% | $423,614 -4.7% |
| 2023 | $5,337 +19.3% | $444,623 +31% |
| 2022 | $4,472 +56.3% | $339,300 +59.5% |
| 2021 | $2,860 +327.7% | $212,697 +334.1% |
| 2020 | $669 | $49,000 |
Find assessor info on the county website
Monthly payment
Est. payment
Payment breakdown
Explore the cost of this home by adjusting the details. Changes won't be saved.Climate risks
Neighborhood: 76131
Nearby schools
Schools provided by the listing agent
- Elementary: Lizzie Curtis
- Middle: Leo Adams
- High: Eaton
- District: Northwest ISD
Source: NTREIS. This data may not be complete. We recommend contacting the local school district to confirm school assignments for this home.
Similar homes
- $--3 bd2 ba2.2k sqft12800 Outlook Ave, Fort Worth, TX 76244Auction
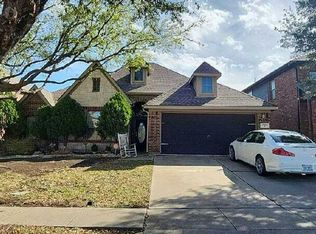 Auction.com 2
 - $365,0003 bd3 ba2.7k sqft8152 Black Sumac Dr, Fort Worth, TX 76131For Sale
 MLS ID #21387831, Amber Broadway. NTREIS
 - $329,9003 bd2 ba1.9k sqft2228 Simmental Rd, Fort Worth, TX 76131For Sale
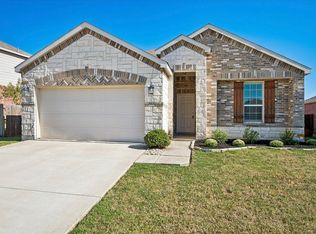 MLS ID #21407039, Steven Cash. NTREIS
 - $409,9904 bd3 ba2.1k sqft1725 Deciduous Dr, Fort Worth, TX 76131New Construction
 NTREIS
