Welcome to this beautifully updated home in the highly acclaimed Northwest ISD! Featuring brand-new flooring throughout and numerous upgrades, this move-in-ready home offers exceptional value and is a great opportunity.
The bright open concept layout includes a spacious kitchen with granite countertops, a large island, tile backsplash, walk-in pantry, and abundant cabinet space, all overlooking the family room. Upstairs, you'll find all bedrooms, a versatile game room, and a spacious primary suite with dual vanities, a separate shower, and a relaxing garden tub.
Ideally located with easy access to shopping, dining, and major highways. Ask about exclusive buyer incentives available through our preferred lender, including assistance with closing costs.
For sale
Price cut: $10K (8/21)
$365,000
12129 Walden Wood Dr, Fort Worth, TX 76244
4beds
2,280sqft
Single Family Residence
Built in 2007
4,399 Square Feet Lot
$360,200 Zestimate®
$160/sqft
$72/mo HOA
What's special
- 19 days |
- 300 |
- 32 |
Zillow last checked:
Listing updated:
Listed by:
Gisela Ruelas 0684459 972-991-1616,
RE/MAX Dallas Suburbs 972-991-1616
Source: NTREIS,MLS#: 21336753
Facts & features
Interior
Bedrooms & bathrooms
- Bedrooms: 4
- Bathrooms: 3
- Full bathrooms: 2
- 1/2 bathrooms: 1
Primary bedroom
- Features: Dual Sinks, Separate Shower, Walk-In Closet(s)
- Level: Second
- Dimensions: 18 x 14
Living room
- Level: First
- Dimensions: 20 x 18
Heating
- Natural Gas
Cooling
- Electric
Appliances
- Included: Dishwasher, Gas Cooktop, Disposal, Gas Oven, Microwave
Features
- Pantry
- Flooring: Laminate
- Has basement: No
- Number of fireplaces: 1
- Fireplace features: Gas
Interior area
- Total interior livable area: 2,280 sqft
Video & virtual tour
Property
Parking
- Total spaces: 2
- Parking features: Garage
- Attached garage spaces: 2
Features
- Levels: Two
- Stories: 2
- Pool features: None
- Fencing: Wood
Lot
- Size: 4,399 Square Feet
Details
- Parcel number: 41077245
Construction
Type & style
- Home type: SingleFamily
- Architectural style: Traditional,Detached
- Property subtype: Single Family Residence
- Attached to another structure: Yes
Materials
- Brick, Wood Siding
- Foundation: Slab
- Roof: Composition
Condition
- Resale
- Year built: 2007
Utilities & green energy
- Sewer: Public Sewer
- Water: Public
- Utilities for property: Sewer Available, Water Available
Community & HOA
Community
- Subdivision: Villages Of Woodland Spgs W
HOA
- Has HOA: Yes
- Services included: All Facilities, Maintenance Grounds
- HOA fee: $430 semi-annually
- HOA name: First Service Residential
- HOA phone: 817-378-2388
Location
- Region: Fort Worth
Financial & listing details
- Price per square foot: $160/sqft
- Tax assessed value: $396,110
- Annual tax amount: $8,889
- Date on market: 8/4/2026
- Cumulative days on market: 18 days
- Listing terms: Cash,Conventional,1031 Exchange,FHA,VA Loan
- Exclusions: Staging items
Estimated market value
$360,200
$342,000 - $378,000
$2,461/mo
Price history
| Date | Event | Price |
|---|---|---|
| 8/21/2026 | Price change | $365,000-2.7%$160/sqft |
Source: NTREIS #21336753 Report a problem | ||
| 8/6/2026 | Listed for sale | $375,000+50%$164/sqft |
Source: NTREIS #21336753 Report a problem | ||
| 6/25/2019 | Sold | -- |
Source: Agent Provided Report a problem | ||
| 6/5/2019 | Pending sale | $250,000$110/sqft |
Source: Ebby Halliday, REALTORS #14021509 Report a problem | ||
| 4/10/2019 | Price change | $250,000-2.3%$110/sqft |
Source: Ebby Halliday Realtors #14021509 Report a problem | ||
| 2/15/2019 | Listed for sale | $256,000$112/sqft |
Source: Ebby Halliday, REALTORS #14021509 Report a problem | ||
| 3/15/2008 | Sold | -- |
Source: Agent Provided Report a problem | ||
Public tax history
| Year | Property taxes | Tax assessment |
|---|---|---|
| 2025 | $4,595 -1.8% | $396,110 |
| 2024 | $4,680 -3.1% | $396,110 -1.5% |
| 2023 | $4,828 +7.2% | $402,182 +17.7% |
| 2022 | $4,502 +17.2% | $341,558 +19.6% |
| 2021 | $3,841 | $285,652 +7.4% |
| 2020 | -- | $266,034 -0.4% |
| 2019 | $3,185 +7.6% | $267,031 +12.1% |
| 2018 | $2,959 -47.3% | $238,249 +1.5% |
| 2017 | $5,609 +10.3% | $234,759 +7.1% |
| 2016 | $5,084 +10% | $219,172 +22.4% |
| 2015 | $4,620 | $179,000 |
| 2014 | $4,620 | $179,000 +13.9% |
| 2013 | -- | $157,200 +1% |
| 2012 | -- | $155,600 -2.7% |
| 2011 | -- | $159,900 |
| 2010 | -- | $159,900 -4% |
| 2009 | -- | $166,600 +9.9% |
| 2008 | -- | $151,600 +523.9% |
| 2007 | -- | $24,300 |
Find assessor info on the county website
Monthly payment
Est. payment
Payment breakdown
Explore the cost of this home by adjusting the details. Changes won't be saved.Climate risks
Neighborhood: Villages of Woodland Springs
Nearby schools
GreatSchools rating
- 9/10Kay Granger Elementary SchoolGrades: PK-5Distance: 0.9 mi
- 8/10John M Tidwell Middle SchoolGrades: 6-8Distance: 2.5 mi
- 8/10Byron Nelson High SchoolGrades: 9-12Distance: 7.4 mi
Schools provided by the listing agent
- Elementary: Kay Granger
- Middle: John M Tidwell
- High: Byron Nelson
- District: Northwest ISD
Source: NTREIS. This data may not be complete. We recommend contacting the local school district to confirm school assignments for this home.
- $---- bd-- ba-- sqft12129 Walden Wood Dr, Keller, TX 76244Off Market
- $294,6003 bd2 ba1.4k sqft12133 Walden Wood Dr, Fort Worth, TX 76244Off Market
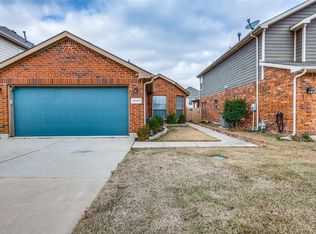
- $290,7003 bd2 ba1.3k sqft12125 Walden Wood Dr, Fort Worth, TX 76244Off Market

- $--3 bd3 ba1.8k sqft12137 Walden Wood Dr, Fort Worth, TX 76244Sold
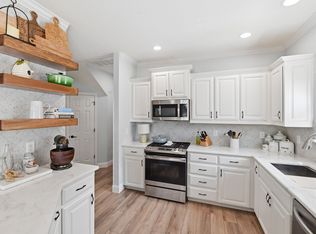
- $288,3003 bd2 ba1.3k sqft12121 Walden Wood Dr, Fort Worth, TX 76244Off Market
- $335,3003 bd2 ba1.6k sqft2828 Bretton Wood Dr, Fort Worth, TX 76244Off Market
- $305,2003 bd2 ba1.4k sqft2824 Bretton Wood Dr, Fort Worth, TX 76244Off Market
- $350,7003 bd3 ba2k sqft12141 Walden Wood Dr, Fort Worth, TX 76244Off Market
A local agent can set up tours, give advice and negotiate with sellers.
A local lender can help you make sure your offer is ready when you are.
Similar homes
- $375,0003 bd2 ba1.8k sqft4641 Prickly Pear Dr, Fort Worth, TX 76244For Sale
 MLS ID #21352195, Alisa Runge. NTREIS
 - $399,9003 bd2 ba2.2k sqft11324 Kenny Dr, Fort Worth, TX 76244For Sale
 MLS ID #21359459, Rebecca Willett. NTREIS
 - $359,9004 bd2 ba1.9k sqft4968 Happy Trl, Fort Worth, TX 76244For Sale
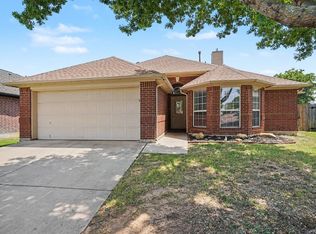 MLS ID #21346563, Lynette Thomas. NTREIS
 - $--3 bd2 ba2.8k sqft5137 Gadsden Ave, Fort Worth, TX 76244Auction
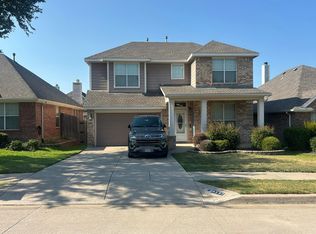 Auction.com 2
 - $--4 bd2 ba2.7k sqft5017 Carrotwood Dr, Fort Worth, TX 76244AuctionAuction.com 4
- $--4 bd2 ba1.9k sqft8150 Heritage Way Dr, Fort Worth, TX 76137AuctionServiceLink Auction
- $345,0003 bd3 ba2.9k sqft4957 Thorn Hollow Dr, Fort Worth, TX 76244For SaleMLS ID #21277371, Vanessa Hernandez. NTREIS
- $--4 bd2 ba1.7k sqft6624 Friendsway Dr, Fort Worth, TX 76137AuctionServiceLink Auction
- $415,0004 bd2 ba2.4k sqft4821 Diamond Trace Trl, Fort Worth, TX 76244For SaleMLS ID #21288257, Belinda Lopez. NTREIS
- $369,9003 bd2 ba1.9k sqft9524 Brittlebrush Trl, Fort Worth, TX 76177For SaleMLS ID #21335175, Shannon Schreyer. NTREIS
- $--3 bd2 ba2k sqft560 Winbridge Ln, Haslet, TX 76052AuctionAuction.com 2
- $--3 bd2 ba2.8k sqft13725 Lost Spurs Rd, Roanoke, TX 76262AuctionAuction.com 2
- $429,9904 bd3 ba3k sqft13101 Palancar Dr, Fort Worth, TX 76244For SaleMLS ID #21321049, Charles Brown. NTREIS
- $360,0004 bd2 ba2.1k sqft5375 Natchez Trl, Fort Worth, TX 76137For SaleMLS ID #21293637, Taylor Brakefield. NTREIS
- $369,5004 bd2 ba2.1k sqft1836 Velarde Rd, Fort Worth, TX 76131For SaleMLS ID #21338710, Adrianne Trussell. NTREIS
- $--4 bd2 ba2.6k sqft13841 Ranch Horse Run, Haslet, TX 76052AuctionAuction.com 2
- $--3 bd2 ba2.4k sqft8321 Tribute Ln, Fort Worth, TX 76131AuctionAuction.com 2
- $--3 bd2 ba1.6k sqft4528 Paloverde Dr, Fort Worth, TX 76137AuctionAuction.com 2
- $--3 bd2 ba1.8k sqft2325 Boot Jack Rd, Fort Worth, TX 76177AuctionAuction.com 2
- $374,9004 bd3 ba2.7k sqft5509 Mount McKinley Rd, Fort Worth, TX 76137For SaleMLS ID #21283096, Brian Sindell. NTREIS
