PRICE REDUCTION & $2,000 credit to buyer - Charming single-story, ONE OWNER home in a prime North Forth Worth location! This 4-bedroom, 2-bath home has been well maintained and is ready for it's next owner to add their personal touch! Conveniently located off N Tarrant Pkway between I-35W and 377, you'll love being just minutes from shopping, dining, and everyday essentials including Costco Wholesale, Sam's Club, H-E-B, and Texas Health Harris Methodist Hospital Alliance. Featuring newer wood flooring throughout, tile in kitchen and bathrooms, walk-in closet, separate shower and toilet in primary bedroom, double sink vanity, granite countertops, receiving room, and formal dining space, living room with fireplace that is all within an open living space. This home offers comfort, convenience and great potential all in one! --- --- --- ---
PRECIO MEJORADO & $2,000 para el comprador - ¡Hermosa casa en una excelente ubicación al norte de Fort Worth, UN SOLO DUEÑO! Esta casa de 4 recamaras y 2 baños esta lista para tu toque personal. Ubicada sobre N Tarrant Parkway, entre la I-35W y el 377, tendras todo a tu alcance: tiendas, restaurantes y servicios esenciales a solo minutos de distancia, incluyendo Costco, Sam’s Club, H-E-B y Texas Health Harris Methodist Hospital Alliance.
La casa cuenta con pisos de madera, vestidor (walk-in closet) en la recamara principal, regadera y sanitario separados, doble lavabo, cubiertas de granito en la cocina, recibidor, comedor formal y una acogedora sala con chimenea, todo dentro de un espacio abierto y funcional. Con una combinación de comodidad, ubicación y potencial, ¡esta casa es una excelente oportunidad para hacerla tuya!
For sale
Price cut: $2K (8/29)
$412,990
4821 Diamond Trace Trl, Fort Worth, TX 76244
4beds
2,400sqft
Single Family Residence
Built in 2002
6,534 Square Feet Lot
$407,900 Zestimate®
$172/sqft
$38/mo HOA
What's special
Open living spaceNewer wood flooring throughoutGranite countertopsReceiving roomFormal dining spaceDouble sink vanity
- 135 days
- 360
- 26
Zillow last checked:
Listing updated:
Listed by:
Belinda Lopez 0725385,
CENTURY 21 Judge Fite Co. 817-731-8667
Source: NTREIS,MLS#: 21288257
Facts & features
Interior
Bedrooms & bathrooms
- Bedrooms: 4
- Bathrooms: 2
- Full bathrooms: 2
Primary bedroom
- Features: Ceiling Fan(s), Walk-In Closet(s)
- Level: First
- Dimensions: 14 x 16
Bedroom
- Features: Ceiling Fan(s)
- Level: First
- Dimensions: 11 x 12
Bedroom
- Features: Ceiling Fan(s)
- Level: First
- Dimensions: 12 x 10
Bedroom
- Features: Ceiling Fan(s)
- Level: First
- Dimensions: 13 x 11
Primary bathroom
- Features: Dual Sinks, Granite Counters, Separate Shower
- Level: First
- Dimensions: 16 x 11
Breakfast room nook
- Level: First
- Dimensions: 14 x 10
Dining room
- Level: First
- Dimensions: 9 x 11
Kitchen
- Features: Breakfast Bar, Built-in Features, Granite Counters, Kitchen Island, Pantry
- Level: First
- Dimensions: 13 x 15
Living room
- Features: Fireplace
- Level: First
- Dimensions: 18 x 19
Living room
- Level: First
- Dimensions: 12 x 11
Utility room
- Level: First
- Dimensions: 6 x 6
Heating
- Central
Cooling
- Central Air, Ceiling Fan(s), Electric
Appliances
- Included: Dishwasher, Electric Range, Disposal, Microwave
- Laundry: Washer Hookup, Electric Dryer Hookup, Laundry in Utility Room
Features
- Built-in Features, Chandelier, Decorative/Designer Lighting Fixtures, Double Vanity, Eat-in Kitchen, Granite Counters, Kitchen Island, Open Floorplan, Pantry, Cable TV, Walk-In Closet(s)
- Flooring: Tile, Wood
- Has basement: No
- Number of fireplaces: 1
- Fireplace features: Living Room
Interior area
- Total interior livable area: 2,400 sqft
Video & virtual tour
Property
Parking
- Total spaces: 2
- Parking features: Garage Faces Front, Garage, Garage Door Opener
- Attached garage spaces: 2
Features
- Levels: One
- Stories: 1
- Patio & porch: Front Porch, Patio
- Pool features: None
- Fencing: Fenced
Lot
- Size: 6,534 Square Feet
Details
- Parcel number: 07819536
Construction
Type & style
- Home type: SingleFamily
- Architectural style: Detached
- Property subtype: Single Family Residence
Materials
- Brick
- Foundation: Slab
- Roof: Asphalt
Condition
- Resale
- Year built: 2002
Utilities & green energy
- Sewer: Public Sewer
- Water: Public
- Utilities for property: Electricity Connected, Sewer Available, Water Available, Cable Available
Community & HOA
Community
- Subdivision: Trace Ridge Add
HOA
- Has HOA: Yes
- Services included: All Facilities
- HOA fee: $450 annually
- HOA name: Trace Ridge Property Mgmt Group
- HOA phone: 817-337-1221
Location
- Region: Fort Worth
Financial & listing details
- Price per square foot: $172/sqft
- Tax assessed value: $380,267
- Annual tax amount: $8,538
- Date on market: 6/5/2026
- Cumulative days on market: 136 days
- Exclusions: furniture/washer/dryer/fridge negotiable
Estimated market value
$407,900
$388,000 - $428,000
$2,672/mo
Price history
| Date | Event | Price |
|---|---|---|
| 8/29/2026 | Price change | $412,990-0.5%$172/sqft |
Source: NTREIS #21288257 Report a problem | ||
| 7/23/2026 | Price change | $415,000-4.6%$173/sqft |
Source: NTREIS #21288257 Report a problem | ||
| 7/8/2026 | Price change | $434,900-1.2%$181/sqft |
Source: NTREIS #21288257 Report a problem | ||
| 6/5/2026 | Listed for sale | $440,000$183/sqft |
Source: NTREIS #21288257 Report a problem | ||
Public tax history
| Year | Property taxes | Tax assessment |
|---|---|---|
| 2025 | $8,538 -0.9% | $380,267 |
| 2024 | $8,619 | $380,267 -1.6% |
| 2023 | -- | $386,263 +17.7% |
| 2022 | -- | $328,194 +25.6% |
| 2021 | -- | $261,334 +1.8% |
| 2020 | -- | $256,628 -0.4% |
| 2019 | -- | $257,605 +8.7% |
| 2018 | -- | $236,918 +4.7% |
| 2017 | -- | $226,178 +12.3% |
| 2016 | -- | $201,325 +13.1% |
| 2015 | -- | $178,000 |
| 2014 | -- | $178,000 +12.7% |
| 2013 | -- | $158,000 +1% |
| 2012 | -- | $156,500 -6.4% |
| 2011 | -- | $167,200 -0.1% |
| 2010 | -- | $167,300 -1.2% |
| 2009 | -- | $169,400 |
| 2008 | -- | $169,400 |
| 2007 | -- | $169,400 |
| 2006 | -- | $169,400 |
| 2005 | -- | $169,400 |
| 2004 | -- | $169,400 |
| 2003 | -- | $169,400 +850.6% |
| 2002 | -- | $17,820 |
Find assessor info on the county website
Monthly payment
Est. payment
Payment breakdown
Explore the cost of this home by adjusting the details. Changes won't be saved.Climate risks
Neighborhood: Trace Ridge
Nearby schools
Schools provided by the listing agent
- Elementary: Lonestar
- Middle: Hillwood
- High: Central
- District: Keller ISD
Source: NTREIS. This data may not be complete. We recommend contacting the local school district to confirm school assignments for this home.
- $385,4003 bd2 ba2.4k sqft4851 Diamond Trace Trl #0, Fort Worth, TX 76244Off Market
- $361,0004 bd2 ba2.4k sqft4817 Diamond Trace Trl, Fort Worth, TX 76244Off Market
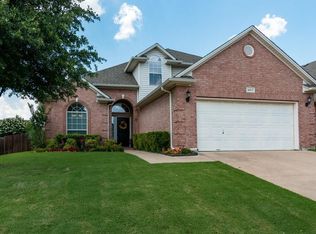
- $337,9003 bd2 ba1.9k sqft4825 Diamond Trace Trl, Fort Worth, TX 76244Off Market
- $378,5004 bd3 ba2.7k sqft4824 Valley Springs Trl, Fort Worth, TX 76244Off Market

Similar homes
- $384,9004 bd3 ba3.1k sqft8745 Golden Sunset Trl, Fort Worth, TX 76244For Sale
 MLS ID #21406701, Irfan Malik. NTREIS
 - $369,9004 bd4 ba2.5k sqft4833 Bridle Path Way, Fort Worth, TX 76244For Sale
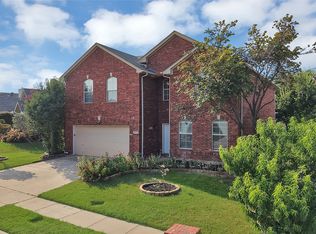 MLS ID #21351189, Brysson Koenig. NTREIS
 - $404,9004 bd2 ba2.5k sqft12113 Vienna Apple Rd, Fort Worth, TX 76244For Sale
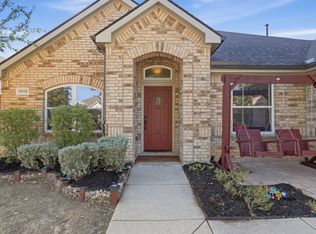 MLS ID #21393394, gaby Orrantia. NTREIS
 - $410,0003 bd2 ba2.1k sqft9125 Chardin Park Dr, Fort Worth, TX 76244For Sale
 MLS ID #21364189, Marcy Barkemeyer. NTREIS
