Welcome to 9956 Delamere Drive, a meticulously maintained one-owner home located in the highly sought-after Keller ISD. Offering over 3,400 square feet of living space, this 5-bedroom, 3-bath residence provides the perfect blend of comfort, functionality, and room to grow. The thoughtfully designed floor plan features expansive living areas ideal for both everyday living and entertaining.
The heart of the home is the large kitchen, an oversized island, abundant cabinetry, and seamless flow into the main living area. The spacious primary suite offers a private retreat, while additional bedrooms provide flexibility for family, guests, a home office, or hobby space. Multiple living and gathering areas create endless opportunities for recreation, media, fitness, or work-from-home needs.
Situated in the desirable Sunset Hills community, residents enjoy convenient access to shopping, dining, parks, major thoroughfares, and top-rated Keller ISD schools. Whether you're hosting family gatherings or simply enjoying everyday life, this home delivers the space, comfort, and location you've been looking for. Don't miss the opportunity to make this exceptional Fort Worth property your next home.
For sale
Price cut: $15.5K (8/6)
$479,500
9956 Delamere Dr, Fort Worth, TX 76244
5beds
3,427sqft
:
Get pre-qualified$3,558/mo
Single Family Residence
Built in 2002
5,227 Square Feet Lot
$-- Zestimate®
$140/sqft
$31/mo HOA
What's special
Thoughtfully designed floor planLarge kitchenOversized islandSpacious primary suiteAbundant cabinetry
- 58 days |
- 420 |
- 9 |
Zillow last checked:
Listing updated:
Listed by:
Nate Galata 0718449 682-214-7592,
RJ Williams & Company RE 682-214-7592
Source: NTREIS,MLS#: 21299204
Facts & features
Interior
Bedrooms & bathrooms
- Bedrooms: 5
- Bathrooms: 3
- Full bathrooms: 2
- 1/2 bathrooms: 1
Primary bedroom
- Features: Walk-In Closet(s)
- Level: First
- Dimensions: 18 x 15
Bedroom
- Level: Second
- Dimensions: 14 x 11
Bedroom
- Level: Second
- Dimensions: 14 x 10
Bedroom
- Level: Second
- Dimensions: 19 x 11
Bonus room
- Level: Second
- Dimensions: 21 x 14
Breakfast room nook
- Level: First
- Dimensions: 17 x 8
Dining room
- Level: First
- Dimensions: 13 x 10
Family room
- Level: First
- Dimensions: 17 x 15
Other
- Level: First
- Dimensions: 13 x 8
Other
- Level: Second
- Dimensions: 10 x 5
Game room
- Level: Second
- Dimensions: 20 x 14
Half bath
- Level: First
- Dimensions: 5 x 5
Kitchen
- Features: Kitchen Island
- Level: First
- Dimensions: 19 x 10
Laundry
- Level: First
- Dimensions: 7 x 5
Living room
- Level: First
- Dimensions: 13 x 12
Office
- Level: First
- Dimensions: 12 x 11
Heating
- Central
Cooling
- Central Air
Appliances
- Included: Dishwasher, Disposal, Gas Range, Microwave
- Laundry: Laundry Chute, Washer Hookup, Dryer Hookup
Features
- Built-in Features, Kitchen Island, Open Floorplan, Pantry, Walk-In Closet(s)
- Flooring: Carpet, Engineered Hardwood, Tile
- Has basement: No
- Number of fireplaces: 1
- Fireplace features: Other
Interior area
- Total interior livable area: 3,427 sqft
Video & virtual tour
Property
Parking
- Total spaces: 2
- Parking features: Door-Single, Garage Faces Front, Garage
- Attached garage spaces: 2
Features
- Levels: Two
- Stories: 2
- Exterior features: Lighting, Rain Gutters
- Pool features: None
- Fencing: Back Yard
- Has view: Yes
- View description: Park/Greenbelt, Water
- Has water view: Yes
Lot
- Size: 5,227 Square Feet
- Features: Greenbelt, Subdivision
- Residential vegetation: Grassed
Details
- Additional structures: None
- Parcel number: 40085422
Construction
Type & style
- Home type: SingleFamily
- Architectural style: Traditional,Detached
- Property subtype: Single Family Residence
Materials
- Brick
- Foundation: Slab
- Roof: Shingle
Condition
- Year built: 2002
Utilities & green energy
- Sewer: Public Sewer
- Water: Public
- Utilities for property: Sewer Available, Water Available
Community & HOA
Community
- Features: Fishing, Sidewalks, Trails/Paths, Lake
- Security: Smoke Detector(s)
- Subdivision: Sunset Hills
HOA
- Has HOA: Yes
- Services included: All Facilities
- HOA fee: $375 annually
- HOA name: First Service Residential
- HOA phone: 817-380-7000
Location
- Region: Fort Worth
Financial & listing details
- Price per square foot: $140/sqft
- Tax assessed value: $444,303
- Annual tax amount: $7,425
- Date on market: 6/12/2026
- Cumulative days on market: 58 days
- Listing terms: Cash,Conventional,FHA,VA Loan
Estimated market value
Not available
Estimated sales range
Not available
Not available
Price history
| Date | Event | Price |
|---|---|---|
| 8/6/2026 | Price change | $479,500-3.1%$140/sqft |
Source: NTREIS #21299204 Report a problem | ||
| 6/12/2026 | Listed for sale | $495,000$144/sqft |
Source: NTREIS #21299204 Report a problem | ||
Public tax history
| Year | Property taxes | Tax assessment |
|---|---|---|
| 2025 | $7,425 +1.4% | $444,303 |
| 2024 | $7,319 +8.2% | $444,303 +6.2% |
| 2023 | $6,764 -13% | $418,322 +13.6% |
| 2022 | $7,776 | $368,173 +2.8% |
| 2021 | -- | $358,294 +12.3% |
| 2020 | $7,888 +7.4% | $319,098 -0.4% |
| 2019 | $7,341 +5.1% | $320,372 +18.9% |
| 2018 | $6,988 +4% | $269,534 -3.8% |
| 2017 | $6,716 +8.9% | $280,247 +6.9% |
| 2016 | $6,169 +16.9% | $262,201 +4.9% |
| 2015 | $5,279 | $249,926 +30% |
| 2014 | $5,279 | $192,300 +7.7% |
| 2013 | -- | $178,500 -0.9% |
| 2012 | -- | $180,200 +5% |
| 2011 | -- | $171,700 -2% |
| 2010 | -- | $175,200 -12.7% |
| 2009 | -- | $200,700 +7.7% |
| 2008 | -- | $186,300 |
| 2007 | -- | $186,300 +7.3% |
| 2006 | -- | $173,700 -7.8% |
| 2005 | -- | $188,300 +15.2% |
| 2004 | -- | $163,400 -14.4% |
| 2003 | -- | $190,800 |
Find assessor info on the county website
Monthly payment
Est. payment
Payment breakdown
Explore the cost of this home by adjusting the details. Changes won't be saved.Climate risks
Neighborhood: Sunset Hills
Nearby schools
GreatSchools rating
- 7/10Timberview Middle SchoolGrades: 5-8Distance: 0.4 mi
- 6/10Timber Creek High SchoolGrades: 9-12Distance: 2.3 mi
- 9/10Bette Perot Elementary SchoolGrades: PK-4Distance: 0.8 mi
Schools provided by the listing agent
- Elementary: Perot
- Middle: Timberview
- High: Timber Creek
- District: Keller ISD
Source: NTREIS. This data may not be complete. We recommend contacting the local school district to confirm school assignments for this home.
- $359,4003 bd3 ba2.3k sqft9952 Delamere Dr, Fort Worth, TX 76244Off Market
- $337,3003 bd3 ba2.3k sqft9960 Delamere Dr, Fort Worth, TX 76244Off Market

- $---- bd-- ba-- sqft9948 Delamere Dr, Keller, TX 76244Off Market
- $316,3003 bd2 ba1.8k sqft9948 Delamere Dr, Fort Worth, TX 76244Off Market

- $387,8005 bd3 ba2.7k sqft9944 Delamere Dr, Fort Worth, TX 76244Off Market
- $425,0005 bd3 ba2.7k sqft9944 Delamere Dr, Keller, TX 76248Off Market
- $317,9003 bd2 ba1.8k sqft9957 Delamere Dr, Fort Worth, TX 76244Off Market
- $373,7004 bd3 ba2.7k sqft9961 Delamere Dr, Fort Worth, TX 76244Off Market
A local agent can set up tours, give advice and negotiate with sellers.
A local lender can help you make sure your offer is ready when you are.
Similar homes
- $444,9004 bd3 ba2.6k sqft10141 Crawford Farms Dr, Fort Worth, TX 76244For Sale
 MLS ID #21306844, John Mays. NTREIS
 - $430,0004 bd3 ba2.5k sqft3436 Furlong Way, Fort Worth, TX 76244For Sale
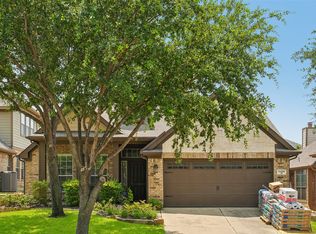 MLS ID #21345651, Sabrina Fernando. NTREIS
 - $455,9005 bd3 ba2.6k sqft4933 Bacon Dr, Fort Worth, TX 76244For Sale
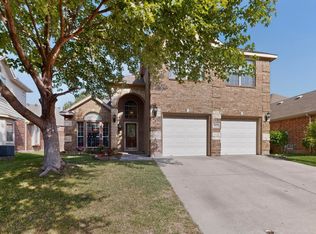 MLS ID #21233768, Jami Choudhury. NTREIS
 - $490,0004 bd3 ba3.2k sqft8124 Hickory Upland Dr, Fort Worth, TX 76131For Sale
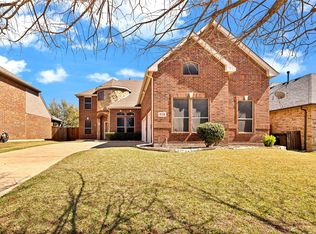 MLS ID #21352454, Emilie Williamson. NTREIS
 - $420,0004 bd3 ba2.5k sqft4824 Red Velvet Rd, Fort Worth, TX 76244For SaleMLS ID #21344429, Becca Self. NTREIS
- $385,0004 bd3 ba2.6k sqft5712 Mountain Stream Trl, Fort Worth, TX 76244For SaleMLS ID #21348555, Bret Bauer. NTREIS
- $439,9904 bd3 ba2.9k sqft13101 Palancar Dr, Fort Worth, TX 76244For SaleMLS ID #21321049, Charles Brown. NTREIS
- $425,0003 bd3 ba2.8k sqft9332 Granger Ln, Fort Worth, TX 76244For SaleMLS ID #21326460, Sesha Gorantla. NTREIS
- $475,0004 bd3 ba3.3k sqft5213 Hot Springs Trl, Fort Worth, TX 76137For SaleMLS ID #21258724, Amber Roth. NTREIS
- $485,0004 bd3 ba2.8k sqft8136 Black Ash Dr, Fort Worth, TX 76131For SaleMLS ID #21301983, Josh White. NTREIS
- $570,0004 bd3 ba2.9k sqft1328 Carriage Ln, Keller, TX 76248For SaleMLS ID #21353895, Marleine Vasile. NTREIS
- $400,0004 bd2 ba2.3k sqft12304 Langley Hill Dr, Fort Worth, TX 76244For SaleMLS ID #21317171, Bonnie Billingsley. NTREIS
- $384,9004 bd3 ba2.4k sqft8849 Trace Ridge Pkwy, Fort Worth, TX 76244For SaleMLS ID #21269536, Omar Reyes. NTREIS
- $539,9005 bd4 ba3.8k sqft8412 Island Ct, Fort Worth, TX 76137For SaleMLS ID #21291422, Sean Parks. NTREIS
- $475,0004 bd3 ba2.5k sqft1100 Indian Trail Ct, Roanoke, TX 76262For SaleMLS ID #21345554, Laurie Wall. NTREIS
- $429,0004 bd3 ba2.7k sqft5308 Natchez Trl, Fort Worth, TX 76137For SaleMLS ID #21277634, Avery Fanning. NTREIS
- $499,9994 bd4 ba2.8k sqft7133 Old Santa Fe Trl, Fort Worth, TX 76131For SaleMLS ID #21203231, Natalia Aslapovskaya. NTREIS
- $524,9995 bd3 ba3.8k sqft5573 Seabury Dr, Fort Worth, TX 76137For SaleMLS ID #21255321, Kallie Capps Ritchey. NTREIS
- $479,9984 bd3 ba3.3k sqft3924 Eaglerun Dr, Roanoke, TX 76262For SaleMLS ID #21308713, Angie Moreno. NTREIS
- $549,9005 bd3 ba3k sqft1717 Chase Oaks Dr, Keller, TX 76248For SaleMLS ID #21325029, Kevin Salazar. NTREIS
