Motivated sellers!!! Bring in your offers!
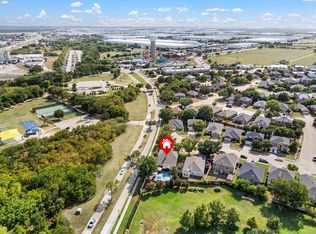
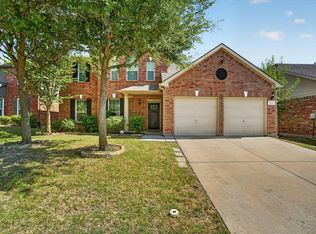
Welcome to 3924 Eaglerun Drive, a beautifully maintained home nestled in one of Roanoke's most desirable master-planned communities. Built in 2006, this spacious residence offers a functional layout designed for both everyday living and entertaining. The open-concept floor plan features expansive living and dining spaces filled with natural light, creating a warm and inviting atmosphere throughout.
The well-appointed kitchen serves as the heart of the home, offering abundant cabinetry, generous counter space, and a seamless connection to the main living area. The private primary suite provides a relaxing retreat with a spacious bedroom, large walk-in closet, and ensuite bath. Additional bedrooms and flexible living spaces provide room for a home office, game room, media room, or guest accommodations.
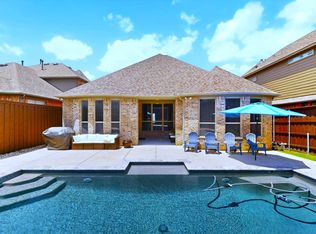
Step outside to enjoy a private backyard with ample space for outdoor dining, entertaining, or simply relaxing. The home is located within the highly regarded Northwest ISD and offers convenient access to shopping, dining, parks, major highways, and the employment centers of Alliance, Southlake, and the greater Dallas–Fort Worth Metroplex. Community amenities include neighborhood parks, walking trails, playgrounds, and a community pool.
1% preferred lender credit
For sale
Price cut: $5K (8/11)
$474,950
3924 Eaglerun Dr, Roanoke, TX 76262
4beds
3,397sqft
Single Family Residence
Built in 2006
5,488 Square Feet Lot
$469,000 Zestimate®
$140/sqft
$50/mo HOA
What's special
Open-concept floor planFilled with natural lightFlexible living spacesSpacious bedroomLarge walk-in closetGenerous counter spaceEnsuite bath
- 58 days |
- 414 |
- 18 |
Zillow last checked:
Listing updated:
Listed by:
Angie Moreno 0777834 817-889-3522,
Su Kaza Realty, LLC 817-889-3522
Source: NTREIS,MLS#: 21308713
Facts & features
Interior
Bedrooms & bathrooms
- Bedrooms: 4
- Bathrooms: 3
- Full bathrooms: 2
- 1/2 bathrooms: 1
Primary bedroom
- Level: First
- Dimensions: 1 x 1
Kitchen
- Level: First
- Dimensions: 1 x 1
Living room
- Level: First
- Dimensions: 1 x 1
Heating
- Electric
Cooling
- Central Air
Appliances
- Included: Dishwasher
- Laundry: Washer Hookup, Electric Dryer Hookup, Laundry in Utility Room
Features
- Eat-in Kitchen, Granite Counters, High Speed Internet, Kitchen Island, Open Floorplan, Pantry, Cable TV, Walk-In Closet(s), Wired for Sound
- Flooring: Carpet, Ceramic Tile
- Has basement: No
- Number of fireplaces: 1
- Fireplace features: Living Room
Interior area
- Total interior livable area: 3,397 sqft
Video & virtual tour
Property
Parking
- Total spaces: 2
- Parking features: Concrete
- Attached garage spaces: 2
Features
- Levels: Two
- Stories: 2
- Patio & porch: Covered
- Pool features: None, Community
Lot
- Size: 5,488 Square Feet
Details
- Parcel number: R284635
Construction
Type & style
- Home type: SingleFamily
- Architectural style: Detached
- Property subtype: Single Family Residence
- Attached to another structure: Yes
Materials
- Brick
- Foundation: Slab
- Roof: Shingle
Condition
- Year built: 2006
Utilities & green energy
- Water: Public
- Utilities for property: Electricity Available, Water Available, Cable Available
Community & HOA
Community
- Features: Pool, Curbs, Sidewalks
- Security: Carbon Monoxide Detector(s), Smoke Detector(s)
- Subdivision: Chadwick Farms Add
HOA
- Has HOA: Yes
- Services included: All Facilities
- HOA fee: $605 annually
- HOA name: Chadwick Farms
- HOA phone: 817-491-0126
Location
- Region: Roanoke
Financial & listing details
- Price per square foot: $140/sqft
- Tax assessed value: $493,095
- Annual tax amount: $9,566
- Date on market: 6/23/2026
- Cumulative days on market: 59 days
- Listing terms: Cash,Conventional,FHA,VA Loan
- Exclusions: Tv's, Tv mounts, Refrigerator, security system and outdoor furniture and grill
Estimated market value
$469,000
$446,000 - $492,000
$3,288/mo
Price history
| Date | Event | Price |
|---|---|---|
| 8/11/2026 | Price change | $474,950-1.1%$140/sqft |
Source: NTREIS #21308713 Report a problem | ||
| 7/27/2026 | Price change | $479,998-2%$141/sqft |
Source: NTREIS #21308713 Report a problem | ||
| 7/15/2026 | Price change | $489,998-2%$144/sqft |
Source: NTREIS #21308713 Report a problem | ||
| 6/23/2026 | Listed for sale | $500,000-3.8%$147/sqft |
Source: NTREIS #21308713 Report a problem | ||
| 9/20/2023 | Listing removed | -- |
Source: NTREIS #20396399 Report a problem | ||
| 9/13/2023 | Contingent | $519,990$153/sqft |
Source: NTREIS #20396399 Report a problem | ||
| 9/1/2023 | Price change | $519,990-1%$153/sqft |
Source: NTREIS #20396399 Report a problem | ||
| 8/4/2023 | Listed for sale | $524,990+12.7%$155/sqft |
Source: NTREIS #20396399 Report a problem | ||
| 5/30/2023 | Listing removed | -- |
Source: NTREIS #20135288 Report a problem | ||
| 5/21/2023 | Contingent | $465,900$137/sqft |
Source: NTREIS #20135288 Report a problem | ||
| 1/9/2023 | Price change | $465,900-2.1%$137/sqft |
Source: NTREIS #20135288 Report a problem | ||
| 10/25/2022 | Price change | $475,900-2.1%$140/sqft |
Source: NTREIS #20135288 Report a problem | ||
| 8/11/2022 | Listed for sale | $485,900+62%$143/sqft |
Source: NTREIS #20135288 Report a problem | ||
| 4/27/2020 | Sold | -- |
Source: Agent Provided Report a problem | ||
| 3/24/2020 | Pending sale | $299,900$88/sqft |
Source: Lily Moore Realty #14266621 Report a problem | ||
| 3/17/2020 | Price change | $299,900-4.8%$88/sqft |
Source: Lily Moore Realty #14266621 Report a problem | ||
| 2/21/2020 | Price change | $315,000-4.5%$93/sqft |
Source: Lily Moore Realty #14266621 Report a problem | ||
| 1/23/2020 | Price change | $329,900-1.5%$97/sqft |
Source: Lily Moore Realty #14266621 Report a problem | ||
| 1/7/2020 | Price change | $335,000-4.3%$99/sqft |
Source: Lily Moore Realty #14225825 Report a problem | ||
| 11/12/2019 | Price change | $349,900-4.1%$103/sqft |
Source: Lily Moore Realty #14225825 Report a problem | ||
| 10/21/2019 | Price change | $364,900-5.2%$107/sqft |
Source: Lily Moore Realty #14204423 Report a problem | ||
| 10/14/2019 | Price change | $385,000-2.5%$113/sqft |
Source: Lily Moore Realty #14204423 Report a problem | ||
| 10/11/2019 | Listed for sale | $395,000+52%$116/sqft |
Source: Lily Moore Realty #14204423 Report a problem | ||
| 8/30/2013 | Listing removed | $259,900$77/sqft |
Source: CENTURY 21 Mike Bowman #11955302 Report a problem | ||
| 7/28/2013 | Pending sale | $259,900$77/sqft |
Source: Century 21 Mike Bowman, Inc. #11955302 Report a problem | ||
Public tax history
| Year | Property taxes | Tax assessment |
|---|---|---|
| 2025 | $4,735 -9.7% | $493,095 +1% |
| 2024 | $5,245 -22.6% | $488,078 -7.8% |
| 2023 | $6,775 +0.5% | $529,433 +17.2% |
| 2022 | $6,742 +20.6% | $451,837 +23.2% |
| 2021 | $5,592 +3.5% | $366,700 -0.4% |
| 2020 | $5,403 0% | $368,178 +5.2% |
| 2019 | $5,403 +1.1% | $350,000 +5% |
| 2018 | $5,346 -17.3% | $333,300 +10% |
| 2017 | $6,465 | $303,000 +5.1% |
| 2016 | $6,465 +12.8% | $288,248 +9.6% |
| 2015 | $5,731 | $263,114 +6.5% |
| 2014 | $5,731 | $246,984 +21.2% |
| 2013 | $5,731 | $203,741 -4.5% |
| 2012 | -- | $213,400 +10% |
| 2011 | -- | $194,000 -10.1% |
| 2010 | -- | $215,824 -7.8% |
| 2009 | -- | $233,991 +5.1% |
| 2007 | -- | $222,652 +1308.9% |
| 2006 | $326 | $15,803 |
Find assessor info on the county website
Monthly payment
Est. payment
Payment breakdown
Explore the cost of this home by adjusting the details. Changes won't be saved.Climate risks
Neighborhood: Chadwick Farms
Nearby schools
GreatSchools rating
- 9/10Wayne A Cox Elementary SchoolGrades: PK-5Distance: 1.2 mi
- 8/10John M Tidwell Middle SchoolGrades: 6-8Distance: 2 mi
- 8/10Byron Nelson High SchoolGrades: 9-12Distance: 3.9 mi
Schools provided by the listing agent
- Elementary: Wayne A Cox
- Middle: John M Tidwell
- High: Byron Nelson
- District: Northwest ISD
Source: NTREIS. This data may not be complete. We recommend contacting the local school district to confirm school assignments for this home.
- $404,6004 bd4 ba2.9k sqft3920 Eaglerun Dr, Roanoke, TX 76262Off Market

- $52,0153 bd2 ba1.7k sqft3928 Eaglerun Dr, ROANOKE, TX 76262Off Market

- $52,015-- bd-- ba-- sqft3928 Eaglerun Dr, Roanoke, TX 76262Off Market
- $347,2003 bd2 ba1.7k sqft3928 Eaglerun Dr, Roanoke, TX 76262Off Market
- $52,015-- bd-- ba-- sqft3928 Eaglerun Dr, Roanoke, TX 76262Off Market
- $391,5004 bd3 ba2.8k sqft3932 Eaglerun Dr, Roanoke, TX 76262Off Market
- $361,1004 bd2 ba2.2k sqft3916 Eaglerun Dr, Roanoke, TX 76262Off Market
- $420,4004 bd2 ba2.2k sqft3916 Eaglerun Dr #0, Roanoke, TX 76262Off Market
A local agent can set up tours, give advice and negotiate with sellers.
A local lender can help you make sure your offer is ready when you are.
Similar homes
- $475,0004 bd3 ba2.5k sqft1100 Indian Trail Ct, Roanoke, TX 76262For Sale
 MLS ID #21345554, Laurie Wall. NTREIS
 - $595,0004 bd3 ba2.2k sqft104 Rolling Rock Dr, Trophy Club, TX 76262For Sale
 MLS ID #21359007, Colin Pair. NTREIS
 - $584,9003 bd3 ba2.3k sqft428 Balmora Way, Roanoke, TX 76262For Sale
 MLS ID #21298516, Dustin Mayfield. NTREIS
 - $420,0004 bd3 ba2.5k sqft4824 Red Velvet Rd, Fort Worth, TX 76244For Sale
 MLS ID #21344429, Becca Self. NTREIS
 - $569,9004 bd3 ba3.4k sqft5224 Winterberry Ct, Fort Worth, TX 76244For SaleMLS ID #21339065, Tom Schneider. NTREIS
- $494,5004 bd4 ba3k sqft4852 Nickeldale Ct, Fort Worth, TX 76244For SaleMLS ID #21251235, Eric Schultz. NTREIS
- $483,0005 bd4 ba2.9k sqft1100 Crest Breeze Dr, Haslet, TX 76052For SaleMLS ID #21354446, Brittany Terry. NTREIS
- $425,0004 bd3 ba3k sqft1040 Canyon Dr, Justin, TX 76247For SaleMLS ID #21249993, Rodney Snow. NTREIS
- $415,0004 bd3 ba2.2k sqft3737 Brandywine Ln, Fort Worth, TX 76244For SaleMLS ID #21322456, Stefanie March. NTREIS
- $490,0004 bd3 ba3.2k sqft8124 Hickory Upland Dr, Fort Worth, TX 76131For SaleMLS ID #21352454, Emilie Williamson. NTREIS
- $484,4985 bd3 ba2.6k sqft9105 Hawley Dr, Fort Worth, TX 76244For SaleMLS ID #21294175, Sallie Reece. NTREIS
- $499,9004 bd4 ba3.4k sqft921 Viburnum Dr, Fort Worth, TX 76131For SaleMLS ID #21357245, Misty Kacho. NTREIS
- $500,0004 bd4 ba3.6k sqft1056 Mesa Crest Dr, Haslet, TX 76052For SaleMLS ID #21332131, Billy Vaselo Happy. NTREIS
- $470,0004 bd4 ba3.1k sqft1005 Pinnacle Breeze Dr, Haslet, TX 76052For SaleMLS ID #21296980, Sang Park. NTREIS
- $413,0005 bd3 ba2.8k sqft100 Chinos Trl, Justin, TX 76247For SaleMLS ID #21318058, Tammy Watson. NTREIS
- $450,0004 bd3 ba2.2k sqft7824 Teal Dr, Fort Worth, TX 76137For SaleMLS ID #21334711, Kimberly Bowlden. NTREIS
- $499,0004 bd4 ba2.8k sqft205 Sunrise Dr, Argyle, TX 76226For SaleMLS ID #21242057, Debbie Gill. NTREIS
- $469,0004 bd3 ba3.1k sqft1709 Sunflower Dr, Corinth, TX 76210For SaleMLS ID #21282291, Rachel Robertson. NTREIS
- $430,0003 bd2 ba2.4k sqft10100 Renwick Cv, Fort Worth, TX 76244For SaleMLS ID #21345225, Susan Walsh. NTREIS
- $500,0005 bd3 ba3.8k sqft5573 Seabury Dr, Fort Worth, TX 76137For SaleMLS ID #21255321, Kallie Capps Ritchey. NTREIS
