Welcome to your own private retreat in the heart of Fort Worth! This beautifully updated home offers the perfect combination of modern style, everyday comfort, and exceptional outdoor living. From the moment you step inside, you'll appreciate the bright, open floor plan featuring fresh updates throughout, creating a move-in-ready space you'll be proud to call home.
The spacious living area flows effortlessly into the updated kitchen, making it ideal for entertaining family and friends. Thoughtfully renovated with stylish finishes and modern touches, this home offers both functionality and charm in every room.
Step outside to your backyard oasis, where a sparkling in-ground pool invites you to cool off on warm Texas days, host unforgettable summer gatherings, or simply relax after a long day. With plenty of outdoor space surrounding the pool, this backyard is designed for both entertaining and everyday enjoyment.
Conveniently located near shopping, dining, parks, and major highways, this home offers the perfect balance of peaceful living and easy access to everything the DFW Metroplex has to offer.
Don't miss your opportunity to own this beautifully updated home with a private pool—schedule your showing today!
For sale
$450,000
7824 Teal Dr, Fort Worth, TX 76137
4beds
2,256sqft
Single Family Residence
Built in 1998
6,664 Square Feet Lot
$436,300 Zestimate®
$199/sqft
$8/mo HOA
What's special
Sparkling in-ground poolFresh updates throughoutBright open floor planBackyard oasisUpdated kitchen
- 18 days |
- 1,130 |
- 75 |
Zillow last checked:
Listing updated:
Listed by:
Kimberly Bowlden 0719296,
Monument Realty 214-705-7827
Source: NTREIS,MLS#: 21334711
Facts & features
Interior
Bedrooms & bathrooms
- Bedrooms: 4
- Bathrooms: 3
- Full bathrooms: 2
- 1/2 bathrooms: 1
Primary bedroom
- Level: Second
- Dimensions: 0 x 0
Bedroom
- Level: Second
- Dimensions: 0 x 0
Bedroom
- Level: Second
- Dimensions: 0 x 0
Bedroom
- Level: Second
- Dimensions: 0 x 0
Living room
- Level: First
- Dimensions: 0 x 0
Appliances
- Included: Dishwasher, Gas Cooktop, Disposal, Gas Oven, Gas Water Heater, Microwave
- Laundry: Washer Hookup, Dryer Hookup, ElectricDryer Hookup, Laundry in Utility Room
Features
- Eat-in Kitchen, High Speed Internet, Pantry, Cable TV
- Flooring: Ceramic Tile, Engineered Hardwood
- Has basement: No
- Number of fireplaces: 1
- Fireplace features: Gas, Library
Interior area
- Total interior livable area: 2,256 sqft
Video & virtual tour
Property
Parking
- Total spaces: 2
- Parking features: Driveway
- Attached garage spaces: 2
Features
- Levels: Two
- Stories: 2
- Patio & porch: Covered
- Pool features: In Ground, Pool
- Fencing: Back Yard,Fenced,Full,Privacy
Lot
- Size: 6,664 Square Feet
Details
- Parcel number: 06765955
Construction
Type & style
- Home type: SingleFamily
- Architectural style: Detached
- Property subtype: Single Family Residence
- Attached to another structure: Yes
Materials
- Foundation: Slab
- Roof: Shingle
Condition
- Year built: 1998
Utilities & green energy
- Sewer: Public Sewer
- Water: Public
- Utilities for property: Sewer Available, Water Available, Cable Available
Green energy
- Energy generation: Solar
Community & HOA
Community
- Subdivision: Park Place Add
HOA
- Has HOA: Yes
- Services included: Maintenance Grounds
- HOA fee: $100 annually
- HOA name: Park Place Neighborhood
- HOA phone: 866-474-2573
Location
- Region: Fort Worth
Financial & listing details
- Price per square foot: $199/sqft
- Tax assessed value: $336,000
- Annual tax amount: $8,065
- Date on market: 7/28/2026
- Cumulative days on market: 19 days
- Listing terms: Cash,Conventional,FHA,VA Loan
Estimated market value
$436,300
$414,000 - $458,000
$3,107/mo
Price history
| Date | Event | Price |
|---|---|---|
| 7/28/2026 | Listed for sale | $450,000+83.7%$199/sqft |
Source: NTREIS #21334711 Report a problem | ||
| 12/18/2017 | Sold | -- |
Source: Agent Provided Report a problem | ||
| 11/28/2017 | Pending sale | $244,900$109/sqft |
Source: Ebby Halliday, REALTORS #13726174 Report a problem | ||
| 11/17/2017 | Listed for sale | $244,900$109/sqft |
Source: Ebby Halliday, REALTORS #13726174 Report a problem | ||
Public tax history
| Year | Property taxes | Tax assessment |
|---|---|---|
| 2025 | $5,853 -10.9% | $336,000 -8.5% |
| 2024 | $6,568 +8.6% | $367,252 -4.8% |
| 2023 | $6,047 -12.8% | $385,964 +22.5% |
| 2022 | $6,937 +3.9% | $315,014 +21.2% |
| 2021 | $6,677 -2.2% | $260,000 +0.2% |
| 2020 | $6,829 -3.3% | $259,588 -6.4% |
| 2019 | $7,064 -5.3% | $277,344 +14.3% |
| 2018 | $7,459 +28.3% | $242,646 +8.9% |
| 2017 | $5,814 +9.1% | $222,838 +17.4% |
| 2016 | $5,331 +5.1% | $189,795 +8.8% |
| 2015 | $5,074 | $174,400 |
| 2014 | $5,074 | $174,400 +10.7% |
| 2013 | -- | $157,600 +1.1% |
| 2012 | -- | $155,900 -8% |
| 2011 | -- | $169,500 |
| 2010 | -- | $169,500 -1.9% |
| 2009 | -- | $172,700 +12% |
| 2008 | -- | $154,200 +3.4% |
| 2007 | -- | $149,200 |
| 2006 | -- | $149,200 |
| 2005 | -- | $149,200 |
| 2004 | -- | $149,200 |
| 2003 | -- | $149,200 +0.7% |
| 2002 | -- | $148,200 +3.6% |
| 2001 | -- | $143,100 +17.4% |
| 2000 | -- | $121,900 |
Find assessor info on the county website
Monthly payment
Est. payment
Payment breakdown
Explore the cost of this home by adjusting the details. Changes won't be saved.Climate risks
Neighborhood: Park Place
Nearby schools
GreatSchools rating
- 6/10Bluebonnet Elementary SchoolGrades: PK-5Distance: 0.7 mi
- 6/10Fossil Hill Middle SchoolGrades: 6-8Distance: 1.2 mi
- 5/10Fossil Ridge High SchoolGrades: 9-12Distance: 1.3 mi
Schools provided by the listing agent
- Elementary: Bluebonnet
- Middle: Fossil Hill
- High: Fossilridg
- District: Keller ISD
Source: NTREIS. This data may not be complete. We recommend contacting the local school district to confirm school assignments for this home.
- $393,9004 bd3 ba2.4k sqft7820 Teal Dr, Fort Worth, TX 76137Off Market
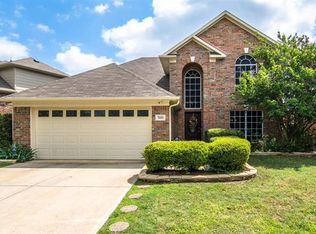
- $424,0004 bd3 ba3k sqft7828 Teal Dr, Fort Worth, TX 76137Off Market

- $323,0003 bd2 ba1.8k sqft7816 Teal Dr, Fort Worth, TX 76137Off Market
- $373,7004 bd3 ba2.7k sqft7832 Teal Dr, Fort Worth, TX 76137Off Market
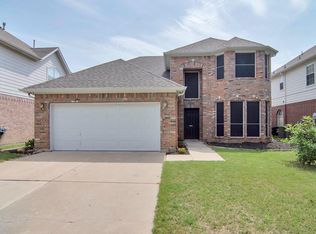
- $328,5003 bd2 ba1.9k sqft7824 Park Trails Dr, Fort Worth, TX 76137Off Market
- $359,6004 bd2 ba2.4k sqft4829 Grant Park Ave, Fort Worth, TX 76137Off Market
- $287,7003 bd2 ba1.7k sqft7820 Park Trails Dr, Fort Worth, TX 76137Off Market
- $380,5004 bd2 ba3k sqft7836 Teal Dr, Fort Worth, TX 76137Off Market
A local agent can set up tours, give advice and negotiate with sellers.
Similar homes
- $400,0004 bd3 ba2.8k sqft4144 Tupelo Trl, Fort Worth, TX 76244For Sale
 MLS ID #21326814, Kim Gardner. NTREIS
 - $420,0004 bd3 ba2.5k sqft4824 Red Velvet Rd, Fort Worth, TX 76244For Sale
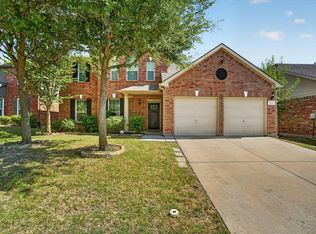 MLS ID #21344429, Becca Self. NTREIS
 - $340,0003 bd3 ba2.2k sqft7013 Lindentree Ln, Fort Worth, TX 76137For Sale
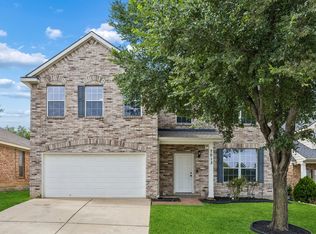 MLS ID #21257972, Valerie Perez. NTREIS
 - $415,0004 bd3 ba2.2k sqft3737 Brandywine Ln, Fort Worth, TX 76244For Sale
 MLS ID #21322456, Stefanie March. NTREIS
 - $460,0003 bd2 ba2.2k sqft700 Highland Crest Dr, Hurst, TX 76054For SaleMLS ID #21338473, Jenni Stolarski. NTREIS
- $459,9004 bd3 ba2.4k sqft1759 Hidden Brook Dr, Grand Prairie, TX 75050For SaleMLS ID #21349623, Danielle Van Cleef. NTREIS
- $360,0003 bd2 ba1.8k sqft7320 Wesley Ct, North Richland Hills, TX 76180For SaleMLS ID #21340166, Holly Torri. NTREIS
- $459,0004 bd2 ba2.4k sqft2108 Oakmeadow Pl, Bedford, TX 76021For SaleMLS ID #21339198, Charles Brown. NTREIS
- $399,0004 bd3 ba2.4k sqft404 Green River Trl, Fort Worth, TX 76103For SaleMLS ID #21338690, Melanie Mulamba. NTREIS
- $470,0004 bd3 ba2.4k sqft4107 Plumwood Dr, Arlington, TX 76016For SaleMLS ID #21355661, Barbara Barnes. NTREIS
- $315,0004 bd3 ba2.1k sqft5921 Ash Flat Dr, Fort Worth, TX 76131For SaleMLS ID #21341341, Connie Delacruz. NTREIS
- $549,0004 bd3 ba2.6k sqft428 Vasey Oak Dr, Keller, TX 76248For SaleMLS ID #21307831, Kevin Hammon. NTREIS
- $489,9994 bd3 ba2.3k sqft720 Bridget Way, Hurst, TX 76054For SaleMLS ID #21222904, Caryn Frakes. NTREIS
- $440,0003 bd3 ba2k sqft109 Clove Ln, Euless, TX 76039For SaleMLS ID #21349530, Kyle Cheek. NTREIS
- $292,0003 bd2 ba1.3k sqft5621 Swords Dr, Fort Worth, TX 76137For SaleMLS ID #21225347, Tammy Melendez. NTREIS
- $364,9993 bd3 ba2.3k sqft12620 Mourning Dove Ln, Fort Worth, TX 76244For SaleMLS ID #21341406, Lydia Goitom. NTREIS
- $483,0005 bd4 ba2.9k sqft1100 Crest Breeze Dr, Haslet, TX 76052For SaleMLS ID #21354446, Brittany Terry. NTREIS
- $325,0003 bd2 ba1.5k sqft3921 Old Richwood Ln, Fort Worth, TX 76244For SaleMLS ID #21360410, Matt Lockamy. NTREIS
- $549,9005 bd4 ba3k sqft11709 Pheasant Creek Dr, Fort Worth, TX 76244For SaleMLS ID #21330932, Lily Moore. NTREIS
- $319,5003 bd2 ba1.6k sqft4412 Jessica St, Fort Worth, TX 76244For SaleMLS ID #21350187, John Sturges. NTREIS
