Welcome to 1759 Hidden Brook in Grand Prairie, TX—a beautifully maintained, one-owner, 4-bedroom, 3-full-bath home located in Tarrant County, zoned for Arlington ISD, and just minutes from Arlington’s Entertainment District. Designed for comfortable living and effortless entertaining, this home features a spacious kitchen with quartz countertops, a 6-burner gas stove, water filtration system, and plenty of room to gather. Plantation shutters throughout the home add timeless style, while the wood-burning fireplace with gas starter creates a warm and inviting centerpiece for the living space. The primary suite provides a relaxing retreat with a separate shower and large soaking tub. Love to entertain? The backyard was made for game day! The outdoor kitchen features a built-in gas grill, griddle, and mini refrigerator, creating the perfect setup for football-watching parties, weekend cookouts, and gatherings with friends. This well-cared-for home also offers valuable updates and features, including roof replaced in 2020, windows replaced in 2021, two gas water heaters, and a mini-split system in the garage. Enjoy a Grand Prairie address with Arlington ISD schools and convenient access to AT&T Stadium, Globe Life Field, Texas Live!, shopping, dining, entertainment, and major highways. With its one-owner history, impressive entertaining spaces, thoughtful upgrades, and outstanding location, 1759 Hidden Brook is ready to welcome its next owner.
Under contract
$459,900
1759 Hidden Brook Dr, Grand Prairie, TX 75050
4beds
2,428sqft
Single Family Residence
Built in 2005
8,450 Square Feet Lot
$454,000 Zestimate®
$189/sqft
$53/mo HOA
What's special
Water filtration system
- 14 days |
- 390 |
- 47 |
Zillow last checked:
Listing updated:
Listed by:
Danielle Van Cleef 0663242 682-444-0940,
Key Real Estate Texas LLC 682-444-0940
Source: NTREIS,MLS#: 21349623
Facts & features
Interior
Bedrooms & bathrooms
- Bedrooms: 4
- Bathrooms: 3
- Full bathrooms: 3
Primary bedroom
- Features: Ceiling Fan(s), Dual Sinks, En Suite Bathroom, Hollywood Bath, Linen Closet, Separate Shower, Walk-In Closet(s)
- Level: First
- Dimensions: 16 x 14
Bedroom
- Features: Ceiling Fan(s)
- Level: First
- Dimensions: 12 x 10
Bedroom
- Features: Ceiling Fan(s)
- Level: First
- Dimensions: 12 x 10
Bedroom
- Features: Ceiling Fan(s), Walk-In Closet(s)
- Level: First
- Dimensions: 14 x 12
Breakfast room nook
- Level: First
- Dimensions: 12 x 10
Dining room
- Level: First
- Dimensions: 12 x 13
Living room
- Features: Ceiling Fan(s), Fireplace
- Level: First
- Dimensions: 17 x 14
Heating
- Central
Cooling
- Central Air, Ceiling Fan(s), Electric
Appliances
- Included: Double Oven, Dishwasher, Disposal, Gas Range, Gas Water Heater, Ice Maker, Microwave, Water Purifier
- Laundry: Laundry in Utility Room
Features
- Chandelier, Decorative/Designer Lighting Fixtures, Double Vanity, High Speed Internet, Open Floorplan, Pantry, Walk-In Closet(s)
- Flooring: Carpet, Ceramic Tile
- Windows: Window Coverings
- Has basement: No
- Number of fireplaces: 1
- Fireplace features: Gas Starter, Wood Burning
Interior area
- Total interior livable area: 2,428 sqft
Video & virtual tour
Property
Parking
- Total spaces: 2
- Parking features: Driveway, Garage
- Attached garage spaces: 2
Features
- Levels: One
- Stories: 1
- Patio & porch: Covered
- Exterior features: Gas Grill, Outdoor Grill, Outdoor Kitchen, Rain Gutters, Storage
- Pool features: None
- Fencing: Privacy,Wood
Lot
- Size: 8,450 Square Feet
Details
- Parcel number: 40479099
Construction
Type & style
- Home type: SingleFamily
- Architectural style: Detached
- Property subtype: Single Family Residence
Materials
- Brick
- Foundation: Slab
- Roof: Composition
Condition
- Resale
- Year built: 2005
Utilities & green energy
- Sewer: Public Sewer
- Water: Public
- Utilities for property: Electricity Available, Natural Gas Available, Sewer Available, Separate Meters, Water Available
Community & HOA
Community
- Features: Curbs
- Security: Security System, Smoke Detector(s)
- Subdivision: Hidden Creek Add
HOA
- Has HOA: Yes
- Services included: Maintenance Grounds
- HOA fee: $638 annually
- HOA name: Associa Managment Group Of North Texas
- HOA phone: 214-368-4030
Location
- Region: Grand Prairie
Financial & listing details
- Price per square foot: $189/sqft
- Tax assessed value: $288,038
- Annual tax amount: $6,384
- Date on market: 8/13/2026
- Cumulative days on market: 15 days
- Listing terms: Cash,Conventional,FHA,VA Loan
- Exclusions: Work bench, cabinets in garage, shelving above work bench and cabinets in garage, black stability post by primary bath tub.
Estimated market value
$454,000
$431,000 - $477,000
$3,336/mo
Price history
| Date | Event | Price |
|---|---|---|
| 8/26/2026 | Contingent | $459,900$189/sqft |
Source: NTREIS #21349623 Report a problem | ||
| 8/13/2026 | Listed for sale | $459,900$189/sqft |
Source: NTREIS #21349623 Report a problem | ||
Public tax history
| Year | Property taxes | Tax assessment |
|---|---|---|
| 2025 | $1,227 -51.1% | $288,038 -18.3% |
| 2024 | $2,508 -38.8% | $352,426 -6.6% |
| 2023 | $4,098 -6.3% | $377,523 +10.9% |
| 2022 | $4,375 +1.5% | $340,267 +10.4% |
| 2021 | $4,308 +1.4% | $308,194 +14% |
| 2020 | $4,247 +0.3% | $270,282 +1.5% |
| 2019 | $4,233 -3.1% | $266,239 +10.9% |
| 2018 | $4,369 -19.3% | $239,982 +8.7% |
| 2017 | $5,414 +8.5% | $220,838 +6.9% |
| 2016 | $4,992 +8.5% | $206,492 +13.6% |
| 2015 | $4,599 | $181,800 |
| 2014 | $4,599 | $181,800 +6.3% |
| 2013 | -- | $171,000 +1.1% |
| 2012 | -- | $169,200 |
| 2011 | -- | $169,200 -0.1% |
| 2010 | -- | $169,300 -1.7% |
| 2009 | -- | $172,200 |
| 2008 | -- | $172,200 |
| 2007 | -- | $172,200 |
| 2006 | -- | $172,200 +507.4% |
| 2005 | -- | $28,350 |
Find assessor info on the county website
Monthly payment
Est. payment
Payment breakdown
Explore the cost of this home by adjusting the details. Changes won't be saved.Climate risks
Neighborhood: Hidden Creek
Nearby schools
GreatSchools rating
- 3/10Larson Elementary SchoolGrades: PK-6Distance: 0.3 mi
- 3/10Nichols Junior High SchoolGrades: 7-8Distance: 2.2 mi
- 2/10Lamar High SchoolGrades: 9-12Distance: 4.7 mi
Schools provided by the listing agent
- Elementary: Larson
- Middle: Nichols
- High: Lamar
- District: Arlington ISD
Source: NTREIS. This data may not be complete. We recommend contacting the local school district to confirm school assignments for this home.
- $393,6003 bd2 ba2.2k sqft1755 Hidden Brook Dr, Grand Prairie, TX 75050Off Market
- $397,5003 bd2 ba2.2k sqft1763 Hidden Brook Dr, Grand Prairie, TX 75050Off Market
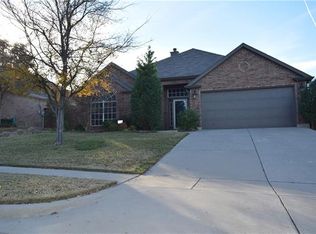
- $407,7004 bd2 ba2.6k sqft1751 Hidden Brook Dr, Grand Prairie, TX 75050Off Market
- $430,2004 bd3 ba2.6k sqft1767 Hidden Brook Dr, Grand Prairie, TX 75050Off Market
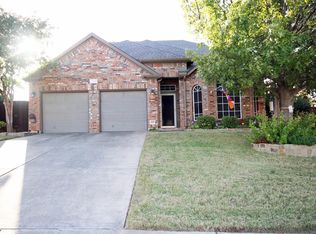
- $486,8004 bd4 ba3.6k sqft1760 Hidden Brook Dr, Grand Prairie, TX 75050Off Market
- $435,0005 bd4 ba3k sqft1756 Hidden Brook Dr, Grand Prairie, TX 75050For Sale
- $400,0004 bd3 ba2.2k sqft1747 Hidden Brook Dr, Grand Prairie, TX 75050Off Market
- $395,3003 bd2 ba2.2k sqft1764 Hidden Brook Dr, Grand Prairie, TX 75050Off Market
A local agent can set up tours, give advice and negotiate with sellers.
Similar homes
- $474,9004 bd3 ba3.1k sqft1759 Sunset Ridge Dr, Grand Prairie, TX 75050For Sale
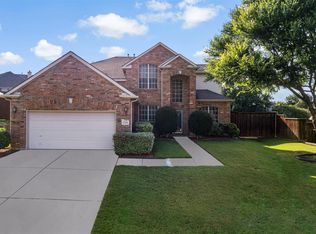 MLS ID #21279957, Karen Mack. NTREIS
 - $450,0004 bd3 ba2.8k sqft2815 S Serrano, Grand Prairie, TX 75054For Sale
 MLS ID #21249990, Stephanie Deeds. NTREIS
 - $439,9003 bd2 ba2.3k sqft6 Inverness Ct, Mansfield, TX 76063For Sale
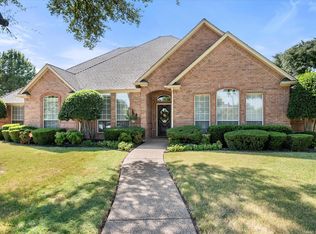 MLS ID #21367971, Cindy Schmidt. NTREIS
 - $450,0003 bd3 ba2.8k sqft6945 Shoreview Dr, Grand Prairie, TX 75054For Sale
 MLS ID #21316739, Julia Widman. NTREIS
 - $479,9004 bd2 ba2.1k sqft2855 Sonterra Dr, Cedar Hill, TX 75104For SaleMLS ID #21304608, Kevin McDonald. NTREIS
- $424,9003 bd2 ba2k sqft2401 Radcliffe Dr, Arlington, TX 76012For SaleMLS ID #21358519, Christian Montalvo. NTREIS
- $425,0004 bd3 ba3.5k sqft2715 Columbus, Grand Prairie, TX 75054For SaleMLS ID #21308829, Daniel Harker. NTREIS
- $445,0004 bd2 ba2.4k sqft2108 Oakmeadow Pl, Bedford, TX 76021For SaleMLS ID #21339198, Charles Brown. NTREIS
- $400,0003 bd2 ba2k sqft2151 Van Zandt Dr, Grand Prairie, TX 75052For SaleMLS ID #21357859, Donna Wall. NTREIS
- $440,0003 bd3 ba2k sqft109 Clove Ln, Euless, TX 76039For SaleMLS ID #21349530, Kyle Cheek. NTREIS
- $399,9994 bd3 ba3.1k sqft2827 Grandview Dr, Grand Prairie, TX 75052For SaleMLS ID #21270066, Brandee Escalante. NTREIS
- $419,9004 bd3 ba1.8k sqft408 Milla Ln, Euless, TX 76039For SaleMLS ID #21285370, Kelvin Bredehoeft. NTREIS
- $558,9004 bd3 ba2.4k sqft1050 Lone Ivory Trl, Arlington, TX 76005For SaleMLS ID #21332793, Edna Ramsey. NTREIS
- $485,0004 bd3 ba2.6k sqft1406 Merion Dr, Mansfield, TX 76063For SaleMLS ID #21284854, Ashley Williams. NTREIS
- $485,0004 bd2 ba2.1k sqft7312 Cottonwood Ct, North Richland Hills, TX 76182For SaleMLS ID #21324187, Rusty Hall. NTREIS
- $474,9994 bd4 ba2.8k sqft2014 Marie Weldon Ln, Arlington, TX 76001For SaleMLS ID #21250537, Laura Bumgarner. NTREIS
- $485,0003 bd3 ba2.4k sqft508 Oak Forest Ct, Kennedale, TX 76060For SaleMLS ID #21337869, Becky Melton. NTREIS
- $529,0004 bd4 ba3.1k sqft2703 Chinquapin Oak Ln, Arlington, TX 76012For SaleMLS ID #21319157, Trey Shadwick. NTREIS
- $475,0004 bd4 ba3.6k sqft4315 Palmer Dr, Mansfield, TX 76063For SaleMLS ID #21318196, Michael Hershenberg. NTREIS
- $424,9005 bd3 ba2.5k sqft709 Bastrop Dr, Arlington, TX 76002For SaleMLS ID #21347831, Renee Coulson. NTREIS
