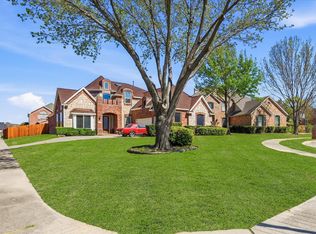
Nestled on a desirable corner lot within a premier golf course community, this beautifully appointed home offers timeless curb appeal with an elegant brick and stone elevation and a coveted swing-entry three-car garage. Step inside to a grand foyer that opens to sophisticated formal living and dining rooms, creating an impressive first impression. Privately tucked behind French doors, the dedicated study provides the perfect work-from-home space. Designed for both everyday living and effortless entertaining, the open-concept floor plan features rich plank wood flooring, soaring vaulted ceilings, and a warm fireplace anchoring the spacious family room. The expansive kitchen is a chef's dream, showcasing an abundance of cabinetry, stainless steel appliances, a large center island, generous counter space, and an oversized wraparound breakfast bar overlooking the bright breakfast nook. The private first-floor primary retreat offers a peaceful escape with a cozy sitting area, spacious walk-in closet, and a luxurious en-suite bath complete with dual vanities, a jetted soaking tub, and a separate shower. Upstairs, you'll find three generously sized secondary bedrooms along with an oversized game room featuring a stunning wall of custom built-ins, providing exceptional flexibility for recreation, media, or a second living area. Step outside to a covered patio overlooking the backyard, perfect for relaxing or entertaining year-round. Ideally located in the sought-after Mansfield National Golf Club community, this exceptional home is just minutes from Joe Pool Lake, Hawaiian Falls Waterpark, and the Field of Dreams baseball and athletic complex, offering endless opportunities for recreation, dining, and family fun.
For sale
Price cut: $24.9K (7/19)
$475,000
4315 Palmer Dr, Mansfield, TX 76063
4beds
3,633sqft
:
Get pre-qualified$3,530/mo
Single Family Residence
Built in 2003
9,016 Square Feet Lot
$-- Zestimate®
$131/sqft
$37/mo HOA
What's special
Warm fireplaceOpen-concept floor planGrand foyerStainless steel appliancesOversized wraparound breakfast barBright breakfast nookSpacious family room
- 37 days |
- 914 |
- 53 |
Zillow last checked:
Listing updated:
Listed by:
Michael Hershenberg 0668097 817-657-2470,
Real Broker, LLC 855-450-0442,
Stephanie Flippin 0499601 817-682-1356,
Real Broker, LLC
Source: NTREIS,MLS#: 21318196
Facts & features
Interior
Bedrooms & bathrooms
- Bedrooms: 4
- Bathrooms: 4
- Full bathrooms: 3
- 1/2 bathrooms: 1
Primary bedroom
- Features: Built-in Features, Ceiling Fan(s), Dual Sinks, En Suite Bathroom, Jetted Tub, Sitting Area in Primary, Separate Shower, Walk-In Closet(s)
- Level: First
- Dimensions: 19 x 17
Bedroom
- Features: Ceiling Fan(s), Walk-In Closet(s)
- Level: Second
- Dimensions: 17 x 11
Bedroom
- Features: Ceiling Fan(s), Walk-In Closet(s)
- Level: Second
- Dimensions: 13 x 10
Bedroom
- Features: Ceiling Fan(s), Walk-In Closet(s)
- Level: Second
- Dimensions: 13 x 12
Breakfast room nook
- Level: First
- Dimensions: 11 x 11
Dining room
- Level: First
- Dimensions: 12 x 12
Family room
- Features: Ceiling Fan(s)
- Level: First
- Dimensions: 12 x 12
Game room
- Features: Built-in Features, Ceiling Fan(s)
- Level: Second
- Dimensions: 21 x 16
Kitchen
- Features: Breakfast Bar, Built-in Features, Eat-in Kitchen, Kitchen Island, Pantry, Solid Surface Counters, Walk-In Pantry
- Level: First
- Dimensions: 18 x 13
Living room
- Features: Ceiling Fan(s), Fireplace
- Level: First
- Dimensions: 19 x 12
Office
- Features: Ceiling Fan(s)
- Level: First
- Dimensions: 11 x 12
Utility room
- Features: Built-in Features, Utility Room
- Level: First
- Dimensions: 7 x 6
Heating
- Central, Electric, Fireplace(s)
Cooling
- Central Air, Ceiling Fan(s), Electric
Appliances
- Included: Dishwasher, Electric Cooktop, Electric Oven, Electric Water Heater, Disposal, Microwave
- Laundry: Washer Hookup, Dryer Hookup, ElectricDryer Hookup, Laundry in Utility Room
Features
- Built-in Features, Chandelier, Decorative/Designer Lighting Fixtures, Double Vanity, Eat-in Kitchen, High Speed Internet, Kitchen Island, Open Floorplan, Pantry, Cable TV, Vaulted Ceiling(s), Walk-In Closet(s), Wired for Sound
- Flooring: Carpet, Ceramic Tile, Hardwood, Tile, Wood
- Has basement: No
- Number of fireplaces: 1
- Fireplace features: Decorative, Living Room, Wood Burning
Interior area
- Total interior livable area: 3,633 sqft
Video & virtual tour
Property
Parking
- Total spaces: 3
- Parking features: Concrete, Covered, Door-Multi, Direct Access, Door-Single, Driveway, Enclosed, Garage, Garage Door Opener, Inside Entrance, Kitchen Level, Lighted, Oversized, Private, Garage Faces Side, Side By Side, Storage
- Attached garage spaces: 3
Features
- Levels: Two
- Stories: 2
- Patio & porch: Rear Porch, Patio, Covered
- Exterior features: Lighting, Private Yard, Rain Gutters
- Pool features: None, Community
- Fencing: Back Yard,Fenced,Full,Gate,Privacy,Wood
Lot
- Size: 9,016 Square Feet
- Features: Corner Lot, Landscaped, Subdivision, Sprinkler System, Few Trees
- Residential vegetation: Grassed
Details
- Additional structures: Shed(s), Storage
- Parcel number: 07959281
Construction
Type & style
- Home type: SingleFamily
- Architectural style: Traditional,Detached
- Property subtype: Single Family Residence
Materials
- Brick, Rock, Stone, Wood Siding
- Foundation: Slab
- Roof: Composition,Shingle
Condition
- Year built: 2003
Utilities & green energy
- Sewer: Public Sewer
- Water: Public
- Utilities for property: Electricity Available, Electricity Connected, Phone Available, Sewer Available, Separate Meters, Underground Utilities, Water Available, Cable Available
Community & HOA
Community
- Features: Clubhouse, Fishing, Golf, Playground, Park, Pool, Trails/Paths, Curbs, Sidewalks
- Security: Security System, Fire Alarm, Smoke Detector(s), Security Lights
- Subdivision: Mansfield Natl Sec A & B
HOA
- Has HOA: Yes
- Services included: All Facilities, Association Management
- HOA fee: $440 annually
- HOA name: Mansfield National
- HOA phone: 855-289-6007
Location
- Region: Mansfield
Financial & listing details
- Price per square foot: $131/sqft
- Tax assessed value: $349,003
- Date on market: 7/1/2026
- Cumulative days on market: 38 days
- Listing terms: Cash,Conventional,FHA,VA Loan
Estimated market value
Not available
Estimated sales range
Not available
$3,373/mo
Price history
| Date | Event | Price |
|---|---|---|
| 7/19/2026 | Price change | $475,000-5%$131/sqft |
Source: NTREIS #21318196 Report a problem | ||
| 7/1/2026 | Listed for sale | $499,900+58.7%$138/sqft |
Source: NTREIS #21318196 Report a problem | ||
| 1/5/2017 | Sold | -- |
Source: Agent Provided Report a problem | ||
| 12/21/2016 | Pending sale | $315,000$87/sqft |
Source: Keller Williams Realty Arlington #13493214 Report a problem | ||
| 12/20/2016 | Listed for sale | $315,000$87/sqft |
Source: Keller Williams - Arlington #13493214 Report a problem | ||
| 11/22/2016 | Pending sale | $315,000$87/sqft |
Source: Keller Williams - Arlington #13493214 Report a problem | ||
| 11/18/2016 | Listed for sale | $315,000+37%$87/sqft |
Source: Keller Williams Realty Arlington #13493214 Report a problem | ||
| 4/24/2012 | Listing removed | $230,000$63/sqft |
Source: Keller Williams Realty #11715957 Report a problem | ||
| 3/20/2012 | Price change | $230,000-2.1%$63/sqft |
Source: Keller Williams Realty #11715957 Report a problem | ||
| 2/2/2012 | Listed for sale | $235,000$65/sqft |
Source: Keller Williams Realty #11715957 Report a problem | ||
Public tax history
| Year | Property taxes | Tax assessment |
|---|---|---|
| 2019 | -- | $349,003 +12.6% |
| 2017 | $8,861 +0.6% | $310,000 +0.2% |
| 2016 | $8,808 +19.6% | $309,426 +3.6% |
| 2015 | $7,366 | $298,772 +16.8% |
| 2014 | $7,366 | $255,900 +7.2% |
| 2013 | -- | $238,700 +2% |
| 2012 | -- | $234,100 |
| 2011 | -- | $234,100 -0.1% |
| 2010 | -- | $234,300 -11% |
| 2009 | -- | $263,300 -4.4% |
| 2008 | -- | $275,500 |
| 2007 | -- | $275,500 -5% |
| 2006 | -- | $290,100 +9.2% |
| 2005 | -- | $265,700 |
| 2004 | -- | $265,700 +837.2% |
| 2003 | -- | $28,350 |
Find assessor info on the county website
Monthly payment
Est. payment
Payment breakdown
Explore the cost of this home by adjusting the details. Changes won't be saved.Climate risks
Neighborhood: Mansfield National
Nearby schools
GreatSchools rating
- 7/10Elizabeth Smith Elementary SchoolGrades: PK-4Distance: 0.6 mi
- 8/10Charlene McKinzey MiddleGrades: 7-8Distance: 1.4 mi
- 8/10Mansfield Lake Ridge High SchoolGrades: 9-12Distance: 1 mi
Schools provided by the listing agent
- Elementary: Smith
- Middle: Charlene McKinzey
- High: Mansfield Lake Ridge
- District: Mansfield ISD
Source: NTREIS. This data may not be complete. We recommend contacting the local school district to confirm school assignments for this home.
- $491,8005 bd5 ba3.9k sqft4313 Palmer Dr, Mansfield, TX 76063Off Market

- $487,3004 bd2 ba2.6k sqft4216 Gleneagles Dr, Mansfield, TX 76063Off Market
- $563,7005 bd5 ba3.9k sqft4401 Palmer Dr, Mansfield, TX 76063Off Market
- $572,0004 bd4 ba3k sqft4214 Gleneagles Dr, Mansfield, TX 76063Off Market

- $498,1005 bd4 ba3.3k sqft4311 Palmer Dr, Mansfield, TX 76063Off Market
- $523,2005 bd4 ba4k sqft200 Norman Ct, Mansfield, TX 76063Off Market
- $421,4004 bd2 ba2.2k sqft4300 Gleneagles Dr, Mansfield, TX 76063Off Market
- $456,9004 bd3 ba2.8k sqft4212 Gleneagles Dr, Mansfield, TX 76063Off Market
A local agent can set up tours, give advice and negotiate with sellers.
A local lender can help you make sure your offer is ready when you are.
Similar homes
- $505,0004 bd3 ba3.4k sqft5 Scramble Ct, Mansfield, TX 76063For Sale
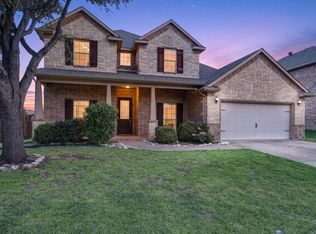
 MLS ID #21214241, Ann Motheral. NTREIS
 - $499,0005 bd3 ba3.7k sqft4401 Genesis Ct, Mansfield, TX 76063For Sale
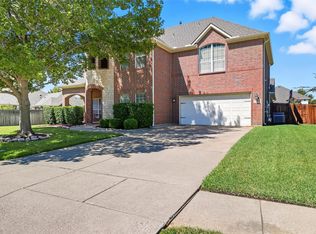
 MLS ID #21342054, Jennifer Patterson. NTREIS
 - $499,5004 bd3 ba2.9k sqft1013 Brook Arbor Dr, Mansfield, TX 76063For Sale
 MLS ID #21341311, Kathy Lakatta. NTREIS
 - $540,0004 bd4 ba3.6k sqft4501 Woodcrest Ln, Mansfield, TX 76063For Sale
 MLS ID #21323303, Celeste Jones. NTREIS
 - $515,0004 bd4 ba3.8k sqft1301 Bramble Ln, Mansfield, TX 76063For SaleMLS ID #21219905, James Keoughan. NTREIS
- $499,0005 bd3 ba3.1k sqft1200 Dover Heights Trl, Mansfield, TX 76063For SaleMLS ID #21312728, Cara Hackley. NTREIS
- $490,0004 bd3 ba2.6k sqft1406 Merion Dr, Mansfield, TX 76063For SaleMLS ID #21284854, Ashley Williams. NTREIS
- $545,0004 bd4 ba3.5k sqft1912 Austin St, Mansfield, TX 76063For SaleMLS ID #21346759, Mark Law. NTREIS
- $499,0004 bd3 ba2.7k sqft1208 Fairfax Dr, Mansfield, TX 76063For SaleMLS ID #21271313, Justin Lackey. NTREIS
- $550,0004 bd4 ba3.8k sqft1308 Lacey Oak Dr, Mansfield, TX 76063For SaleMLS ID #21322492, Brandon Stewart. NTREIS
- $565,0005 bd3 ba3.8k sqft4425 Don Dr, Mansfield, TX 76063For SaleMLS ID #21283328, Francis Krebs. NTREIS
- $455,0004 bd3 ba2.5k sqft1004 Dover Heights Trl, Mansfield, TX 76063For SaleMLS ID #21273036, Jennifer Fox. NTREIS
- $540,0004 bd4 ba3k sqft1007 Dover Heights Trl, Mansfield, TX 76063For SaleMLS ID #21319751, Christian Padilla. NTREIS
- $525,0004 bd2 ba2.7k sqft905 Killian Dr, Mansfield, TX 76063For SaleMLS ID #21282278, Kathy Lakatta. NTREIS
- $545,0004 bd4 ba2.8k sqft2702 Saint Charles Dr, Mansfield, TX 76063For SaleMLS ID #21254143, Rosie Vega. NTREIS
- $500,0005 bd4 ba4k sqft6004 Cedar Glen Ct, Grand Prairie, TX 75052For SaleMLS ID #21335811, Brodrick Colbert. NTREIS
- $472,3004 bd3 ba2.5k sqft2723 Ponce De Leon, Grand Prairie, TX 75054For SaleMLS ID #21268274, Vannady Phoutthavong. NTREIS
- $554,9995 bd4 ba3.8k sqft306 Dover Heights Trl, Mansfield, TX 76063For SaleMLS ID #21261719, Anthony Martinez. NTREIS
- $339,0004 bd2 ba1.9k sqft1718 Abaco Dr, Mansfield, TX 76063For SaleMLS ID #21350493, Ben Christopherson. NTREIS
- $535,0004 bd4 ba3.2k sqft2739 Ferdinand, Grand Prairie, TX 75054For SaleMLS ID #21306917, Nicky Austin. NTREIS
