Active this Saturday! Open houses Saturday and Sunday! Perfectly positioned on the tee box of the Pecan Course at Walnut Creek Country Club, this beautifully updated single-story home offers stunning golf course and water views from the highly sought-after #3 hole. Featuring approximately 2,800 square feet, this spacious 4-bedroom, 3-bathroom residence combines comfort, functionality, and timeless style in one exceptional setting. Inside, you’ll find an abundance of natural light flowing throughout the home, enhanced by plantation shutters and expansive windows that showcase the picturesque backyard scenery. The thoughtfully designed floorplan includes two primary suites, offering flexibility for multigenerational living, guests, or a private retreat. The oversized garage provides ample storage and workspace, while the sunroom creates the perfect place to relax and enjoy peaceful morning overlooking the course and water feature. Recent updates include a new roof along with numerous additional upgrades throughout the home. With outstanding curb appeal, mature surroundings, and one of the most desirable golf course locations in Mansfield, this rare property offers a unique opportunity to enjoy luxury golf course living in the heart of the community. Several photos have been virtually staged.
For sale
Price cut: $26K (6/25)
$499,000
1208 Fairfax Dr, Mansfield, TX 76063
4beds
2,792sqft
:
Get pre-qualified$3,671/mo
Single Family Residence
Built in 1981
0.3 Acres Lot
$490,700 Zestimate®
$179/sqft
$-- HOA
What's special
- 68 days |
- 1,224 |
- 74 |
Likely to sell faster than
Zillow last checked:
Listing updated:
Listed by:
Justin Lackey 0735314 817-223-9452,
Dynamic Real Estate Group 817-223-9452
Source: NTREIS,MLS#: 21271313
Facts & features
Interior
Bedrooms & bathrooms
- Bedrooms: 4
- Bathrooms: 3
- Full bathrooms: 3
Primary bedroom
- Level: First
- Dimensions: 16 x 19
Primary bedroom
- Level: First
- Dimensions: 20 x 18
Bedroom
- Level: First
- Dimensions: 12 x 11
Bedroom
- Level: First
- Dimensions: 12 x 10
Dining room
- Level: First
- Dimensions: 12 x 11
Family room
- Level: First
- Dimensions: 17 x 14
Kitchen
- Level: First
- Dimensions: 12 x 20
Living room
- Level: First
- Dimensions: 25 x 15
Sunroom
- Level: First
- Dimensions: 12 x 12
Heating
- Central
Cooling
- Central Air
Appliances
- Included: Dishwasher, Electric Oven, Electric Range, Disposal
- Laundry: Laundry in Utility Room
Features
- Wet Bar, Decorative/Designer Lighting Fixtures, Double Vanity, Eat-in Kitchen, Granite Counters, High Speed Internet, In-Law Floorplan, Kitchen Island, Open Floorplan, Pantry, Walk-In Closet(s)
- Flooring: Ceramic Tile, Wood
- Windows: Bay Window(s), Shutters, Window Coverings
- Has basement: No
- Number of fireplaces: 1
- Fireplace features: Wood Burning
Interior area
- Total interior livable area: 2,792 sqft
Video & virtual tour
Property
Parking
- Total spaces: 2
- Parking features: Garage, Garage Door Opener, Garage Faces Side
- Attached garage spaces: 2
Features
- Levels: One
- Stories: 1
- Patio & porch: Covered
- Pool features: None
- Fencing: Wrought Iron
- On waterfront: Yes
- Waterfront features: Creek
Lot
- Size: 0.3 Acres
- Features: On Golf Course
Details
- Parcel number: 04548892
Construction
Type & style
- Home type: SingleFamily
- Architectural style: Traditional,Detached
- Property subtype: Single Family Residence
Materials
- Brick, Concrete, Wood Siding
- Foundation: Slab
- Roof: Composition
Condition
- Year built: 1981
Utilities & green energy
- Sewer: Public Sewer
- Water: Public
- Utilities for property: Sewer Available, Water Available
Community & HOA
Community
- Security: Security System
- Subdivision: Walnut Creek Valley Add
HOA
- Has HOA: No
Location
- Region: Mansfield
Financial & listing details
- Price per square foot: $179/sqft
- Tax assessed value: $454,885
- Annual tax amount: $9,751
- Date on market: 5/30/2026
- Cumulative days on market: 137 days
- Listing terms: Cash,Conventional,1031 Exchange,VA Loan
Estimated market value
$490,700
$466,000 - $515,000
$3,010/mo
Price history
| Date | Event | Price |
|---|---|---|
| 6/25/2026 | Price change | $499,000-5%$179/sqft |
Source: NTREIS #21271313 Report a problem | ||
| 6/17/2026 | Price change | $525,000-0.8%$188/sqft |
Source: NTREIS #21271313 Report a problem | ||
| 5/30/2026 | Listed for sale | $529,000-9.6%$189/sqft |
Source: NTREIS #21271313 Report a problem | ||
| 5/8/2026 | Listing removed | $585,000$210/sqft |
Source: NTREIS #21180001 Report a problem | ||
| 3/2/2026 | Price change | $585,000-7.1%$210/sqft |
Source: NTREIS #21180001 Report a problem | ||
| 2/28/2026 | Listed for sale | $630,000$226/sqft |
Source: NTREIS #21180001 Report a problem | ||
Public tax history
| Year | Property taxes | Tax assessment |
|---|---|---|
| 2025 | $1,861 +0.3% | $454,885 |
| 2024 | $1,855 -49.7% | $454,885 +15.9% |
| 2023 | $3,686 -2.4% | $392,351 +20.5% |
| 2022 | $3,774 +0.5% | $325,679 +2.4% |
| 2021 | $3,757 +0.2% | $318,010 -0.6% |
| 2020 | $3,749 +1.7% | $319,963 -2.7% |
| 2019 | $3,685 +1.6% | $328,917 +26.5% |
| 2018 | $3,627 +1.5% | $259,955 +10% |
| 2017 | $3,574 +1.1% | $236,323 +8.9% |
| 2016 | $3,536 -3.1% | $217,056 +6.8% |
| 2015 | $3,648 | $203,300 |
| 2014 | $3,648 | $203,300 +11.9% |
| 2013 | -- | $181,700 +0.5% |
| 2012 | -- | $180,800 |
| 2011 | -- | $180,800 -0.3% |
| 2010 | -- | $181,400 -6.1% |
| 2009 | -- | $193,100 |
| 2008 | -- | $193,100 -4.1% |
| 2007 | -- | $201,300 +4.2% |
| 2006 | -- | $193,100 +2.7% |
| 2005 | -- | $188,100 +13.6% |
| 2004 | -- | $165,650 |
| 2003 | -- | $165,650 |
| 2002 | -- | $165,650 -0.8% |
| 2001 | -- | $167,000 +4.6% |
| 2000 | -- | $159,600 |
Find assessor info on the county website
Monthly payment
Est. payment
Payment breakdown
Explore the cost of this home by adjusting the details. Changes won't be saved.Climate risks
Neighborhood: Walnut Creek
Nearby schools
GreatSchools rating
- 8/10Asa E Low Jr Intermediate SchoolGrades: 5-6Distance: 0.3 mi
- 9/10Brooks Wester Middle SchoolGrades: 6-8Distance: 0.5 mi
- 7/10Mansfield High SchoolGrades: 9-12Distance: 2.2 mi
Schools provided by the listing agent
- Elementary: Boren
- Middle: Wester
- High: Mansfield
- District: Mansfield ISD
Source: NTREIS. This data may not be complete. We recommend contacting the local school district to confirm school assignments for this home.
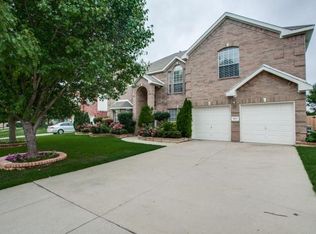
- $513,3005 bd3 ba3.6k sqft1204 Fairfax Dr, Mansfield, TX 76063Off Market
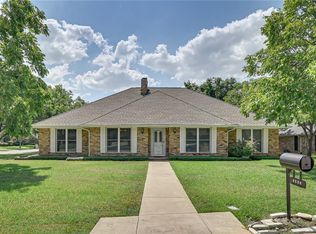
- $429,3003 bd3 ba2.4k sqft1212 Fairfax Dr, Mansfield, TX 76063Off Market
- $55,0004 bd2 ba2.2k sqft1614 Meadow Crest Ln, Mansfield, TX 76063Off Market
- $466,8004 bd3 ba2.8k sqft1612 Meadow Crest Ln, Mansfield, TX 76063Off Market
- $345,3003 bd2 ba1.9k sqft1209 Fairfax Dr, Mansfield, TX 76063Off Market
- $394,4003 bd2 ba2k sqft1543 Inverness Rd, Mansfield, TX 76063Off Market
- $--3 bd2 ba2.3k sqft1207 Fairfax Dr, Mansfield, TX 76063Sold
- $341,2003 bd2 ba1.9k sqft1211 Fairfax Dr, Mansfield, TX 76063Off Market
A local agent can set up tours, give advice and negotiate with sellers.
A local lender can help you make sure your offer is ready when you are.
Similar homes
- $490,0004 bd3 ba2.6k sqft1406 Merion Dr, Mansfield, TX 76063For Sale
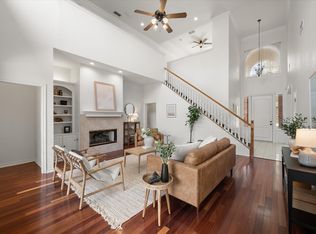 MLS ID #21284854, Ashley Williams. NTREIS
 - $545,0004 bd4 ba3.5k sqft1912 Austin St, Mansfield, TX 76063For Sale
 MLS ID #21346759, Mark Law. NTREIS
 - $539,9005 bd3 ba2.3k sqft405 Lantern Ridge Dr, Mansfield, TX 76063For Sale
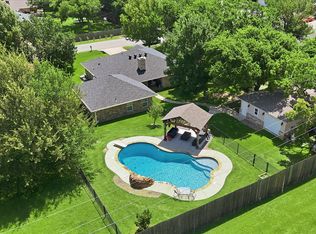 MLS ID #21314444, Cassie Nero. NTREIS
 - $615,0003 bd3 ba2.8k sqft1200 Danbury Dr, Mansfield, TX 76063For Sale
 MLS ID #21323624, Cindy Schmidt. NTREIS
 - $505,0004 bd3 ba3.4k sqft5 Scramble Ct, Mansfield, TX 76063For SaleMLS ID #21214241, Ann Motheral. NTREIS
- $475,0004 bd4 ba3.6k sqft4315 Palmer Dr, Mansfield, TX 76063For SaleMLS ID #21318196, Michael Hershenberg. NTREIS
- $684,0004 bd3 ba3.6k sqft1408 Merion Dr, Mansfield, TX 76063For SaleMLS ID #21286615, Susan Mills. NTREIS
- $725,0004 bd4 ba3.1k sqft2111 Castle View Rd, Mansfield, TX 76063For SaleMLS ID #21339290, Kathy Lakatta. NTREIS
- $489,9004 bd2 ba2.1k sqft2855 Sonterra Dr, Cedar Hill, TX 75104For SaleMLS ID #21304608, Kevin McDonald. NTREIS
- $525,0004 bd3 ba2.9k sqft2517 Chad Dr, Arlington, TX 76017For SaleMLS ID #21299219, Mike Mannion. NTREIS
- $498,0004 bd4 ba2.8k sqft2616 Cove Dr, Grand Prairie, TX 75054For SaleMLS ID #21295315, Tuan Le. NTREIS
- $500,0005 bd4 ba4k sqft6004 Cedar Glen Ct, Grand Prairie, TX 75052For SaleMLS ID #21335811, Brodrick Colbert. NTREIS
- $724,9005 bd4 ba3.4k sqft1411 Danbury Dr, Mansfield, TX 76063For SaleMLS ID #21297190, GP Theriot IV. NTREIS
- $464,9004 bd3 ba2.7k sqft4930 High Creek Dr, Arlington, TX 76017For SaleMLS ID #21281364, Mike Mannion. NTREIS
- $544,0004 bd4 ba3k sqft4917 Wareham Dr, Arlington, TX 76017For SaleMLS ID #21257887, Natalie Mitchamore. NTREIS
- $495,0004 bd4 ba2.6k sqft750 Allen Ln, Midlothian, TX 76065For SaleMLS ID #21257611, Jamie Wickliffe. NTREIS
- $428,9994 bd3 ba2.5k sqft2008 Iron Horse Ct, Arlington, TX 76017For SaleMLS ID #21284878, Julie Simmons. NTREIS
- $700,0004 bd3 ba2.6k sqft126 Willow Creek Cir, Mansfield, TX 76063For SaleMLS ID #21339536, Briana Cole. NTREIS
- $499,0004 bd4 ba3.3k sqft3204 Tranquility Dr, Arlington, TX 76016For SaleMLS ID #21307234, Lucy Knox. NTREIS
- $747,0004 bd4 ba2.9k sqft801 Seeton Rd, Mansfield, TX 76063For SaleMLS ID #21254778, Justin Lackey. NTREIS
