Nestled in the sought after Tiffany Park community, this beautifully maintained 4 bedroom, 3.5 bath traditional home offers 3,397 square feet of thoughtfully designed living space with a mostly single story layout. The open, split bedroom floor plan provides both comfort and privacy, with an oversized primary suite tucked away at the rear of the home overlooking the backyard. Rich hardwood floors extend throughout the main level, adding warmth and timeless appeal to the spacious living and dining areas. The flexible FROG (Finished Room Over Garage) serves as an ideal fourth bedroom, private guest suite, game room, media room, or home office, complete with its own en suite bathroom and situated above the oversized 3 car garage. Step outside to your private backyard retreat featuring a sparkling pool, mature landscaping, and plenty of space to relax or entertain. Tiffany Park is a volunteer HOA community known for its friendly neighbors and strong sense of community. Residents enjoy annual traditions including National Night Out, the neighborhood Turkey Trot, and one of Arlington's most anticipated Halloween celebrations. Zoned to highly rated schools and just minutes from Lake Arlington, this is more than a home, it's a neighborhood you'll love being part of. Photos are from 2025
For sale
$509,000
3204 Tranquility Dr, Arlington, TX 76016
4beds
3,397sqft
:
Get pre-qualified$3,747/mo
Single Family Residence
Built in 1991
0.26 Acres Lot
$498,300 Zestimate®
$150/sqft
$-- HOA
What's special
Mostly single story layoutMature landscaping
- 7 days |
- 2,026 |
- 139 |
Likely to sell faster than
Zillow last checked:
Listing updated:
Listed by:
Lucy Knox 0552969 817-890-7355,
FloraVista Realty, LLC 817-890-7355
Source: NTREIS,MLS#: 21307234
Facts & features
Interior
Bedrooms & bathrooms
- Bedrooms: 4
- Bathrooms: 4
- Full bathrooms: 3
- 1/2 bathrooms: 1
Primary bedroom
- Features: Built-in Features, Ceiling Fan(s), Dual Sinks, En Suite Bathroom, Garden Tub/Roman Tub, Walk-In Closet(s)
- Level: First
- Dimensions: 22 x 15
Bedroom
- Features: Split Bedrooms, Walk-In Closet(s)
- Level: First
- Dimensions: 11 x 15
Bedroom
- Level: First
- Dimensions: 11 x 10
Bedroom
- Level: Second
- Dimensions: 24 x 20
Bedroom
- Features: Ceiling Fan(s), En Suite Bathroom
- Level: Second
- Dimensions: 18 x 25
Dining room
- Level: First
- Dimensions: 15 x 12
Kitchen
- Features: Built-in Features, Eat-in Kitchen, Granite Counters, Kitchen Island, Pantry
- Level: First
- Dimensions: 22 x 17
Living room
- Features: Ceiling Fan(s), Fireplace
- Level: First
- Dimensions: 20 x 19
Living room
- Level: First
- Dimensions: 18 x 20
Heating
- Central, Natural Gas
Cooling
- Central Air, Ceiling Fan(s), Electric
Appliances
- Included: Dishwasher, Electric Cooktop, Electric Oven, Disposal, Microwave
- Laundry: Laundry in Utility Room
Features
- Decorative/Designer Lighting Fixtures, Eat-in Kitchen, Kitchen Island, Vaulted Ceiling(s), Walk-In Closet(s)
- Flooring: Tile, Wood
- Has basement: No
- Number of fireplaces: 1
- Fireplace features: Gas Log, Gas Starter, See Through
Interior area
- Total interior livable area: 3,397 sqft
Video & virtual tour
Property
Parking
- Total spaces: 3
- Parking features: Garage, Garage Door Opener, Oversized, Garage Faces Side, Workshop in Garage
- Attached garage spaces: 3
Features
- Levels: One and One Half
- Patio & porch: Awning(s), Covered
- Exterior features: Rain Gutters
- Pool features: Cabana, Gunite, Heated, In Ground, Pool, Pool Sweep, Pool/Spa Combo, Water Feature
- Fencing: Wood
Lot
- Size: 0.26 Acres
- Features: Interior Lot, Landscaped
Details
- Parcel number: 03134016
Construction
Type & style
- Home type: SingleFamily
- Architectural style: Traditional,Detached
- Property subtype: Single Family Residence
Materials
- Brick
- Foundation: Slab
- Roof: Composition
Condition
- Year built: 1991
Utilities & green energy
- Sewer: Public Sewer
- Water: Public
- Utilities for property: Natural Gas Available, Sewer Available, Separate Meters, Water Available
Community & HOA
Community
- Features: Curbs
- Subdivision: Tiffany Park Add
HOA
- Has HOA: No
Location
- Region: Arlington
Financial & listing details
- Price per square foot: $150/sqft
- Tax assessed value: $465,000
- Annual tax amount: $10,166
- Date on market: 7/20/2026
- Cumulative days on market: 8 days
- Listing terms: Cash,Conventional,FHA,VA Loan
Estimated market value
$498,300
$473,000 - $523,000
$4,406/mo
Price history
| Date | Event | Price |
|---|---|---|
| 7/20/2026 | Listed for sale | $509,000-7.5%$150/sqft |
Source: NTREIS #21307234 Report a problem | ||
| 1/3/2025 | Listing removed | $3,250$1/sqft |
Source: Zillow Rentals Report a problem | ||
| 12/23/2024 | Listing removed | $550,000$162/sqft |
Source: NTREIS #20740021 Report a problem | ||
| 12/18/2024 | Price change | $550,000-5.8%$162/sqft |
Source: NTREIS #20740021 Report a problem | ||
| 11/13/2024 | Price change | $3,250-4.3%$1/sqft |
Source: Zillow Rentals Report a problem | ||
| 11/13/2024 | Price change | $584,000-2.5%$172/sqft |
Source: NTREIS #20740021 Report a problem | ||
| 10/29/2024 | Price change | $3,395-2.9%$1/sqft |
Source: Zillow Rentals Report a problem | ||
| 10/23/2024 | Listed for rent | $3,495$1/sqft |
Source: Zillow Rentals Report a problem | ||
| 10/14/2024 | Price change | $599,000-4.2%$176/sqft |
Source: NTREIS #20740021 Report a problem | ||
| 9/30/2024 | Listed for sale | $625,000$184/sqft |
Source: NTREIS #20740021 Report a problem | ||
Public tax history
| Year | Property taxes | Tax assessment |
|---|---|---|
| 2025 | -- | $465,000 -5.8% |
| 2024 | $11 -99.9% | $493,704 -6.8% |
| 2023 | $7,114 -15.3% | $529,605 +40.5% |
| 2022 | $8,401 -5.2% | $377,000 |
| 2021 | $8,860 -0.8% | $377,000 +0.5% |
| 2020 | $8,930 | $374,999 |
Find assessor info on the county website
Monthly payment
Est. payment
Payment breakdown
Explore the cost of this home by adjusting the details. Changes won't be saved.Climate risks
Neighborhood: West
Nearby schools
GreatSchools rating
- 8/10Ditto Elementary SchoolGrades: PK-6Distance: 0.9 mi
- 7/10Young Junior High SchoolGrades: 7-8Distance: 1.9 mi
- 6/10Martin High SchoolGrades: 9-12Distance: 1.8 mi
Schools provided by the listing agent
- Elementary: Ditto
- Middle: Young
- High: Martin
- District: Arlington ISD
Source: NTREIS. This data may not be complete. We recommend contacting the local school district to confirm school assignments for this home.
- $602,6004 bd4 ba3.2k sqft3206 Tranquility Dr, Arlington, TX 76016Off Market

- $475,9004 bd2 ba2.5k sqft3202 Tranquility Dr, Arlington, TX 76016Off Market
- $625,0004 bd3 ba3.9k sqft6405 Waterview Dr, Arlington, TX 76016Off Market
- $508,9003 bd3 ba2.8k sqft3208 Tranquility Dr, Arlington, TX 76016Off Market
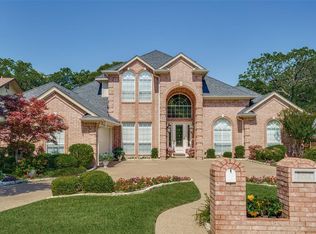
- $1,556,7004 bd3 ba5.9k sqft3304 Edgewater Ct, Arlington, TX 76016Off Market
- $592,3003 bd2 ba3.8k sqft3200 Tranquility Dr, Arlington, TX 76016Off Market
- $489,6004 bd3 ba3k sqft6404 Waterview Dr, Arlington, TX 76016Off Market
- $894,4004 bd3 ba4.5k sqft3302 Edgewater Ct, Arlington, TX 76016Off Market
A local agent can set up tours, give advice and negotiate with sellers.
A local lender can help you make sure your offer is ready when you are.
Similar homes
- $560,0004 bd4 ba3.1k sqft2321 Megan Way, Arlington, TX 76016For Sale
 MLS ID #21321110, Krista Mori. NTREIS
 - $550,0004 bd5 ba3.5k sqft6512 Shorewood Dr, Arlington, TX 76016For Sale
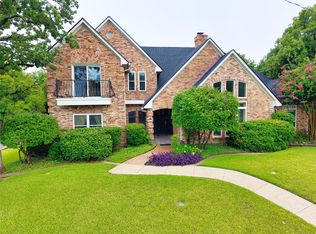 MLS ID #20995171, Mike Mannion. NTREIS
 - $435,0004 bd4 ba2.7k sqft3710 Falcon Lake Dr, Arlington, TX 76016For Sale
 MLS ID #21267827, Amy Cearnal. NTREIS
 - $535,0004 bd3 ba2.9k sqft2517 Chad Dr, Arlington, TX 76017For Sale
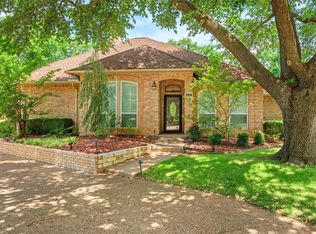 MLS ID #21299219, Mike Mannion. NTREIS
 - $525,0004 bd4 ba3.3k sqft3906 Brookfield Dr, Arlington, TX 76001For SaleMLS ID #21293828, Carina Smith. NTREIS
- $495,0003 bd3 ba2.4k sqft508 Oak Forest Ct, Kennedale, TX 76060For SaleMLS ID #21337869, Becky Melton. NTREIS
- $430,0004 bd3 ba2.8k sqft7700 Buccaneer Cir, Arlington, TX 76016For SaleMLS ID #21241794, Gina Floyd. NTREIS
- $485,0004 bd4 ba3k sqft5426 Emerald Park Blvd, Arlington, TX 76017For SaleMLS ID #21314734, Cara Hackley. NTREIS
- $620,0004 bd3 ba3.1k sqft809 Shady Creek Dr, Kennedale, TX 76060For SaleMLS ID #21336612, Tim Angel. NTREIS
- $485,0003 bd2 ba2.3k sqft4812 Arabian Ct, Arlington, TX 76017For SaleMLS ID #21323906, Troy Olson. NTREIS
- $575,0004 bd4 ba3.4k sqft1808 Paddington Ct, Arlington, TX 76017For SaleMLS ID #21250034, Rhonda Brown. NTREIS
- $515,0003 bd3 ba2.3k sqft12 Park Row Ct, Pantego, TX 76013For SaleMLS ID #21312262, Heather Vancuren. NTREIS
- $489,9004 bd3 ba2.9k sqft6974 Shoreview Dr, Grand Prairie, TX 75054For SaleMLS ID #21340404, Jenna Nealy. NTREIS
- $570,0004 bd3 ba3.1k sqft3409 Moneta Ct, Arlington, TX 76001For SaleMLS ID #21311910, Christine Nivens. NTREIS
- $599,0005 bd4 ba3.3k sqft3410 Country Club Rd, Pantego, TX 76013For SaleMLS ID #21327801, Irina Bobrenkova. NTREIS
- $450,0004 bd3 ba2.6k sqft115 Juniper St, Mansfield, TX 76063For SaleMLS ID #21337227, Kathy Lakatta. NTREIS
- $649,0004 bd4 ba3.1k sqft5617 Hunterwood Ln, Arlington, TX 76017For SaleMLS ID #21298217, Dede Coats. NTREIS
- $625,0004 bd3 ba2.9k sqft1411 Clubview Ct, Arlington, TX 76013For SaleMLS ID #21265645, Susan Long. NTREIS
- $550,0004 bd4 ba3k sqft1007 Dover Heights Trl, Mansfield, TX 76063For SaleMLS ID #21319751, Christian Padilla. NTREIS
- $635,0004 bd3 ba3k sqft1398 Fairhaven Dr, Mansfield, TX 76063For SaleMLS ID #21296602, Clarissa Bush. NTREIS
