Welcome Home to Pantego,Texas! Beautifully crafted custom home offering thoughtful design and exceptional functionality and low maintenance. The stucco & stone exterior is enhanced by a circular drive for additional parking and an oversized two-car garage with a new garage door. Inside, soaring ceilings, recessed lighting, and elegant arched doorways create a warm, inviting atmosphere. The formal dining room is ideal for hosting gatherings, while the private study, accessed through stained-glass double doors, features custom built-in bookshelves, a desk, and a hanging closet. This flexible space is perfect for a home office, library, or guest retreat. Well-appointed kitchen designed for everyday living and entertaining, offering bar seating, a gas cooktop with a custom vented hood, built-in appliances, a new refrigerator, built-in wine cooler, and custom cabinetry with a sophisticated mix of solid and glass-front cabinets. The spacious living room centers around a beautiful gas fireplace with a custom mantel and is filled with natural light from a wall of windows and Pella doors overlooking the patio. The generously sized primary suite provides a relaxing escape with a luxurious en-suite bath featuring a large jetted tub, walk-in shower, and ample space to unwind. A standout feature is the expansive two-level walk-up attic, accessed by carpeted stairs. Complete with a built-in workbench and metal storage racks, it offers incredible storage and exciting potential for future finished living space, hobby room, or bonus area, subject to buyer verification and local requirements. Additional highlights include a large storage area beneath the staircase that could also serve as a safe room, an exterior gas hookup for your grill, and a convenient location just minutes from shopping, dining, and everyday conveniences. Blending quality craftsmanship, elegant architectural details, and modern comforts, this exceptional home is move-in ready and waiting to welcome you!
For sale
Price increase: $100 (8/7)
$500,000
12 Park Row Ct, Pantego, TX 76013
3beds
2,374sqft
Single Family Residence
Built in 2000
7,326 Square Feet Lot
$-- Zestimate®
$211/sqft
$150/mo HOA
What's special
New refrigeratorBuilt-in appliancesRecessed lightingBuilt-in wine coolerSoaring ceilingsElegant arched doorwaysBar seating
- 60 days
- 422
- 8
Zillow last checked:
Listing updated:
Listed by:
Heather Vancuren 0531716 940-294-6916,
MAGNOLIA REALTY 940-294-6916
Source: NTREIS,MLS#: 21312262
Facts & features
Interior
Bedrooms & bathrooms
- Bedrooms: 3
- Bathrooms: 3
- Full bathrooms: 3
Primary bedroom
- Features: Closet Cabinetry, Ceiling Fan(s), Dual Sinks, En Suite Bathroom, Jetted Tub, Separate Shower, Walk-In Closet(s)
- Level: First
- Dimensions: 15 x 15
Bedroom
- Features: Built-in Features, Cedar Closet(s)
- Level: First
- Dimensions: 13 x 17
Bedroom
- Features: Ceiling Fan(s), Walk-In Closet(s)
- Level: First
- Dimensions: 12 x 13
Primary bathroom
- Features: Built-in Features, Dual Sinks, En Suite Bathroom, Jetted Tub, Separate Shower
- Level: First
- Dimensions: 9 x 22
Dining room
- Level: First
- Dimensions: 13 x 11
Other
- Features: Built-in Features, Separate Shower
- Level: First
- Dimensions: 6 x 7
Other
- Features: Built-in Features
- Level: First
- Dimensions: 9 x 5
Kitchen
- Features: Granite Counters, Kitchen Island, Pantry, Stone Counters, Walk-In Pantry
- Level: First
- Dimensions: 18 x 14
Laundry
- Features: Built-in Features, Utility Sink
- Level: First
- Dimensions: 9 x 6
Living room
- Features: Fireplace
- Level: First
- Dimensions: 20 x 22
Heating
- Central, Fireplace(s), Natural Gas
Cooling
- Central Air, Ceiling Fan(s), Electric
Appliances
- Included: Some Gas Appliances, Dryer, Dishwasher, Electric Oven, Gas Cooktop, Disposal, Gas Water Heater, Ice Maker, Microwave, Plumbed For Gas, Refrigerator, Vented Exhaust Fan, Washer, Wine Cooler
- Laundry: Washer Hookup, Dryer Hookup, ElectricDryer Hookup, Laundry in Utility Room
Features
- Built-in Features, Chandelier, Dry Bar, Double Vanity, Granite Counters, High Speed Internet, Kitchen Island, Open Floorplan, Pantry, Paneling/Wainscoting, Tile Counters, Cable TV, Vaulted Ceiling(s), Natural Woodwork, Walk-In Closet(s), Wired for Sound
- Flooring: Ceramic Tile, Luxury Vinyl Plank, Tile
- Windows: Shutters, Window Coverings
- Has basement: No
- Number of fireplaces: 1
- Fireplace features: Family Room, Gas, Gas Log
Interior area
- Total interior livable area: 2,374 sqft
Video & virtual tour
Property
Parking
- Total spaces: 2
- Parking features: Additional Parking, Circular Driveway, Door-Single, Garage Faces Front, Garage, Garage Door Opener, Inside Entrance, Kitchen Level, Lighted, Paver Block
- Attached garage spaces: 2
Accessibility
- Accessibility features: Accessible Full Bath, Accessible Bedroom, Accessible Kitchen, Accessible Doors, Accessible Entrance, Accessible Hallway(s)
Features
- Levels: One
- Stories: 1
- Patio & porch: Rear Porch, Enclosed, Patio
- Exterior features: Other, Private Yard
- Pool features: None
- Fencing: Brick,Back Yard
Lot
- Size: 7,326 Square Feet
- Features: Cul-De-Sac, Landscaped, No Backyard Grass, Sprinkler System
Details
- Additional structures: None
- Parcel number: 06723586
- Other equipment: None
Construction
Type & style
- Home type: SingleFamily
- Architectural style: Mediterranean,Traditional,Detached
- Property subtype: Single Family Residence
Materials
- Foundation: Slab
- Roof: Composition
Condition
- Year built: 2000
Utilities & green energy
- Sewer: Public Sewer
- Water: Public
- Utilities for property: Electricity Available, Electricity Connected, Natural Gas Available, Phone Available, Sewer Available, Separate Meters, Underground Utilities, Water Available, Cable Available
Community & HOA
Community
- Features: Fenced Yard, Curbs, Gated
- Security: Security System Leased, Security System, Carbon Monoxide Detector(s), Fire Alarm, Security Gate, Gated Community, Smoke Detector(s)
- Subdivision: 2800 West Park Row Addition
HOA
- Has HOA: Yes
- Amenities included: Maintenance Front Yard
- Services included: Maintenance Grounds, Maintenance Structure
- HOA fee: $1,800 annually
- HOA name: Park Row Court
- HOA phone: 817-271-2855
Location
- Region: Pantego
Financial & listing details
- Price per square foot: $211/sqft
- Tax assessed value: $419,697
- Annual tax amount: $3,089
- Date on market: 7/1/2026
- Cumulative days on market: 60 days
- Listing terms: Cash,Conventional,FHA,VA Loan
Estimated market value
Not available
Estimated sales range
Not available
Not available
Price history
| Date | Event | Price |
|---|---|---|
| 8/7/2026 | Price change | $500,000+0%$211/sqft |
Source: NTREIS #21312262 Report a problem | ||
| 8/4/2026 | Price change | $499,9000%$211/sqft |
Source: NTREIS #21312262 Report a problem | ||
| 7/29/2026 | Price change | $500,000-2.9%$211/sqft |
Source: NTREIS #21312262 Report a problem | ||
| 7/1/2026 | Listed for sale | $515,000$217/sqft |
Source: NTREIS #21312262 Report a problem | ||
Public tax history
| Year | Property taxes | Tax assessment |
|---|---|---|
| 2025 | $3,089 -20.3% | $419,697 |
| 2024 | $3,876 -32.2% | $419,697 +2.2% |
| 2023 | $5,713 +5.2% | $410,748 +16.1% |
| 2022 | $5,431 +4.5% | $353,778 +5.6% |
| 2021 | $5,195 | $334,926 |
| 2020 | $5,195 | $334,926 |
| 2019 | $5,195 +0.6% | $334,926 +1.7% |
| 2018 | $5,164 +3% | $329,403 +7.9% |
| 2017 | $5,013 +3% | $305,203 -0.2% |
| 2016 | $4,867 +0.4% | $305,893 +22.4% |
| 2015 | $4,849 | $250,000 |
| 2014 | $4,849 | $250,000 -13% |
| 2013 | -- | $287,460 |
| 2012 | -- | $287,460 |
| 2011 | -- | $287,460 |
| 2010 | -- | $287,460 |
| 2009 | -- | $287,460 -9.1% |
| 2008 | -- | $316,300 |
| 2007 | -- | $316,300 |
| 2006 | -- | $316,300 +63.9% |
| 2005 | -- | $193,000 |
| 2004 | -- | $193,000 |
| 2003 | -- | $193,000 |
| 2002 | -- | $193,000 +19% |
| 2001 | -- | $162,200 +224.4% |
| 2000 | -- | $50,000 |
Find assessor info on the county website
Monthly payment
Est. payment
Payment breakdown
Explore the cost of this home by adjusting the details. Changes won't be saved.Climate risks
Neighborhood: 76013
Nearby schools
Schools provided by the listing agent
- Elementary: Hill
- Middle: Bailey
- High: Arlington
- District: Arlington ISD
Source: NTREIS. This data may not be complete. We recommend contacting the local school district to confirm school assignments for this home.

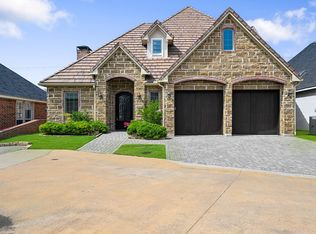

Similar homes
- $580,0004 bd3 ba2.9k sqft1411 Clubview Ct, Arlington, TX 76013For Sale
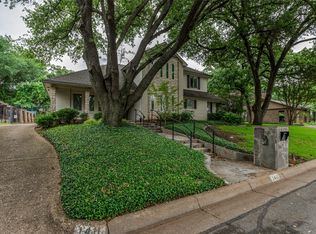 MLS ID #21265645, Susan Long. NTREIS
 - $499,7003 bd3 ba2.3k sqft709 Chaffee Ct, Arlington, TX 76006For Sale
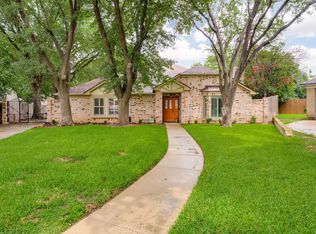 MLS ID #21295937, Shokor Jawshan. NTREIS
 - $430,0003 bd2 ba2.2k sqft4119 Timberbrook Ct, Arlington, TX 76015For Sale
 MLS ID #21347482, Melissa Fain. NTREIS
 - $455,0003 bd2 ba2.3k sqft4812 Arabian Ct, Arlington, TX 76017For Sale
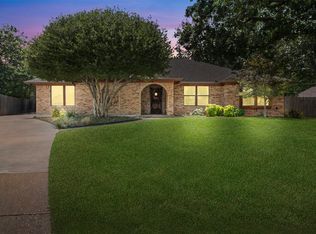 MLS ID #21323906, Troy Olson. NTREIS
