Come fall in love with this beautiful Home Sweet Home featuring vaulted ceilings and expansive floor-to-ceiling windows that fill the space with natural light. The open-concept floor plan is ideal for both everyday living and entertaining, while the split-bedroom layout offers enhanced privacy. The spacious primary suite offers the additional convivence of direct laundry room access. Recent updates include new quartz countertops and fresh carpeting, creating a stylish, move-in-ready interior. Located in the prestigious Oak Lake community, residents enjoy resort-style amenities including a community pool, clubhouse, lake access, and scenic walking trails. The location is outstanding with easy access to Interstate 20, making commuting and travel a breeze. A private courtyard provides the perfect additional space to enjoy your morning coffee or unwind outdoors. Zoned to top-rated Arlington ISD schools—Wood, Boles, and Martin—this home offers an exceptional blend of comfort, convenience, and highly sought-after education. Perfect for first-time buyers or retirees alike, this home delivers easy living in a highly desirable community.
For sale
$375,000
3208 Village Oak Dr, Arlington, TX 76017
3beds
2,118sqft
Single Family Residence
Built in 1992
6,272 Square Feet Lot
$-- Zestimate®
$177/sqft
$176/mo HOA
What's special
Private courtyardFresh carpetingExpansive floor-to-ceiling windowsOpen-concept floor planNew quartz countertopsVaulted ceilingsDirect laundry room access
- 82 days
- 1,037
- 93
Likely to sell faster than
Zillow last checked:
Listing updated:
Listed by:
Cara Hackley 0648003 817-905-6788,
OnDemand Realty 214-766-5833
Source: NTREIS,MLS#: 21307306
Facts & features
Interior
Bedrooms & bathrooms
- Bedrooms: 3
- Bathrooms: 2
- Full bathrooms: 2
Primary bedroom
- Features: Ceiling Fan(s), Dual Sinks, En Suite Bathroom, Garden Tub/Roman Tub, Jetted Tub, Sitting Area in Primary, Separate Shower
- Level: First
- Dimensions: 14 x 15
Bedroom
- Features: Ceiling Fan(s)
- Level: First
- Dimensions: 10 x 12
Bedroom
- Features: Ceiling Fan(s)
- Level: First
- Dimensions: 12 x 11
Primary bathroom
- Features: Built-in Features, Dual Sinks, En Suite Bathroom, Garden Tub/Roman Tub, Jetted Tub, Sitting Area in Primary, Separate Shower
- Level: First
- Dimensions: 16 x 11
Breakfast room nook
- Level: First
- Dimensions: 10 x 8
Dining room
- Level: First
- Dimensions: 10 x 13
Family room
- Features: Ceiling Fan(s), Fireplace
- Level: First
- Dimensions: 17 x 15
Other
- Features: Built-in Features, Granite Counters
- Level: First
- Dimensions: 8 x 7
Kitchen
- Features: Breakfast Bar, Built-in Features, Eat-in Kitchen, Kitchen Island, Pantry, Stone Counters
- Level: First
- Dimensions: 10 x 13
Laundry
- Level: First
- Dimensions: 10 x 12
Living room
- Level: First
- Dimensions: 12 x 13
Heating
- Central, Electric, Fireplace(s)
Cooling
- Central Air, Ceiling Fan(s), Electric
Appliances
- Included: Convection Oven, Dishwasher, Electric Cooktop, Electric Oven, Disposal, Microwave, Refrigerator, Vented Exhaust Fan
- Laundry: Dryer Hookup, ElectricDryer Hookup
Features
- Chandelier, Decorative/Designer Lighting Fixtures, Eat-in Kitchen, High Speed Internet, Kitchen Island, Open Floorplan, Pantry, Vaulted Ceiling(s), Walk-In Closet(s), Wired for Sound
- Flooring: Carpet, Ceramic Tile, Engineered Hardwood
- Has basement: No
- Number of fireplaces: 1
- Fireplace features: Gas, Gas Starter, Masonry
Interior area
- Total interior livable area: 2,118 sqft
Video & virtual tour
Property
Parking
- Total spaces: 2
- Parking features: Door-Single, Driveway, Garage Faces Front, Garage, Garage Door Opener, Kitchen Level
- Attached garage spaces: 2
Features
- Levels: One
- Stories: 1
- Has private pool: Yes
- Pool features: In Ground, None, Outdoor Pool, Private, Water Feature
Lot
- Size: 6,272 Square Feet
Details
- Parcel number: 06502474
Construction
Type & style
- Home type: SingleFamily
- Architectural style: Detached
- Property subtype: Single Family Residence
Materials
- Brick
- Foundation: Slab
- Roof: Composition
Condition
- Year built: 1992
Utilities & green energy
- Sewer: Public Sewer
- Water: Public
- Utilities for property: Cable Available, Electricity Connected, Natural Gas Available, Sewer Available, Separate Meters, Water Available
Community & HOA
Community
- Security: Carbon Monoxide Detector(s), Smoke Detector(s)
- Subdivision: Oak Lake Add
HOA
- Has HOA: Yes
- Amenities included: Maintenance Front Yard
- Services included: All Facilities, Association Management, Maintenance Grounds, Maintenance Structure
- HOA fee: $176 monthly
- HOA name: Proper Hoa Management
- HOA phone: 214-378-1117
Location
- Region: Arlington
Financial & listing details
- Price per square foot: $177/sqft
- Tax assessed value: $295,000
- Annual tax amount: $6,449
- Date on market: 6/19/2026
- Cumulative days on market: 82 days
- Listing terms: Cash,Conventional,FHA,VA Loan
Estimated market value
Not available
Estimated sales range
Not available
Not available
Price history
| Date | Event | Price |
|---|---|---|
| 6/19/2026 | Listed for sale | $375,000+1.6%$177/sqft |
Source: NTREIS #21307306 Report a problem | ||
| 5/26/2022 | Sold | -- |
Source: NTREIS #20034999 Report a problem | ||
| 5/5/2022 | Pending sale | $369,000$174/sqft |
Source: NTREIS #20034999 Report a problem | ||
| 5/3/2022 | Contingent | $369,000$174/sqft |
Source: NTREIS #20034999 Report a problem | ||
| 5/3/2022 | Listed for sale | $369,000$174/sqft |
Source: NTREIS #20034999 Report a problem | ||
Public tax history
| Year | Property taxes | Tax assessment |
|---|---|---|
| 2025 | $4,335 -14.4% | $295,000 -4.8% |
| 2024 | $5,065 -27.8% | $310,000 -21.9% |
| 2023 | $7,015 +282% | $396,956 +28.6% |
| 2022 | $1,837 +3.1% | $308,629 +24.4% |
| 2021 | $1,781 -0.2% | $248,154 -0.6% |
| 2020 | $1,784 +0.1% | $249,579 -7.2% |
| 2019 | $1,781 +2.9% | $268,813 +19% |
| 2018 | $1,731 +2.7% | $225,811 -5% |
| 2017 | $1,685 +2.3% | $237,577 +17.7% |
| 2016 | $1,647 -4.6% | $201,867 +19% |
| 2015 | $1,726 | $169,655 -1.2% |
| 2014 | $1,726 | $171,800 |
| 2013 | -- | $171,800 |
| 2012 | -- | $171,800 |
| 2011 | -- | $171,800 |
| 2010 | -- | $171,800 -5.4% |
| 2009 | -- | $181,700 -1.9% |
| 2008 | -- | $185,300 +6.3% |
| 2007 | -- | $174,300 |
| 2006 | -- | $174,300 |
| 2005 | -- | $174,300 |
| 2004 | -- | $174,300 +8.3% |
| 2003 | -- | $160,900 +2.7% |
| 2002 | -- | $156,700 +2% |
| 2001 | -- | $153,600 +7.4% |
| 2000 | -- | $143,000 |
Find assessor info on the county website
Monthly payment
Est. payment
Payment breakdown
Explore the cost of this home by adjusting the details. Changes won't be saved.Climate risks
Neighborhood: Southwest
Nearby schools
Schools provided by the listing agent
- Elementary: Wood
- Middle: Boles
- High: Martin
- District: Arlington ISD
Source: NTREIS. This data may not be complete. We recommend contacting the local school district to confirm school assignments for this home.

Similar homes
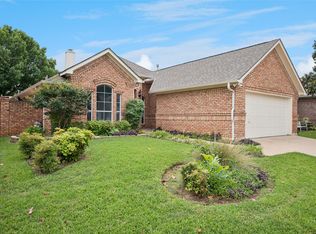
- $455,0003 bd2 ba2.3k sqft4812 Arabian Ct, Arlington, TX 76017For Sale
 MLS ID #21323906, Troy Olson. NTREIS
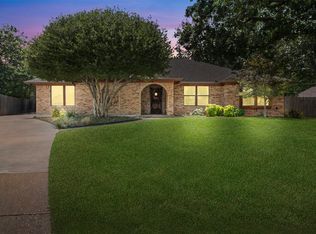
 - $399,6004 bd3 ba1.9k sqft5104 Independence Ave, Arlington, TX 76017For Sale
 MLS ID #21350843, Kristina Anderson. NTREIS
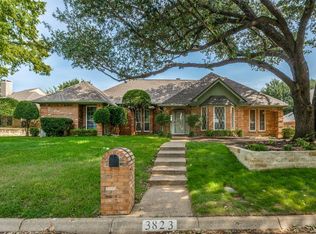
 - $410,0003 bd2 ba2.5k sqft3823 Rochelle Dr, Arlington, TX 76016For Sale
 MLS ID #21344164, Onofre OC Chapa. NTREIS
 - $389,9903 bd3 ba2.2k sqft5047 Toftrees Dr, Arlington, TX 76016For Sale
 MLS ID #21296534, Jeffrey Bell. NTREIS
