Welcome to this beautifully maintained home tucked away on a quiet cul-de-sac in an established Arlington neighborhood. Offering a functional layout with inviting living spaces, this home is designed for both everyday comfort and effortless entertaining.
The kitchen has been thoughtfully updated with newer stainless steel appliances, including the range, dishwasher, and refrigerator, providing a modern and move-in-ready cooking space. The spacious primary suite features an updated bathroom with a stylish new vanity, while the former wall enclosing the toilet area has been removed to create additional built-in cabinetry and improved storage.
Additional improvements include updated ceiling fans in the primary bathroom and secondary bedroom, along with electrical enhancements featuring a new circuit breaker and repaired attic wiring for added peace of mind.
Conveniently located near parks, shopping, dining, and major highways, this home offers the perfect combination of comfort, functionality, and accessibility. Don't miss the opportunity to make this Arlington gem your next home!
For sale
Price cut: $15K (8/25)
$455,000
4812 Arabian Ct, Arlington, TX 76017
3beds
2,384sqft
Single Family Residence
Built in 1980
9,583 Square Feet Lot
$450,300 Zestimate®
$191/sqft
$-- HOA
What's special
Updated ceiling fansInviting living spacesNewer stainless steel appliancesQuiet cul-de-sacSpacious primary suiteFunctional layout
- 57 days
- 606
- 48
Zillow last checked:
Listing updated:
Listed by:
Troy Olson 0543254 972-804-8803,
Keller Williams Realty DPR 972-732-6000,
Anika Patel 0772558 469-406-9181,
Keller Williams Realty DPR
Source: NTREIS,MLS#: 21323906
Facts & features
Interior
Bedrooms & bathrooms
- Bedrooms: 3
- Bathrooms: 2
- Full bathrooms: 2
Primary bedroom
- Features: Dual Sinks, En Suite Bathroom, Linen Closet, Separate Shower, Walk-In Closet(s)
- Level: First
- Dimensions: 15 x 13
Bedroom
- Features: Split Bedrooms
- Level: First
- Dimensions: 12 x 11
Bedroom
- Features: Split Bedrooms, Walk-In Closet(s)
- Level: First
- Dimensions: 12 x 11
Den
- Level: First
- Dimensions: 18 x 14
Dining room
- Level: First
- Dimensions: 12 x 11
Kitchen
- Features: Breakfast Bar, Built-in Features, Eat-in Kitchen, Granite Counters, Pantry, Walk-In Pantry
- Level: First
- Dimensions: 12 x 11
Living room
- Features: Fireplace
- Level: First
- Dimensions: 19 x 15
Office
- Level: First
- Dimensions: 11 x 10
Utility room
- Features: Built-in Features
- Level: First
- Dimensions: 7 x 6
Heating
- Central, Electric, Fireplace(s)
Cooling
- Central Air, Ceiling Fan(s)
Appliances
- Included: Dishwasher, Disposal
Features
- Decorative/Designer Lighting Fixtures, Granite Counters, Pantry, Cable TV, Walk-In Closet(s)
- Flooring: Hardwood, Tile
- Windows: Window Coverings
- Has basement: No
- Number of fireplaces: 1
- Fireplace features: Living Room, Masonry, Wood Burning
Interior area
- Total interior livable area: 2,384 sqft
Video & virtual tour
Property
Parking
- Total spaces: 2
- Parking features: Driveway, Garage, Garage Door Opener, Inside Entrance, Garage Faces Side, Storage
- Attached garage spaces: 2
Features
- Levels: One
- Stories: 1
- Patio & porch: Rear Porch, Front Porch, Patio, Covered
- Exterior features: Rain Gutters, Storage
- Pool features: Heated, In Ground, Outdoor Pool, Pool, Water Feature
- Has spa: Yes
- Spa features: Hot Tub
- Fencing: Privacy,Wood,Wrought Iron
Lot
- Size: 9,583 Square Feet
Details
- Additional structures: Pergola, Shed(s)
- Parcel number: 00157015
Construction
Type & style
- Home type: SingleFamily
- Architectural style: Traditional,Detached
- Property subtype: Single Family Residence
Materials
- Brick, Wood Siding
- Foundation: Slab
- Roof: Composition
Condition
- Year built: 1980
Utilities & green energy
- Sewer: Public Sewer
- Water: Public
- Utilities for property: Electricity Available, Electricity Connected, Propane, Phone Available, Sewer Available, Separate Meters, Water Available, Cable Available
Community & HOA
Community
- Features: Curbs
- Subdivision: Belle Meade
HOA
- Has HOA: No
Location
- Region: Arlington
Financial & listing details
- Price per square foot: $191/sqft
- Tax assessed value: $374,309
- Annual tax amount: $8,183
- Date on market: 7/12/2026
- Cumulative days on market: 58 days
- Listing terms: Cash,FHA,USDA Loan,VA Loan
Estimated market value
$450,300
$428,000 - $473,000
$2,679/mo
Price history
| Date | Event | Price |
|---|---|---|
| 8/25/2026 | Price change | $455,000-3.2%$191/sqft |
Source: NTREIS #21323906 Report a problem | ||
| 8/7/2026 | Price change | $470,000-3.1%$197/sqft |
Source: NTREIS #21323906 Report a problem | ||
| 7/12/2026 | Listed for sale | $485,000+2.1%$203/sqft |
Source: NTREIS #21323906 Report a problem | ||
| 10/14/2022 | Sold | -- |
Source: NTREIS #20138863 Report a problem | ||
| 9/23/2022 | Pending sale | $475,000$199/sqft |
Source: NTREIS #20138863 Report a problem | ||
| 9/15/2022 | Contingent | $475,000$199/sqft |
Source: NTREIS #20138863 Report a problem | ||
| 9/1/2022 | Listed for sale | $475,000+150.7%$199/sqft |
Source: NTREIS #20138863 Report a problem | ||
| 12/10/2011 | Listing removed | $189,500$79/sqft |
Source: Keller Williams Realty #11664978 Report a problem | ||
| 11/30/2011 | Listed for sale | $189,500$79/sqft |
Source: Keller Williams Realty #11664978 Report a problem | ||
| 11/28/2011 | Sold | -- |
Source: Agent Provided Report a problem | ||
| 9/29/2011 | Listed for sale | $189,500$79/sqft |
Source: Keller Williams Realty #11664978 Report a problem | ||
Public tax history
| Year | Property taxes | Tax assessment |
|---|---|---|
| 2025 | $5,913 -6.8% | $374,309 |
| 2024 | $6,346 -9.4% | $374,309 -5.6% |
| 2023 | $7,004 +8.3% | $396,392 +22.1% |
| 2022 | $6,465 +4.1% | $324,740 +21% |
| 2021 | $6,209 +8.9% | $268,396 -0.6% |
| 2020 | $5,703 +3473.8% | $270,050 -0.6% |
| 2019 | $160 -96.6% | $271,704 +34.4% |
| 2018 | $4,653 +9.9% | $202,131 -2.8% |
| 2017 | $4,231 +9% | $207,935 +24.5% |
| 2016 | $3,883 +2.4% | $167,050 +4.9% |
| 2015 | $3,793 | $159,300 |
| 2014 | $3,793 | $159,300 |
| 2013 | -- | $159,300 +0.6% |
| 2012 | -- | $158,400 +4.8% |
| 2011 | -- | $151,100 -0.3% |
| 2010 | -- | $151,600 -5.6% |
| 2009 | -- | $160,600 |
| 2008 | -- | $160,600 +7.2% |
| 2007 | -- | $149,800 |
| 2006 | -- | $149,800 -3.5% |
| 2005 | -- | $155,200 |
| 2004 | -- | $155,200 +9.5% |
| 2003 | -- | $141,700 +0.1% |
| 2002 | -- | $141,500 +5.4% |
| 2001 | -- | $134,300 +11% |
| 2000 | -- | $121,000 |
Find assessor info on the county website
Monthly payment
Est. payment
Payment breakdown
Explore the cost of this home by adjusting the details. Changes won't be saved.Climate risks
Neighborhood: Southwest
Nearby schools
Schools provided by the listing agent
- Elementary: Wood
- Middle: Boles
- High: Martin
- District: Arlington ISD
Source: NTREIS. This data may not be complete. We recommend contacting the local school district to confirm school assignments for this home.
Similar homes
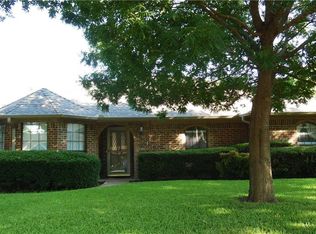
- $428,9994 bd3 ba2.5k sqft2008 Iron Horse Ct, Arlington, TX 76017For Sale
 MLS ID #21284878, Julie Simmons. NTREIS
 - $459,9994 bd4 ba2.8k sqft2014 Marie Weldon Ln, Arlington, TX 76001For Sale
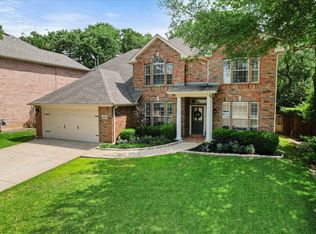 MLS ID #21378244, Laura Bumgarner. NTREIS
 - $410,0003 bd2 ba2.5k sqft3823 Rochelle Dr, Arlington, TX 76016For Sale
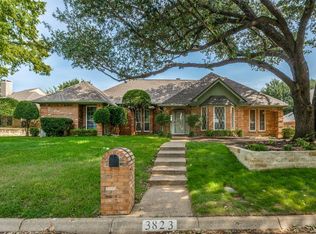 MLS ID #21344164, Onofre OC Chapa. NTREIS
 - $423,9993 bd2 ba2k sqft2401 Radcliffe Dr, Arlington, TX 76012For Sale
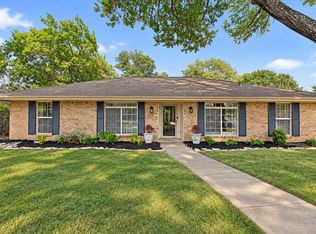 MLS ID #21358519, Christian Montalvo. NTREIS
