Welcome to an exceptional Burleson retreat in the highly desirable Thousand Oaks community—now available with a seller-paid 2-1 interest-rate buydown! Qualified buyers can enjoy a reduced interest rate during the first two years, helping make monthly payments more affordable from the start.
Step inside and experience an inviting open-concept design filled with natural light, spacious living areas, and a layout created for effortless entertaining and comfortable everyday living. At the heart of the home, the kitchen features abundant cabinetry, expansive counter space, and a seamless connection to the main living and dining areas.
The private primary suite provides a relaxing escape with a spacious en-suite bathroom and walk-in closet. Secondary bedrooms offer plenty of flexibility for family, overnight guests, or a dedicated home office. Outside, the large backyard is ready for weekend gatherings, playtime, gardening, or the outdoor retreat you’ve always imagined.
Enjoy peaceful suburban living with convenient access to schools, shopping, dining, major highways, and everything the Metroplex has to offer. This is more than a beautiful home—it’s an opportunity to enjoy comfort, space, and valuable financing incentives in a sought-after community. Schedule your showing today! The 2-1 buydown is subject to lender approval, buyer qualification, and an acceptable offer.
For sale
Price cut: $11K (7/2)
$459,000
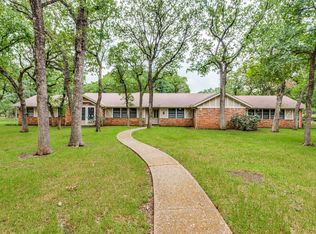
1908 Thousand Oaks Dr, Burleson, TX 76028
5beds
2,960sqft
Single Family Residence
Built in 1977
0.82 Acres Lot
$449,900 Zestimate®
$155/sqft
$-- HOA
What's special
Spacious en-suite bathroomWalk-in closetExpansive counter spaceKitchen features abundant cabinetry
- 90 days
- 1,716
- 97
Likely to sell faster than
Zillow last checked:
Listing updated:
Listed by:
Leseh Palay 0647727 855-299-7653,
Mark Spain Real Estate 855-299-7653
Source: NTREIS,MLS#: 21282301
Facts & features
Interior
Bedrooms & bathrooms
- Bedrooms: 5
- Bathrooms: 3
- Full bathrooms: 3
Primary bedroom
- Features: Fireplace, Walk-In Closet(s)
- Level: First
- Dimensions: 0 x 0
Primary bedroom
- Features: Walk-In Closet(s)
- Level: First
- Dimensions: 0 x 0
Bedroom
- Features: Walk-In Closet(s)
- Level: First
- Dimensions: 0 x 0
Bedroom
- Features: Walk-In Closet(s)
- Level: First
- Dimensions: 0 x 0
Bedroom
- Features: Walk-In Closet(s)
- Level: First
- Dimensions: 0 x 0
Primary bathroom
- Features: Garden Tub/Roman Tub, Stone Counters, Separate Shower
- Level: First
- Dimensions: 0 x 0
Other
- Features: Garden Tub/Roman Tub, Stone Counters
- Level: First
- Dimensions: 0 x 0
Kitchen
- Features: Pantry, Stone Counters
- Level: First
- Dimensions: 0 x 0
Living room
- Level: First
- Dimensions: 0 x 0
Utility room
- Features: Utility Room
- Level: First
- Dimensions: 0 x 0
Heating
- Central
Cooling
- Ceiling Fan(s)
Appliances
- Included: Dryer, Dishwasher, Electric Range, Disposal, Microwave, Washer
Features
- Built-in Features, Decorative/Designer Lighting Fixtures, Granite Counters, High Speed Internet, In-Law Floorplan, Open Floorplan, Pantry, Cable TV, Walk-In Closet(s), Wired for Sound
- Has basement: No
- Number of fireplaces: 2
- Fireplace features: Wood Burning
Interior area
- Total interior livable area: 2,960 sqft
Video & virtual tour
Property
Parking
- Total spaces: 2
- Parking features: Driveway, Garage, Garage Door Opener
- Attached garage spaces: 2
- Covered spaces: 1
Features
- Levels: One
- Stories: 1
- Pool features: None
Lot
- Size: 0.82 Acres
Details
- Parcel number: 03271609
Construction
Type & style
- Home type: SingleFamily
- Architectural style: Detached
- Property subtype: Single Family Residence
- Attached to another structure: Yes
Condition
- Resale
- Year built: 1977
Utilities & green energy
- Sewer: Septic Tank
- Water: Public
- Utilities for property: Electricity Available, Electricity Connected, Septic Available, Water Available, Cable Available
Community & HOA
Community
- Subdivision: Village Creek Estates Addition
HOA
- Has HOA: No
Location
- Region: Burleson
Financial & listing details
- Price per square foot: $155/sqft
- Tax assessed value: $363,096
- Annual tax amount: $1,953
- Date on market: 6/10/2026
- Cumulative days on market: 228 days
Estimated market value
$449,900
$427,000 - $472,000
$3,388/mo
Price history
| Date | Event | Price |
|---|---|---|
| 7/2/2026 | Price change | $459,000-2.3%$155/sqft |
Source: NTREIS #21282301 Report a problem | ||
| 6/10/2026 | Listed for sale | $470,000+3.3%$159/sqft |
Source: NTREIS #21282301 Report a problem | ||
| 5/5/2026 | Listing removed | $455,000$154/sqft |
Source: NTREIS #21134319 Report a problem | ||
| 4/9/2026 | Price change | $455,000-3.2%$154/sqft |
Source: NTREIS #21134319 Report a problem | ||
| 2/28/2026 | Price change | $470,000-4.1%$159/sqft |
Source: NTREIS #21134319 Report a problem | ||
| 2/17/2026 | Price change | $490,000-6.7%$166/sqft |
Source: NTREIS #21134319 Report a problem | ||
| 1/8/2026 | Price change | $525,000-8.7%$177/sqft |
Source: NTREIS #21134319 Report a problem | ||
| 12/18/2025 | Listed for sale | $575,000+30.7%$194/sqft |
Source: NTREIS #21134319 Report a problem | ||
| 8/21/2024 | Sold | -- |
Source: NTREIS #20637566 Report a problem | ||
| 8/13/2024 | Pending sale | $440,000$149/sqft |
Source: NTREIS #20637566 Report a problem | ||
| 8/1/2024 | Contingent | $440,000$149/sqft |
Source: NTREIS #20637566 Report a problem | ||
| 7/25/2024 | Price change | $440,000-2.2%$149/sqft |
Source: NTREIS #20637566 Report a problem | ||
| 7/9/2024 | Price change | $450,000-4.1%$152/sqft |
Source: NTREIS #20637566 Report a problem | ||
| 6/25/2024 | Price change | $469,000-1.3%$158/sqft |
Source: NTREIS #20637566 Report a problem | ||
| 6/13/2024 | Listed for sale | $475,000+137.8%$160/sqft |
Source: NTREIS #20637566 Report a problem | ||
| 12/19/2007 | Listing removed | $199,750$67/sqft |
Source: Number1Expert #10887692 Report a problem | ||
| 11/28/2007 | Price change | $199,750-3%$67/sqft |
Source: Number1Expert #10887692 Report a problem | ||
| 11/14/2007 | Listed for sale | $206,000$70/sqft |
Source: Number1Expert #10887692 Report a problem | ||
Public tax history
| Year | Property taxes | Tax assessment |
|---|---|---|
| 2025 | $1,953 -1.3% | $363,096 |
| 2024 | $1,978 +16.3% | $363,096 +22.6% |
| 2023 | $1,701 -12.8% | $296,095 |
| 2022 | $1,950 +24.7% | $296,095 -0.7% |
| 2021 | $1,564 +5% | $298,223 +8.9% |
| 2020 | $1,489 +4.7% | $273,912 +7% |
| 2019 | $1,423 +23.4% | $256,066 +7.4% |
| 2018 | $1,153 -62.5% | $238,382 +0.3% |
| 2017 | $3,075 +2% | $237,640 +20.3% |
| 2016 | $3,015 -25.6% | $197,498 +10.3% |
| 2015 | $4,050 | $179,100 |
| 2014 | $4,050 | $179,100 +3.8% |
| 2013 | -- | $172,600 +0.3% |
| 2012 | -- | $172,100 |
| 2011 | -- | $172,100 -6.9% |
| 2010 | -- | $184,800 -6.2% |
| 2009 | -- | $197,100 |
| 2008 | -- | $197,100 +16.1% |
| 2007 | -- | $169,820 |
| 2006 | -- | $169,820 |
| 2005 | -- | $169,820 +15.9% |
| 2004 | -- | $146,540 -3.6% |
| 2003 | -- | $152,000 |
| 2002 | -- | $152,000 +17.1% |
| 2001 | -- | $129,800 |
| 2000 | -- | $129,800 |
Find assessor info on the county website
Monthly payment
Est. payment
Payment breakdown
Explore the cost of this home by adjusting the details. Changes won't be saved.Climate risks
Neighborhood: 76028
Nearby schools
Schools provided by the listing agent
- Elementary: Brock
- Middle: Kerr
- High: Burleson Centennial
- District: Burleson ISD
Source: NTREIS. This data may not be complete. We recommend contacting the local school district to confirm school assignments for this home.
Similar homes
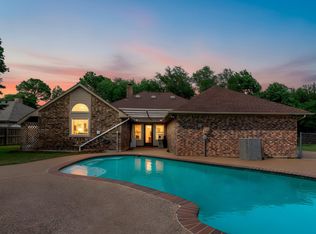
- $440,0003 bd2 ba1.7k sqft7500 Parker Dr E, Burleson, TX 76028For Sale
 MLS ID #21334358, Candi Tebbs. NTREIS
 - $425,0004 bd3 ba2.5k sqft2501 Bunker Hill Dr, Burleson, TX 76028For Sale
 MLS ID #21232207, Gabriela Emerton. NTREIS
 - $454,9994 bd3 ba2.3k sqft102 Kings Pl, Joshua, TX 76058For Sale
 MLS ID #21297349, Kelsi Rondon. NTREIS
 - $620,0004 bd4 ba2.6k sqft3900 Creekside Ct, Burleson, TX 76028For Sale
 MLS ID #21314585, Danielle Van Cleef. NTREIS
