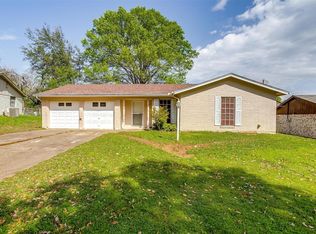
Spacious home in the heart of Burleson with charming curb appeal! This inviting home features two large living areas, providing plenty of space for relaxing, entertaining, or family gatherings. Offering three bedrooms and two full bathrooms, the well-designed floor plan is ideal for comfortable everyday living. Situated on a nice-sized lot, there's ample room to enjoy the outdoors, whether you're gardening, playing, or simply unwinding. Conveniently located close to shopping, restaurants, schools, parks, and major roadways, you'll love having everything Burleson has to offer just minutes away. Don't miss this wonderful opportunity to own a spacious home in a fantastic location! ***Brand new HVAC installed in July 2026, no worrying about this Texas heat when the AC is new! Interior of garage has been painted. The 12X16 workshop has electric and lighting with a 220 plug. It has been remodeled to take out rotted wood and add new door and a small porch. It is in the process of being painted as well. A privacy fence on either side of the property is in the process of being installed.*** Such a great home!!
For sale
$274,900
731 NW Wood St, Burleson, TX 76028
3beds
2,000sqft
Single Family Residence
Built in 1972
8,712 Square Feet Lot
$271,900 Zestimate®
$137/sqft
$-- HOA
What's special
Three bedroomsWell-designed floor planCharming curb appealNice-sized lotSpacious home
- 34 days
- 1,256
- 159
Likely to sell faster than
Zillow last checked:
Listing updated:
Listed by:
Sandra Mercer 0502017,
Texas Roots Realty 817-228-7658
Source: NTREIS,MLS#: 21350851
Facts & features
Interior
Bedrooms & bathrooms
- Bedrooms: 3
- Bathrooms: 2
- Full bathrooms: 2
Primary bedroom
- Features: Ceiling Fan(s)
- Level: First
- Dimensions: 15 x 12
Bedroom
- Features: Ceiling Fan(s)
- Level: First
- Dimensions: 10 x 11
Bedroom
- Features: Ceiling Fan(s)
- Level: First
- Dimensions: 12 x 13
Living room
- Features: Ceiling Fan(s)
- Level: First
- Dimensions: 17 x 20
Heating
- Central
Cooling
- Central Air, Ceiling Fan(s)
Appliances
- Included: Dishwasher, Electric Oven, Disposal, Microwave
- Laundry: Washer Hookup, Electric Dryer Hookup, Laundry in Utility Room
Features
- Decorative/Designer Lighting Fixtures, Eat-in Kitchen, Kitchen Island, Cable TV, Vaulted Ceiling(s)
- Flooring: Luxury Vinyl Plank
- Has basement: No
- Has fireplace: No
- Fireplace features: None
Interior area
- Total interior livable area: 2,000 sqft
Video & virtual tour
Property
Parking
- Total spaces: 2
- Parking features: Concrete, Garage, Garage Door Opener
- Attached garage spaces: 2
Accessibility
- Accessibility features: Accessible Approach with Ramp
Features
- Levels: One
- Stories: 1
- Patio & porch: Covered, Front Porch
- Exterior features: Rain Gutters
- Pool features: None
- Fencing: Chain Link,Wood
Lot
- Size: 8,712 Square Feet
Details
- Additional structures: Shed(s), Workshop
- Parcel number: 01296159
Construction
Type & style
- Home type: SingleFamily
- Architectural style: Ranch,Traditional,Detached
- Property subtype: Single Family Residence
Materials
- Brick
- Foundation: Slab
- Roof: Shingle
Condition
- Year built: 1972
Utilities & green energy
- Sewer: Public Sewer
- Water: Public
- Utilities for property: Electricity Available, Electricity Connected, Sewer Available, Water Available, Cable Available
Community & HOA
Community
- Features: Curbs
- Security: Security System, Carbon Monoxide Detector(s), Fire Alarm
- Subdivision: Hillery Heights Add
HOA
- Has HOA: No
Location
- Region: Burleson
Financial & listing details
- Price per square foot: $137/sqft
- Tax assessed value: $159,979
- Annual tax amount: $3,904
- Date on market: 8/5/2026
- Cumulative days on market: 34 days
- Exclusions: Minerals
Estimated market value
$271,900
$258,000 - $285,000
$2,125/mo
Price history
| Date | Event | Price |
|---|---|---|
| 8/5/2026 | Listed for sale | $274,900+205.8%$137/sqft |
Source: NTREIS #21350851 Report a problem | ||
| 3/24/2021 | Listing removed | -- |
Source: Owner Report a problem | ||
| 9/13/2018 | Listing removed | $1,500$1/sqft |
Source: Owner Report a problem | ||
| 8/13/2018 | Listed for rent | $1,500+30.4%$1/sqft |
Source: Owner Report a problem | ||
| 6/5/2014 | Listing removed | $1,150$1/sqft |
Source: Owner Report a problem | ||
| 6/1/2014 | Price change | $1,150-4.2%$1/sqft |
Source: Owner Report a problem | ||
| 5/2/2014 | Listed for rent | $1,200$1/sqft |
Source: Owner Report a problem | ||
| 6/7/2013 | Sold | -- |
Source: Agent Provided Report a problem | ||
| 11/10/2012 | Listing removed | $89,900$45/sqft |
Source: CENTURY 21 A-One Realty #11783033 Report a problem | ||
| 9/22/2012 | Price change | $89,900-5.3%$45/sqft |
Source: CENTURY 21 A-One Realty #11783033 Report a problem | ||
| 6/6/2012 | Listed for sale | $94,900$47/sqft |
Source: CENTURY 21 A-One Realty, Inc. #11783033 Report a problem | ||
Public tax history
| Year | Property taxes | Tax assessment |
|---|---|---|
| 2025 | $623 -3.7% | $159,979 |
| 2024 | $648 -5.6% | $159,979 +5.4% |
| 2023 | $686 -12.8% | $151,738 +11.5% |
| 2022 | $787 | $136,036 +4.3% |
| 2021 | -- | $130,382 +10.9% |
| 2020 | $692 -9.2% | $117,568 -9.2% |
| 2019 | $762 +29.9% | $129,428 +31.2% |
| 2018 | $586 -80.8% | $98,632 -2.4% |
| 2017 | $3,046 +31.3% | $101,088 +26.4% |
| 2016 | $2,321 +2.4% | $79,986 -6.4% |
| 2015 | $2,267 | $85,500 |
| 2014 | $2,267 | $85,500 |
| 2013 | -- | $85,500 +1.7% |
| 2012 | -- | $84,100 |
| 2011 | -- | $84,100 +4.5% |
| 2010 | -- | $80,500 -6.7% |
| 2009 | -- | $86,300 +3.7% |
| 2008 | -- | $83,200 -9.1% |
| 2007 | -- | $91,510 |
| 2006 | -- | $91,510 |
| 2005 | -- | $91,510 +7.6% |
| 2004 | -- | $85,020 +2.2% |
| 2003 | -- | $83,200 +1.1% |
| 2002 | -- | $82,300 +6.9% |
| 2001 | -- | $77,000 +18.8% |
| 2000 | -- | $64,800 |
Find assessor info on the county website
Monthly payment
Est. payment
Payment breakdown
Explore the cost of this home by adjusting the details. Changes won't be saved.Climate risks
Neighborhood: Hillery Heights
Nearby schools
Schools provided by the listing agent
- Elementary: Taylor
- Middle: Hughes
- High: Burleson
- District: Burleson ISD
Source: NTREIS. This data may not be complete. We recommend contacting the local school district to confirm school assignments for this home.

Similar homes
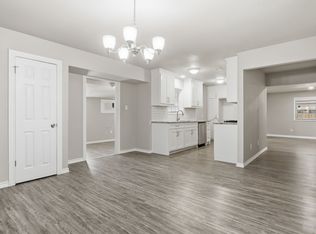
- $279,0003 bd2 ba1.4k sqft404 NW Wintercrest Rd, Burleson, TX 76028For Sale
 MLS ID #21338445, Melisa Crooks. NTREIS
 - $299,0003 bd2 ba1.6k sqft435 SE Gardens Blvd, Burleson, TX 76028For Sale
 MLS ID #21369656, Sara Drehobl. NTREIS
 - $310,0004 bd2 ba1.9k sqft504 Irene St, Burleson, TX 76028For Sale
 MLS ID #21325726, Jeremy Stone. NTREIS
 - $299,0004 bd2 ba1.7k sqft144 NW Jill Ann Dr, Burleson, TX 76028For Sale
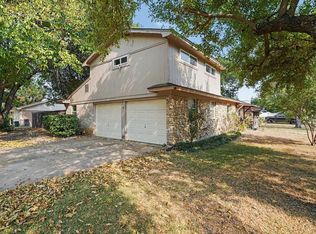 MLS ID #21307839, Crystal Garza. NTREIS
