Nestled in the heart of Burleson, this charming 3-bedroom, 2-bath home offers comfort, character, and a hard-to-find workshop that sets it apart from others in its price range. Situated in an established neighborhood shaded by mature trees, the property provides a welcoming setting with easy access to shopping, dining, schools, and everyday conveniences. Inside, you’ll find two living areas connected by a striking double-sided fireplace, creating a warm and inviting atmosphere perfect for entertaining or relaxing with family. The generously sized family room offers plenty of space to gather, while the kitchen features granite countertops, white cabinetry, tumbled marble backsplash, and open concept layout. Bedrooms are all nice size with ceiling fans, and both bathrooms have been tastefully updated from their original build with tile finishes. Outside, an extended 121' driveway leads through a private gate to the backyard, offering additional parking for a boat, RV, etc. And provides convenient access to the impressive 15x20 workshop complete with electricity—a rare and valuable feature for this area and price point. Whether you need space for hobbies, projects, storage, or a home-based business, this versatile workshop is sure to impress. Don’t miss the opportunity to own this well-maintained home with unique features, mature landscaping, and a prime Burleson location.
Pending
$270,000
721 NW Wood St, Burleson, TX 76028
3beds
1,590sqft
:
Get pre-qualified$1,880/mo
Single Family Residence
Built in 1976
9,313 Square Feet Lot
$-- Zestimate®
$170/sqft
$-- HOA
What's special
Generously sized family roomKitchen features granite countertopsMature landscapingWarm and inviting atmosphereWhite cabinetryOpen concept layoutTumbled marble backsplash
- 46 days |
- 295 |
- 40 |
Likely to sell faster than
Zillow last checked:
Listing updated:
Listed by:
Holly Gonzalez 0575296 817-988-8664,
TheGreenTeam RE Professionals 817-988-8664
Source: NTREIS,MLS#: 21292298
Facts & features
Interior
Bedrooms & bathrooms
- Bedrooms: 3
- Bathrooms: 2
- Full bathrooms: 2
Primary bedroom
- Features: En Suite Bathroom
- Level: First
- Dimensions: 15 x 11
Bedroom
- Level: First
- Dimensions: 10 x 10
Bedroom
- Level: First
- Dimensions: 12 x 10
Primary bathroom
- Level: First
- Dimensions: 7 x 6
Dining room
- Level: First
- Dimensions: 8 x 8
Family room
- Level: First
- Dimensions: 19 x 18
Other
- Level: First
- Dimensions: 8 x 7
Kitchen
- Level: First
- Dimensions: 9 x 8
Living room
- Level: First
- Dimensions: 18 x 13
Utility room
- Level: First
- Dimensions: 8 x 3
Heating
- Central, Electric, Fireplace(s)
Cooling
- Central Air, Ceiling Fan(s), Electric
Appliances
- Included: Dishwasher, Electric Range, Microwave
- Laundry: Washer Hookup, Dryer Hookup, ElectricDryer Hookup, In Kitchen
Features
- Built-in Features, Granite Counters, High Speed Internet, Walk-In Closet(s)
- Flooring: Carpet, Ceramic Tile, Luxury Vinyl Plank
- Windows: Window Coverings
- Has basement: No
- Number of fireplaces: 1
- Fireplace features: Double Sided, Family Room, Living Room, Masonry, Raised Hearth, Wood Burning
Interior area
- Total interior livable area: 1,590 sqft
Video & virtual tour
Property
Parking
- Total spaces: 2
- Parking features: Additional Parking, Concrete, Door-Multi, Driveway, Garage Faces Front, Garage, Garage Door Opener, Gated, Inside Entrance, Kitchen Level, Outside, Paved, Private, RV Access/Parking, Side By Side
- Attached garage spaces: 2
Features
- Levels: One
- Stories: 1
- Patio & porch: Covered, Front Porch, Side Porch
- Exterior features: Storage
- Pool features: None
- Fencing: Back Yard,Fenced,Gate,Privacy,Wood
Lot
- Size: 9,313 Square Feet
- Features: Interior Lot, Landscaped, Level, Subdivision, Few Trees
Details
- Additional structures: Workshop
- Parcel number: 01296132
Construction
Type & style
- Home type: SingleFamily
- Architectural style: Traditional,Detached
- Property subtype: Single Family Residence
Materials
- Brick
- Foundation: Slab
- Roof: Composition,Shingle
Condition
- Year built: 1976
Utilities & green energy
- Sewer: Public Sewer
- Water: Public
- Utilities for property: Electricity Connected, Sewer Available, Water Available
Community & HOA
Community
- Features: Playground, Curbs
- Security: Smoke Detector(s)
- Subdivision: Hillery Heights Add
HOA
- Has HOA: No
Location
- Region: Burleson
Financial & listing details
- Price per square foot: $170/sqft
- Tax assessed value: $246,782
- Annual tax amount: $6,023
- Date on market: 6/11/2026
- Cumulative days on market: 36 days
- Listing terms: Cash,Conventional,FHA,VA Loan
- Road surface type: Asphalt
Estimated market value
Not available
Estimated sales range
Not available
Not available
Price history
| Date | Event | Price |
|---|---|---|
| 7/15/2026 | Pending sale | $270,000$170/sqft |
Source: NTREIS #21292298 Report a problem | ||
| 7/6/2026 | Contingent | $270,000$170/sqft |
Source: NTREIS #21292298 Report a problem | ||
| 6/11/2026 | Listed for sale | $270,000+157.1%$170/sqft |
Source: NTREIS #21292298 Report a problem | ||
| 6/12/2013 | Sold | -- |
Source: Agent Provided Report a problem | ||
| 5/2/2013 | Listed for sale | $105,000$66/sqft |
Source: Keller Williams Realty #11945278 Report a problem | ||
| 11/26/2012 | Sold | -- |
Source: Public Record Report a problem | ||
Public tax history
| Year | Property taxes | Tax assessment |
|---|---|---|
| 2025 | $662 -2.6% | $246,782 |
| 2024 | $680 -3.7% | $246,782 +5.6% |
| 2023 | $707 | $233,705 +15% |
| 2022 | -- | $203,277 +6.9% |
| 2021 | $715 -26.5% | $190,101 +7.4% |
| 2020 | $972 +10% | $176,967 -7.9% |
| 2019 | $883 +8.9% | $192,079 +40.8% |
| 2018 | $811 -82.5% | $136,443 -11.4% |
| 2017 | $4,642 +41.9% | $154,025 +36.6% |
| 2016 | $3,272 +11.3% | $112,763 +12.1% |
| 2015 | $2,939 | $100,600 |
| 2014 | $2,939 | $100,600 +11.8% |
| 2013 | -- | $90,000 |
| 2012 | -- | $90,000 |
| 2011 | -- | $90,000 -5.7% |
| 2010 | -- | $95,400 -5.8% |
| 2009 | -- | $101,300 +34.7% |
| 2008 | -- | $75,200 -10.4% |
| 2007 | -- | $83,896 +3.6% |
| 2006 | -- | $80,980 |
| 2005 | -- | $80,980 +9.8% |
| 2004 | -- | $73,760 -1.9% |
| 2003 | -- | $75,200 +0.1% |
| 2002 | -- | $75,100 +6.8% |
| 2001 | -- | $70,300 +18.8% |
| 2000 | -- | $59,200 |
Find assessor info on the county website
Monthly payment
Est. payment
Payment breakdown
Explore the cost of this home by adjusting the details. Changes won't be saved.Climate risks
Neighborhood: Hillery Heights
Nearby schools
GreatSchools rating
- 4/10Jack Taylor Elementary SchoolGrades: PK-5Distance: 0.2 mi
- 5/10Hughes Middle SchoolGrades: 6-8Distance: 0.8 mi
- 6/10Burleson High SchoolGrades: 9-12Distance: 2 mi
Schools provided by the listing agent
- Elementary: Taylor
- Middle: Hughes
- High: Burleson
- District: Burleson ISD
Source: NTREIS. This data may not be complete. We recommend contacting the local school district to confirm school assignments for this home.
- $225,5003 bd2 ba1.1k sqft729 NW Wood St, Burleson, TX 76028Off Market

- $207,5003 bd2 ba1.2k sqft717 NW Wood St, Burleson, TX 76028Off Market
- $215,9003 bd2 ba1.1k sqft235 NE Michael Dr, Burleson, TX 76028Off Market
- $--3 bd2 ba1.1k sqft239 NE Michael Dr, Burleson, TX 76028Sold

- $241,9003 bd2 ba2k sqft731 NW Wood St, Burleson, TX 76028Off Market
- $--3 bd2 ba1k sqft713 NW Wood St, Burleson, TX 76028Sold
- $220,6003 bd2 ba1.1k sqft724 NW Wood St, Burleson, TX 76028Off Market
- $236,3003 bd2 ba1.3k sqft720 NW Wood St, Burleson, TX 76028Off Market
A local agent can set up tours, give advice and negotiate with sellers.
A local lender can help you make sure your offer is ready when you are.
Similar homes
- $290,0003 bd2 ba1.4k sqft424 Murphy Rd, Burleson, TX 76028For Sale
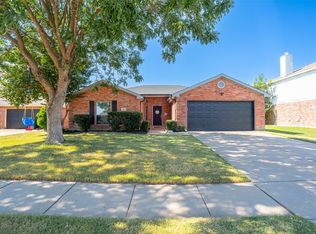 MLS ID #21313818, Gabbie George. NTREIS
 - $239,0003 bd2 ba1.1k sqft312 Gardenia Ct, Burleson, TX 76028For Sale
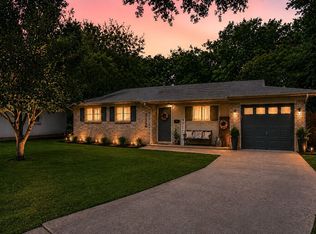 MLS ID #21337063, Jake White. NTREIS
 - $270,0003 bd2 ba1.6k sqft1209 Spanish Moss Dr, Burleson, TX 76028For Sale
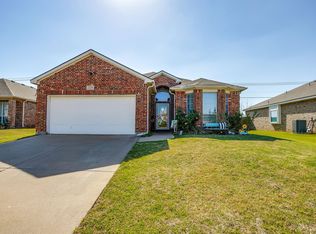 MLS ID #21221057, Shelley Green. NTREIS
 - $337,5003 bd2 ba1.8k sqft433 Sherwood Ct, Burleson, TX 76028For Sale
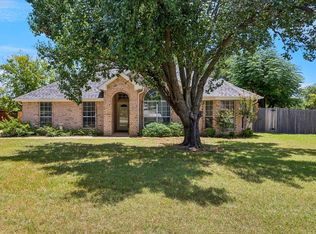 MLS ID #21317619, Kathy Tankersley. NTREIS
 - $320,0004 bd2 ba1.7k sqft144 NW Jill Ann Dr, Burleson, TX 76028For SaleMLS ID #21307839, Shalimar Moore. NTREIS
- $289,9003 bd2 ba1.3k sqft806 Ridgeway Rd, Joshua, TX 76058For SaleMLS ID #21331712, Betty Fish. NTREIS
- $210,0003 bd2 ba1.2k sqft241 NW Suzanne Ter, Burleson, TX 76028For SaleMLS ID #21305541, Whitney Gillaspie. NTREIS
- $370,0003 bd2 ba1.9k sqft240 Smith St, Burleson, TX 76028For SaleMLS ID #21321103, Courtney Moncrief. NTREIS
- $258,0003 bd2 ba1.5k sqft1409 Whittenburg Dr, Fort Worth, TX 76134For SaleMLS ID #21336524, Jennifer Dons. NTREIS
- $329,9004 bd2 ba1.9k sqft1005 Darren Dr, Burleson, TX 76028For SaleMLS ID #21281296, Hudson Floyd. NTREIS
- $220,0002 bd1 ba1.1k sqft517 Post Oak Ln, Burleson, TX 76028For SaleMLS ID #21251577, Shelley Green. NTREIS
- $379,0003 bd3 ba2.2k sqft435 Arbor Lawn Dr, Burleson, TX 76028For SaleMLS ID #21301633, Shelley Green. NTREIS
- $270,0003 bd2 ba1.7k sqft2009 Cliffside Dr, Edgecliff Village, TX 76134For SaleMLS ID #21301640, Jared Smith. NTREIS
- $249,9003 bd2 ba1.6k sqft113 Quail Creek Dr, Crowley, TX 76036For SaleMLS ID #21246722, Shelley Green. NTREIS
- $259,9003 bd2 ba1.6k sqft2820 Whitehurst Dr, Fort Worth, TX 76133For SaleMLS ID #21277207, Matthew Crites. NTREIS
- $260,0003 bd2 ba1.2k sqft2817 Country Creek Ln, Fort Worth, TX 76123For SaleMLS ID #21161699, Royale Sommer. NTREIS
- $294,9994 bd3 ba1.6k sqft8405 Tallahassee Ln, Fort Worth, TX 76123For SaleMLS ID #21254183, Ana Garrett. NTREIS
- $375,0004 bd3 ba2.3k sqft931 White Marlin Dr, Burleson, TX 76028For SaleMLS ID #21263932, Cindy Metcalf. NTREIS
- $300,0004 bd2 ba2k sqft1005 Oarlock Dr, Crowley, TX 76036For SaleMLS ID #21300063, Cody Elliott. NTREIS
- $272,0003 bd2 ba1.3k sqft6419 Elm Springs Dr, Arlington, TX 76001For SaleMLS ID #21323252, Mohamed Khairullah. NTREIS
