Charming 4-2-2 on a quiet cul-de-sac! This home offers formal living and dining areas, vaulted ceilings, split bedrooms, a cozy wood-burning fireplace, and sleek black appliances. The spacious master bedroom features a bath with dual-sink vanity, garden tub, and separate shower. Convenient walk-through utility room with drip rod. Enjoy the huge open back patio and swim spa! HVAC and water heater were replaced in 2017, and there’s a full sprinkler system. A must-see!
For sale
Price cut: $10K (7/23)
$329,900
1005 Darren Dr, Burleson, TX 76028
4beds
1,909sqft
:
Get pre-qualified$2,297/mo
Single Family Residence
Built in 1999
8,102 Square Feet Lot
$328,700 Zestimate®
$173/sqft
$-- HOA
What's special
Cozy wood-burning fireplaceSwim spaSpacious master bedroomQuiet cul-de-sacVaulted ceilingsSleek black appliancesHuge open back patio
- 70 days |
- 249 |
- 10 |
Zillow last checked:
Listing updated:
Listed by:
Hudson Floyd 0455101 888-455-6040,
Fathom Realty 888-455-6040
Source: NTREIS,MLS#: 21281296
Facts & features
Interior
Bedrooms & bathrooms
- Bedrooms: 4
- Bathrooms: 2
- Full bathrooms: 2
Primary bedroom
- Features: Walk-In Closet(s)
- Level: First
- Dimensions: 17 x 13
Bedroom
- Level: First
- Dimensions: 11 x 10
Bedroom
- Level: First
- Dimensions: 11 x 10
Bedroom
- Level: First
- Dimensions: 11 x 10
Primary bathroom
- Level: First
- Dimensions: 11 x 8
Dining room
- Level: First
- Dimensions: 15 x 12
Family room
- Level: First
- Dimensions: 17 x 16
Other
- Level: First
- Dimensions: 8 x 5
Kitchen
- Features: Built-in Features, Butler's Pantry, Eat-in Kitchen
- Level: First
- Dimensions: 16 x 12
Living room
- Level: First
- Dimensions: 12 x 10
Utility room
- Features: Utility Room
- Level: First
- Dimensions: 8 x 5
Heating
- Central, Electric
Cooling
- Central Air, Ceiling Fan(s), Electric
Appliances
- Included: Dishwasher, Electric Cooktop, Electric Oven, Disposal
- Laundry: Laundry in Utility Room
Features
- High Speed Internet, Open Floorplan, Cable TV, Walk-In Closet(s)
- Flooring: Carpet, Ceramic Tile, Laminate
- Has basement: No
- Number of fireplaces: 1
- Fireplace features: Wood Burning
Interior area
- Total interior livable area: 1,909 sqft
Video & virtual tour
Property
Parking
- Total spaces: 2
- Parking features: Driveway, Garage Faces Front, Garage, Garage Door Opener
- Attached garage spaces: 2
Features
- Levels: One
- Stories: 1
- Patio & porch: Covered
- Exterior features: Storage
- Pool features: None
- Has spa: Yes
- Spa features: Hot Tub
- Fencing: Wood
Lot
- Size: 8,102 Square Feet
- Features: Cul-De-Sac
Details
- Parcel number: 126267402230
Construction
Type & style
- Home type: SingleFamily
- Architectural style: Traditional,Detached
- Property subtype: Single Family Residence
- Attached to another structure: Yes
Materials
- Brick
- Foundation: Slab
- Roof: Composition
Condition
- Year built: 1999
Utilities & green energy
- Sewer: Public Sewer
- Water: Public
- Utilities for property: Sewer Available, Water Available, Cable Available
Community & HOA
Community
- Features: Curbs
- Security: Security System
- Subdivision: Keswick Gardens Ph 01
HOA
- Has HOA: No
Location
- Region: Burleson
Financial & listing details
- Price per square foot: $173/sqft
- Tax assessed value: $324,445
- Annual tax amount: $7,588
- Date on market: 5/26/2026
- Cumulative days on market: 70 days
- Listing terms: Cash,Conventional,FHA,VA Loan
- Exclusions: tvs
Estimated market value
$328,700
$312,000 - $345,000
$2,116/mo
Price history
| Date | Event | Price |
|---|---|---|
| 7/23/2026 | Price change | $329,900-2.9%$173/sqft |
Source: NTREIS #21281296 Report a problem | ||
| 6/13/2026 | Price change | $339,900-2.9%$178/sqft |
Source: NTREIS #21281296 Report a problem | ||
| 5/26/2026 | Listed for sale | $349,900+94.5%$183/sqft |
Source: NTREIS #21281296 Report a problem | ||
| 6/26/2017 | Sold | -- |
Source: Agent Provided Report a problem | ||
| 6/2/2017 | Pending sale | $179,900$94/sqft |
Source: Johnson County #13608937 Report a problem | ||
| 5/26/2017 | Listed for sale | $179,900+16.1%$94/sqft |
Source: Keller Williams Realty #13608937 Report a problem | ||
| 11/12/2015 | Listing removed | $155,000$81/sqft |
Source: Keller Williams - Fort Worth #13229755 Report a problem | ||
| 11/4/2015 | Price change | $155,000-1.3%$81/sqft |
Source: Keller Williams - Fort Worth #13229755 Report a problem | ||
| 9/17/2015 | Price change | $157,000-1.8%$82/sqft |
Source: Keller Williams - Fort Worth #13229755 Report a problem | ||
| 8/11/2015 | Price change | $159,900-3%$84/sqft |
Source: Texas Property Brokers, LLC #13198690 Report a problem | ||
| 7/20/2015 | Listed for sale | $164,900$86/sqft |
Source: Texas Property Brokers, LLC #13198690 Report a problem | ||
Public tax history
| Year | Property taxes | Tax assessment |
|---|---|---|
| 2025 | $1,770 | $320,691 +10% |
| 2024 | $1,770 | $291,537 +10% |
| 2023 | $1,770 -33.7% | $265,034 +10% |
| 2022 | $2,668 | $240,940 +10% |
| 2021 | $2,668 | $219,036 +10% |
| 2020 | $2,668 | $199,124 +0.5% |
| 2019 | $2,668 | $198,059 +4.5% |
| 2018 | $2,668 | $189,619 +18.5% |
| 2017 | $2,668 -21.1% | $159,956 +15.4% |
| 2016 | $3,382 +6.9% | $138,629 +3.9% |
| 2015 | $3,164 | $133,476 +6.4% |
| 2014 | $3,164 | $125,444 |
| 2012 | -- | -- |
| 2011 | -- | -- |
| 2010 | -- | -- |
| 2009 | -- | -- |
| 2008 | -- | -- |
| 2007 | -- | -- |
| 2006 | -- | -- |
| 2005 | -- | -- |
| 2004 | -- | -- |
| 2003 | -- | -- |
| 2002 | -- | -- |
| 2001 | -- | -- |
| 2000 | -- | -- |
Find assessor info on the county website
Monthly payment
Est. payment
Payment breakdown
Explore the cost of this home by adjusting the details. Changes won't be saved.Climate risks
Neighborhood: The Gardens
Nearby schools
GreatSchools rating
- 4/10Norwood Elementary SchoolGrades: PK-5Distance: 0.9 mi
- 6/10Nick Kerr Middle SchoolGrades: 6-8Distance: 3 mi
- 5/10Burleson Centennial High SchoolGrades: 9-12Distance: 2.7 mi
Schools provided by the listing agent
- Elementary: Norwood
- Middle: Kerr
- High: Burleson Centennial
- District: Burleson ISD
Source: NTREIS. This data may not be complete. We recommend contacting the local school district to confirm school assignments for this home.
- $272,3003 bd2 ba1.4k sqft1009 Darren Dr, Burleson, TX 76028Off Market
- $258,1003 bd2 ba1.4k sqft1001 Darren Dr, Burleson, TX 76028Off Market
- $336,2003 bd2 ba1.9k sqft274 Vaden Ave, Burleson, TX 76028Off Market

- $--3 bd2 ba1.2k sqft1013 Darren Dr, Burleson, TX 76028Sold
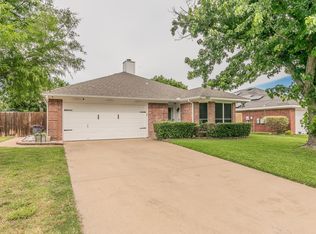
- $297,4004 bd2 ba1.8k sqft266 Vaden Ave, Burleson, TX 76028Off Market
- $363,1004 bd2 ba2.4k sqft1000 Darren Dr, Burleson, TX 76028Off Market
- $289,0003 bd2 ba1.6k sqft270 Vaden Ave, Burleson, TX 76028Off Market
- $269,1003 bd2 ba1.4k sqft262 Vaden Ave, Burleson, TX 76028Off Market
A local agent can set up tours, give advice and negotiate with sellers.
A local lender can help you make sure your offer is ready when you are.
Similar homes
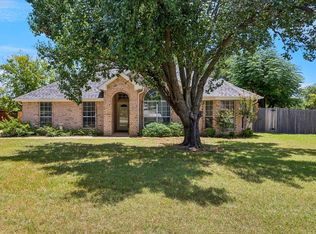
- $337,5003 bd2 ba1.8k sqft433 Sherwood Ct, Burleson, TX 76028For Sale
 MLS ID #21317619, Kathy Tankersley. NTREIS
 - $318,0004 bd2 ba1.7k sqft1001 Ridge Top Dr, Burleson, TX 76028For Sale
 MLS ID #21276119, Spalding Pyron. NTREIS
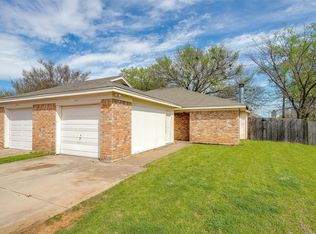
 - $365,0005 bd4 ba2.2k sqft1025 Irene St, Burleson, TX 76028For Sale
 MLS ID #21311426, Holly Gonzalez. NTREIS
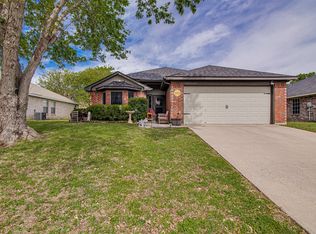
 - $268,0003 bd2 ba1.4k sqft1054 Vaden Ave, Burleson, TX 76028For Sale
 MLS ID #21218062, Whitley Rodgers. NTREIS
 - $320,0004 bd2 ba1.9k sqft313 Angela Dr, Burleson, TX 76028For SaleMLS ID #20878687, Angela Hornburg. NTREIS
- $370,0004 bd2 ba2.1k sqft2720 Pinnacle Dr, Burleson, TX 76028For SaleMLS ID #21244309, Jeff Bankhead. NTREIS
- $279,0003 bd2 ba1.4k sqft664 Parkridge Blvd, Burleson, TX 76028For SaleMLS ID #21343457, Dalena Spencer. NTREIS
- $375,0004 bd3 ba2.3k sqft931 White Marlin Dr, Burleson, TX 76028For SaleMLS ID #21263932, Cindy Metcalf. NTREIS
- $275,0003 bd2 ba1.6k sqft127 NE McAlister Rd, Burleson, TX 76028For SaleMLS ID #21345155, Chase Hall. NTREIS
- $380,0004 bd2 ba2.2k sqft779 Little Ridge Ct, Burleson, TX 76028For SaleMLS ID #21291913, Cody Lee. NTREIS
- $290,0003 bd2 ba1.7k sqft804 Tyler Ct, Burleson, TX 76028For SaleMLS ID #21309839, Amy Miller. NTREIS
- $290,0003 bd2 ba1.4k sqft424 Murphy Rd, Burleson, TX 76028For SaleMLS ID #21313818, Gabbie George. NTREIS
- $379,0003 bd3 ba2.2k sqft435 Arbor Lawn Dr, Burleson, TX 76028For SaleMLS ID #21301633, Shelley Green. NTREIS
- $379,0004 bd2 ba2.5k sqft1675 Potomac Dr, Burleson, TX 76028For SaleMLS ID #21238398, April Clements. NTREIS
- $340,0004 bd2 ba1.9k sqft1325 Lake Shore Dr, Crowley, TX 76036For SaleMLS ID #21214376, Steven Nieves. NTREIS
- $425,0005 bd3 ba2.5k sqft340 Canadian Ln, Burleson, TX 76028For SaleMLS ID #21294762, Ronda Odell. NTREIS
- $325,0004 bd4 ba2.5k sqft919 Keel Line Ct, Crowley, TX 76036For SaleMLS ID #21320912, Ali Alvani. NTREIS
- $270,0003 bd2 ba1.6k sqft1209 Spanish Moss Dr, Burleson, TX 76028For SaleMLS ID #21221057, Shelley Green. NTREIS
- $339,0004 bd2 ba1.9k sqft1718 Abaco Dr, Mansfield, TX 76063For SaleMLS ID #21350493, Ben Christopherson. NTREIS
- $414,9005 bd3 ba2.7k sqft517 Crawford Dr, Burleson, TX 76028For SaleMLS ID #21288267, Dennys Gonzalez. NTREIS
