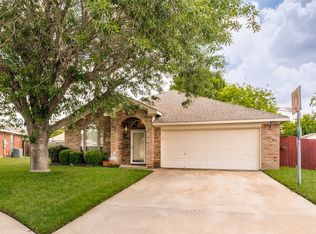
Welcome to this wonderful home in the heart of Burleson! Ideally located just minutes from retail, grocery stores, entertainment, and highly rated schools, this home offers both convenience and comfort at an incredible value—priced under $300K! Step inside to an inviting layout. The living room features a cozy wood-burning fireplace, creating the perfect focal point for relaxing evenings or entertaining guests. The kitchen boasts granite countertops throughout along with added overhead cabinetry for extra storage. The island is not permanently attached and can be moved, if needed. The primary suite has been thoughtfully updated with a completely remodeled master shower, giving it a fresh, modern feel. Additional upgrades include a brand-new water heater (April 2026) and roof (2025), providing peace of mind for years to come. Outside, you’ll find a backyard ready for enjoyment—complete with an 8-foot privacy fence, a patio and a storage shed for all your tools and extras. This home truly checks all the boxes for first-time buyers or anyone looking for a move-in-ready property in a prime location. Schedule your showing today and get in before the summer rush!
For sale
Price cut: $7K (7/21)
$270,000
1054 Vaden Ave, Burleson, TX 76028
3beds
1,475sqft
:
Get pre-qualified$1,880/mo
Single Family Residence
Built in 1998
7,187 Square Feet Lot
$269,300 Zestimate®
$183/sqft
$-- HOA
What's special
Cozy wood-burning fireplaceStorage shedInviting layoutBackyard ready for enjoyment
- 92 days |
- 863 |
- 54 |
Zillow last checked:
Listing updated:
Listed by:
Whitley Rodgers 0690820 817-657-1748,
Old Texas Realty Group 817-657-1748
Source: NTREIS,MLS#: 21218062
Facts & features
Interior
Bedrooms & bathrooms
- Bedrooms: 3
- Bathrooms: 2
- Full bathrooms: 2
Primary bedroom
- Features: Ceiling Fan(s), Walk-In Closet(s)
- Level: First
- Dimensions: 15 x 12
Bedroom
- Features: Ceiling Fan(s)
- Level: First
- Dimensions: 11 x 10
Bedroom
- Features: Ceiling Fan(s)
- Level: First
- Dimensions: 11 x 10
Primary bathroom
- Features: Built-in Features, Granite Counters
- Level: First
- Dimensions: 0 x 0
Dining room
- Level: First
- Dimensions: 10 x 14
Other
- Features: Granite Counters
- Level: First
- Dimensions: 0 x 0
Kitchen
- Features: Granite Counters, Pantry
- Level: First
- Dimensions: 8 x 12
Laundry
- Features: Built-in Features
- Level: First
- Dimensions: 6 x 6
Living room
- Features: Fireplace
- Level: First
- Dimensions: 17 x 14
Workshop
- Level: First
- Dimensions: 0 x 0
Heating
- Electric, Fireplace(s)
Cooling
- Central Air, Electric
Appliances
- Included: Dishwasher, Electric Range, Disposal, Microwave
- Laundry: Washer Hookup, Dryer Hookup, ElectricDryer Hookup, Laundry in Utility Room
Features
- Built-in Features, Decorative/Designer Lighting Fixtures, Kitchen Island, Walk-In Closet(s)
- Flooring: Carpet, Ceramic Tile, Vinyl
- Has basement: No
- Number of fireplaces: 1
- Fireplace features: Living Room, Wood Burning
Interior area
- Total interior livable area: 1,475 sqft
Video & virtual tour
Property
Parking
- Total spaces: 2
- Parking features: Door-Single, Garage Faces Front
- Attached garage spaces: 2
Features
- Levels: One
- Stories: 1
- Patio & porch: Awning(s), Rear Porch, Covered
- Exterior features: Awning(s), Rain Gutters
- Pool features: None
- Fencing: Wood
Lot
- Size: 7,187 Square Feet
- Features: Interior Lot, Subdivision, Few Trees
Details
- Parcel number: 126267400050
Construction
Type & style
- Home type: SingleFamily
- Architectural style: Traditional,Detached
- Property subtype: Single Family Residence
Materials
- Brick
- Foundation: Slab
- Roof: Composition
Condition
- Year built: 1998
Utilities & green energy
- Sewer: Public Sewer
- Water: Public
- Utilities for property: Electricity Available, Sewer Available, Underground Utilities, Water Available
Community & HOA
Community
- Features: Curbs, Sidewalks
- Security: Smoke Detector(s)
- Subdivision: Keswick Gardens Ph 01
HOA
- Has HOA: No
Location
- Region: Burleson
Financial & listing details
- Price per square foot: $183/sqft
- Tax assessed value: $259,745
- Annual tax amount: $6,146
- Date on market: 4/23/2026
- Cumulative days on market: 92 days
- Listing terms: Cash,Conventional,FHA,VA Loan
- Exclusions: Vivint security system & doorbell, curtains & curtain rods, wine cooler, hutch in kitchen, TV's and TV mounts
Estimated market value
$269,300
$256,000 - $283,000
$1,973/mo
Price history
| Date | Event | Price |
|---|---|---|
| 7/21/2026 | Price change | $270,000-2.5%$183/sqft |
Source: NTREIS #21218062 Report a problem | ||
| 7/7/2026 | Price change | $277,000-0.7%$188/sqft |
Source: NTREIS #21218062 Report a problem | ||
| 7/1/2026 | Price change | $279,000-1.4%$189/sqft |
Source: NTREIS #21218062 Report a problem | ||
| 6/27/2026 | Price change | $283,000-0.4%$192/sqft |
Source: NTREIS #21218062 Report a problem | ||
| 6/12/2026 | Price change | $283,9980%$193/sqft |
Source: NTREIS #21218062 Report a problem | ||
| 6/8/2026 | Price change | $283,9990%$193/sqft |
Source: NTREIS #21218062 Report a problem | ||
| 5/11/2026 | Price change | $284,000-1.7%$193/sqft |
Source: NTREIS #21218062 Report a problem | ||
| 4/23/2026 | Listed for sale | $289,000+74.6%$196/sqft |
Source: NTREIS #21218062 Report a problem | ||
| 9/24/2017 | Listing removed | $165,500$112/sqft |
Source: Redfin Corporation #13682880 Report a problem | ||
| 9/23/2017 | Price change | $165,500-2.6%$112/sqft |
Source: Redfin Corporation #13682880 Report a problem | ||
| 8/29/2017 | Listed for sale | $169,900$115/sqft |
Source: Redfin Corporation #13682880 Report a problem | ||
Public tax history
| Year | Property taxes | Tax assessment |
|---|---|---|
| 2025 | $4,243 +3% | $259,745 +9.1% |
| 2024 | $4,120 +14.2% | $238,072 +10% |
| 2023 | $3,608 -16.4% | $216,429 +10% |
| 2022 | $4,316 +1.4% | $196,754 +10% |
| 2021 | $4,256 +6.5% | $178,867 +10% |
| 2020 | $3,998 +2.1% | $162,606 +1.9% |
| 2019 | $3,915 -0.6% | $159,567 +4.8% |
| 2018 | $3,938 +6.4% | $152,248 +18.3% |
| 2017 | $3,703 +24.1% | $128,710 +17.9% |
| 2016 | $2,984 +10.5% | $109,131 +3.7% |
| 2015 | $2,702 | $105,272 +6.2% |
| 2014 | $2,702 | $99,151 |
| 2012 | -- | -- |
| 2011 | -- | -- |
| 2010 | -- | -- |
| 2009 | -- | -- |
| 2008 | -- | -- |
| 2007 | -- | -- |
| 2006 | -- | -- |
| 2005 | -- | -- |
| 2004 | -- | -- |
| 2003 | -- | -- |
| 2002 | -- | -- |
| 2001 | -- | -- |
| 2000 | -- | -- |
Find assessor info on the county website
Monthly payment
Est. payment
Payment breakdown
Explore the cost of this home by adjusting the details. Changes won't be saved.Climate risks
Neighborhood: The Gardens
Nearby schools
GreatSchools rating
- 4/10Norwood Elementary SchoolGrades: PK-5Distance: 1 mi
- 6/10Nick Kerr Middle SchoolGrades: 6-8Distance: 3.1 mi
- 5/10Burleson Centennial High SchoolGrades: 9-12Distance: 2.8 mi
Schools provided by the listing agent
- Elementary: Dunn
- Middle: Kerr
- High: Burleson Centennial
- District: Burleson ISD
Source: NTREIS. This data may not be complete. We recommend contacting the local school district to confirm school assignments for this home.
- $290,6003 bd2 ba1.6k sqft1058 Vaden Ave, Burleson, TX 76028Off Market
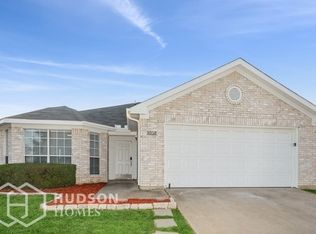
- $322,2003 bd2 ba1.7k sqft1050 Vaden Ave, Burleson, TX 76028Off Market
- $304,9003 bd2 ba2.1k sqft1100 Vaden Ave, Burleson, TX 76028Off Market

- $272,9003 bd2 ba1.4k sqft1055 Vaden Ave, Burleson, TX 76028Off Market
- $315,8003 bd2 ba1.8k sqft1040 Vaden Ave, Burleson, TX 76028Off Market
- $282,9003 bd2 ba1.6k sqft1110 Vaden Ave, Burleson, TX 76028Off Market
- $322,7003 bd2 ba1.6k sqft1059 Vaden Ave, Burleson, TX 76028Off Market
- $315,6003 bd2 ba2k sqft1045 Vaden Ave, Burleson, TX 76028Off Market
A local agent can set up tours, give advice and negotiate with sellers.
A local lender can help you make sure your offer is ready when you are.
Similar homes
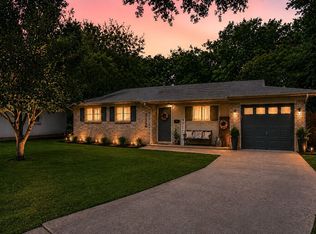
- $239,0003 bd2 ba1.1k sqft312 Gardenia Ct, Burleson, TX 76028For Sale
 MLS ID #21337063, Jake White. NTREIS
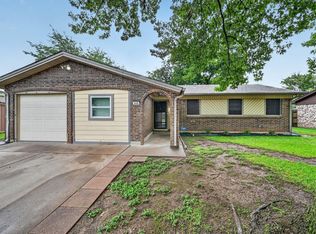
 - $269,9994 bd2 ba1.3k sqft449 Irene St, Burleson, TX 76028For Sale
 MLS ID #21254476, Karan Wethington. NTREIS
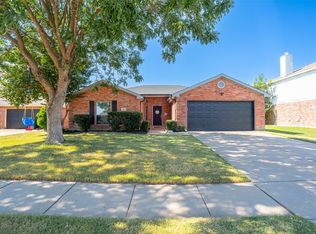
 - $290,0003 bd2 ba1.4k sqft424 Murphy Rd, Burleson, TX 76028For Sale
 MLS ID #21313818, Gabbie George. NTREIS
 - $329,9004 bd2 ba1.9k sqft1005 Darren Dr, Burleson, TX 76028For Sale
 MLS ID #21281296, Hudson Floyd. NTREIS
 - $295,0003 bd2 ba1.7k sqft804 Tyler Ct, Burleson, TX 76028For SaleMLS ID #21309839, Amy Miller. NTREIS
- $225,0003 bd2 ba1.1k sqft800 Belaire Dr, Burleson, TX 76028For SaleMLS ID #21312507, Paige Villalobos. NTREIS
- $318,0004 bd2 ba1.7k sqft1001 Ridge Top Dr, Burleson, TX 76028For SaleMLS ID #21276119, Spalding Pyron. NTREIS
- $235,0003 bd1 ba1k sqft345 NW Lorna St, Burleson, TX 76028For SaleMLS ID #21243566, Carmen Pina. NTREIS
- $337,5003 bd2 ba1.8k sqft433 Sherwood Ct, Burleson, TX 76028For SaleMLS ID #21317619, Kathy Tankersley. NTREIS
- $250,0003 bd2 ba1.6k sqft10336 Tammaron Trl, Fort Worth, TX 76140For SaleMLS ID #21330622, Jeannie Holland. NTREIS
- $274,9003 bd2 ba1.6k sqft513 Bailer Dr, Crowley, TX 76036For SaleMLS ID #21231563, Daniel Finzel. NTREIS
- $320,0004 bd2 ba1.9k sqft313 Angela Dr, Burleson, TX 76028For SaleMLS ID #20878687, Angela Hornburg. NTREIS
- $387,5003 bd2 ba2.1k sqft901 Dylan Ct, Burleson, TX 76028For SaleMLS ID #21284985, Jason Cech. NTREIS
- $274,8004 bd2 ba1.8k sqft2332 Cap Rock Ln, Fort Worth, TX 76133For SaleMLS ID #21322216, Billie Redden. NTREIS
- $270,0003 bd2 ba1.7k sqft2009 Cliffside Dr, Edgecliff Village, TX 76134For SaleMLS ID #21301640, Jared Smith. NTREIS
- $260,0003 bd2 ba1.2k sqft2817 Country Creek Ln, Fort Worth, TX 76123For SaleMLS ID #21161699, Royale Sommer. NTREIS
- $249,0003 bd2 ba1.2k sqft7325 S Meadow Dr E, Fort Worth, TX 76133For SaleMLS ID #21302992, Abraham Mercado. NTREIS
- $272,0003 bd2 ba1.3k sqft6419 Elm Springs Dr, Arlington, TX 76001For SaleMLS ID #21323252, Mohamed Khairullah. NTREIS
- $294,9994 bd3 ba1.6k sqft8405 Tallahassee Ln, Fort Worth, TX 76123For SaleMLS ID #21254183, Ana Garrett. NTREIS
- $285,0004 bd2 ba1.8k sqft3704 Misty Ct, Fort Worth, TX 76133For SaleMLS ID #21261549, Julie Cash. NTREIS
