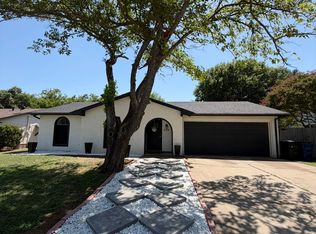
Welcome home to the heart of Burleson, where small-town charm meets everyday convenience. This beautifully maintained 3-bedroom, 2-bath home offers the perfect balance of comfort and accessibility, just minutes from shopping, dining, and parks. Need to commute? Fort Worth is just a short drive away, making it easy to enjoy everything from a quick trip to work to a night out at the Stockyards. Inside, you'll find a functional, inviting layout with durable vinyl flooring throughout the main living areas, cozy carpet in the bedrooms, and a kitchen designed for gathering. Granite countertops, updated appliances, and a gas cooktop make cooking at home both easy and enjoyable. Step outside and imagine slow mornings with a cup of coffee on the oversized covered patio as the mature trees provide shade and privacy. The spacious corner lot offers room to relax, entertain, garden, or simply enjoy the outdoors, while two storage sheds, one of which is brand new, provide plenty of space for tools, hobbies, and seasonal décor. Whether you're hosting friends, spending quiet evenings at home, or taking advantage of everything Burleson and nearby Fort Worth have to offer, this home is ready to fit your lifestyle.
Pending
$225,000
800 Belaire Dr, Burleson, TX 76028
3beds
1,150sqft
:
Get pre-qualified$1,581/mo
Single Family Residence
Built in 1962
9,496 Square Feet Lot
$220,500 Zestimate®
$196/sqft
$-- HOA
What's special
Oversized covered patioUpdated appliancesGranite countertopsSpacious corner lotFunctional inviting layoutGas cooktopKitchen designed for gathering
- 45 days |
- 587 |
- 56 |
Zillow last checked:
Listing updated:
Listed by:
Paige Villalobos 0662401 888-455-6040,
Fathom Realty, LLC 888-455-6040,
Briann Davidson 0777953 817-991-9553,
Fathom Realty, LLC
Source: NTREIS,MLS#: 21312507
Facts & features
Interior
Bedrooms & bathrooms
- Bedrooms: 3
- Bathrooms: 2
- Full bathrooms: 2
Primary bedroom
- Features: Ceiling Fan(s), En Suite Bathroom, Separate Shower, Walk-In Closet(s)
- Level: First
- Dimensions: 0 x 0
Kitchen
- Features: Built-in Features, Eat-in Kitchen, Granite Counters
Living room
- Features: Ceiling Fan(s)
- Level: First
- Dimensions: 0 x 0
Heating
- Natural Gas
Cooling
- Central Air, Ceiling Fan(s), Electric
Appliances
- Included: Dishwasher, Electric Oven, Gas Cooktop, Disposal
- Laundry: Washer Hookup, Dryer Hookup, ElectricDryer Hookup, In Garage
Features
- Eat-in Kitchen, Granite Counters, Walk-In Closet(s)
- Flooring: Carpet, Vinyl
- Has basement: No
- Has fireplace: No
Interior area
- Total interior livable area: 1,150 sqft
Video & virtual tour
Property
Parking
- Total spaces: 2
- Parking features: Door-Multi, Driveway, Garage Faces Front, Garage, Garage Door Opener
- Attached garage spaces: 2
Features
- Levels: One
- Stories: 1
- Patio & porch: Rear Porch, Covered
- Exterior features: Storage
- Pool features: None
- Fencing: Chain Link
Lot
- Size: 9,496 Square Feet
- Features: Back Yard, Corner Lot, Lawn, Few Trees
Details
- Parcel number: 126275001055
Construction
Type & style
- Home type: SingleFamily
- Architectural style: Traditional,Detached
- Property subtype: Single Family Residence
Materials
- Brick
- Foundation: Slab
- Roof: Composition
Condition
- Year built: 1962
Utilities & green energy
- Sewer: Public Sewer
- Water: Public
- Utilities for property: Sewer Available, Water Available
Community & HOA
Community
- Subdivision: Summercrest
HOA
- Has HOA: No
Location
- Region: Burleson
Financial & listing details
- Price per square foot: $196/sqft
- Tax assessed value: $230,301
- Annual tax amount: $5,450
- Date on market: 6/27/2026
- Cumulative days on market: 37 days
- Listing terms: Cash,Conventional,FHA,VA Loan
- Exclusions: All personal belongings/ mounts & tvs/ rolling shelves & black plastic shelves in garage / refrigerator
Estimated market value
$220,500
$209,000 - $232,000
$2,005/mo
Price history
| Date | Event | Price |
|---|---|---|
| 8/2/2026 | Pending sale | $225,000$196/sqft |
Source: NTREIS #21312507 Report a problem | ||
| 7/26/2026 | Contingent | $225,000$196/sqft |
Source: NTREIS #21312507 Report a problem | ||
| 7/11/2026 | Listed for sale | $225,000$196/sqft |
Source: NTREIS #21312507 Report a problem | ||
| 7/2/2026 | Contingent | $225,000$196/sqft |
Source: NTREIS #21312507 Report a problem | ||
| 6/27/2026 | Listed for sale | $225,000+7.7%$196/sqft |
Source: NTREIS #21312507 Report a problem | ||
| 11/11/2021 | Sold | -- |
Source: NTREIS #14703106 Report a problem | ||
| 11/11/2021 | Pending sale | $209,000$182/sqft |
Source: NTREIS #14703106 Report a problem | ||
| 11/5/2021 | Contingent | $209,000$182/sqft |
Source: NTREIS #14703106 Report a problem | ||
| 11/3/2021 | Listed for sale | $209,000$182/sqft |
Source: NTREIS #14703106 Report a problem | ||
Public tax history
| Year | Property taxes | Tax assessment |
|---|---|---|
| 2025 | $3,563 -9.7% | $230,301 |
| 2024 | $3,944 -29.1% | $230,301 -5.9% |
| 2023 | $5,566 +6.3% | $244,658 +17.5% |
| 2022 | $5,236 +42.7% | $208,195 +47.5% |
| 2021 | $3,670 -4.2% | $141,114 |
| 2020 | $3,829 +28.1% | $141,114 +28.1% |
| 2019 | $2,990 -5.7% | $110,179 |
| 2018 | $3,170 +13.1% | $110,179 +13.1% |
| 2017 | $2,803 +499.5% | $97,443 +22.2% |
| 2016 | $468 +11.7% | $79,710 +5.7% |
| 2015 | $419 | $75,431 -2.8% |
| 2014 | $419 | $77,601 |
| 2012 | -- | -- |
| 2011 | -- | -- |
| 2010 | -- | -- |
| 2009 | -- | -- |
| 2008 | -- | -- |
| 2007 | -- | -- |
| 2006 | -- | -- |
| 2005 | -- | -- |
| 2004 | -- | -- |
| 2003 | -- | -- |
| 2002 | -- | -- |
| 2001 | -- | -- |
| 2000 | -- | -- |
Find assessor info on the county website
Monthly payment
Est. payment
Payment breakdown
Explore the cost of this home by adjusting the details. Changes won't be saved.Climate risks
Neighborhood: Summercrest
Nearby schools
GreatSchools rating
- 7/10Mound Elementary SchoolGrades: PK-5Distance: 0.8 mi
- 5/10Hughes Middle SchoolGrades: 6-8Distance: 0.6 mi
- 6/10Burleson High SchoolGrades: 9-12Distance: 0.6 mi
Schools provided by the listing agent
- Elementary: Mound
- Middle: Hughes
- High: Burleson
- District: Burleson ISD
Source: NTREIS. This data may not be complete. We recommend contacting the local school district to confirm school assignments for this home.
- $220,4003 bd2 ba1.1k sqft724 SW Sundown Trl, Burleson, TX 76028Off Market
- $214,6003 bd1 ba1.5k sqft804 Belaire Dr, Burleson, TX 76028Off Market
- $255,9003 bd2 ba1.3k sqft720 SW Sundown Trl, Burleson, TX 76028Off Market
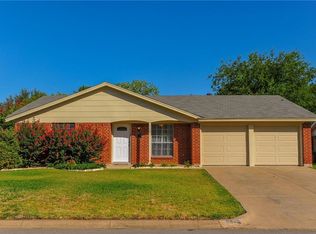
- $266,5003 bd2 ba1.6k sqft801 Belaire Dr, Burleson, TX 76028Off Market
- $257,5003 bd2 ba1.8k sqft808 Belaire Dr, Burleson, TX 76028Off Market
- $264,6003 bd2 ba1.5k sqft725 SW Sundown Trl, Burleson, TX 76028Off Market
- $237,4003 bd2 ba1.3k sqft729 SW Sundown Trl, Burleson, TX 76028Off Market
- $206,4003 bd2 ba1.1k sqft805 Belaire Dr, Burleson, TX 76028Off Market
A local agent can set up tours, give advice and negotiate with sellers.
A local lender can help you make sure your offer is ready when you are.
Similar homes
- $279,0003 bd2 ba1.2k sqft321 NW Wintercrest Rd, Burleson, TX 76028For Sale
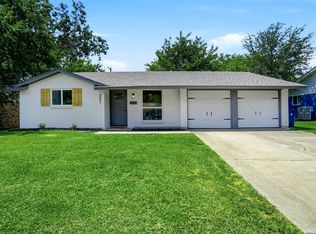 MLS ID #21341808, Jordan Karnes. NTREIS
 - $279,0003 bd2 ba1.4k sqft404 NW Wintercrest Rd, Burleson, TX 76028For Sale
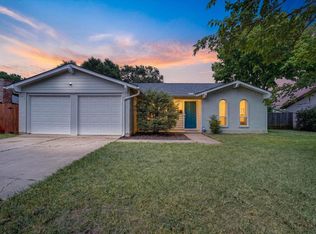 MLS ID #21338445, Melisa Crooks. NTREIS
 - $279,9003 bd2 ba1.3k sqft629 NW Newton Dr, Burleson, TX 76028For Sale
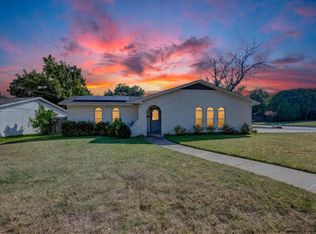 MLS ID #21342421, Karan Wethington. NTREIS
 - $277,0003 bd2 ba1.3k sqft529 NW Ann Lois Ln, Burleson, TX 76028For Sale
 MLS ID #21182470, Suzie Rojas Orozco. NTREIS
 - $269,9994 bd2 ba1.3k sqft449 Irene St, Burleson, TX 76028For SaleMLS ID #21254476, Karan Wethington. NTREIS
- $265,0003 bd2 ba1.4k sqft1054 Vaden Ave, Burleson, TX 76028For SaleMLS ID #21218062, Whitley Rodgers. NTREIS
- $320,0004 bd2 ba1.7k sqft144 NW Jill Ann Dr, Burleson, TX 76028For SaleMLS ID #21307839, Shalimar Moore. NTREIS
- $290,0003 bd2 ba1.7k sqft804 Tyler Ct, Burleson, TX 76028For SaleMLS ID #21309839, Amy Miller. NTREIS
- $239,9003 bd2 ba1.6k sqft113 Quail Creek Dr, Crowley, TX 76036For SaleMLS ID #21246722, Shelley Green. NTREIS
- $220,0003 bd1 ba1.1k sqft1006 Poindexter Ave, Cleburne, TX 76033For SaleMLS ID #21352422, Toie Harp. NTREIS
- $239,0003 bd2 ba1.2k sqft7325 S Meadow Dr E, Fort Worth, TX 76133For SaleMLS ID #21302992, Abraham Mercado. NTREIS
- $220,0004 bd2 ba1.6k sqft423 McKown Dr, Mansfield, TX 76063For SaleMLS ID #21340361, Alejandra Gonzalez Ruiz. NTREIS
- $225,0003 bd1 ba1.3k sqft802 E Dallas St, Mansfield, TX 76063For SaleMLS ID #21327369, Eddie Johnson. NTREIS
- $210,0003 bd2 ba1.2k sqft5500 Oak Grove Rd, Fort Worth, TX 76134For SaleMLS ID #21315415, Teresa Lively Riney. NTREIS
- $239,0003 bd2 ba1k sqft1817 Larkspur Dr, Arlington, TX 76013For SaleMLS ID #21351463, Annie Anderson. NTREIS
- $235,0002 bd2 ba1.3k sqft3463 W Fuller Ave, Fort Worth, TX 76133For SaleMLS ID #21324578, Tami Ellis. NTREIS
- $249,9003 bd2 ba1.2k sqft401 Langley Ave, Everman, TX 76140For SaleMLS ID #21299029, Jessica Mangus. NTREIS
- $230,0002 bd2 ba1.1k sqft2114 Valleywood Dr, Arlington, TX 76013For SaleMLS ID #21353924, John Pollock. NTREIS
- $230,0003 bd2 ba1.2k sqft417 Marengo St, Cleburne, TX 76033For SaleMLS ID #21299243, Dot Drugan. NTREIS
- $250,0003 bd2 ba1.6k sqft1116 Center St, Cleburne, TX 76033For SaleMLS ID #21353729, Rebecca Townsend. NTREIS
