Enjoy the best of both worlds with the peace & privacy of a quiet residential street while remaining just minutes from shopping, dining, schools & all of the everyday conveniences you need. Situated on a spacious corner lot, this adorable home offers wonderful curb appeal, a larger yard & thoughtful updates in all the right places. Whether you're a first-time homebuyer, looking to downsize or searching for your next family home, this property is full of charm & functionality.
Step inside to a warm & welcoming living area with plenty of space to gather with family & friends. Natural light fills the home, creating a bright & inviting atmosphere throughout. The kitchen offers ample cabinet & counter space, making meal preparation easy while remaining open to the main living areas for effortless entertaining.
The primary suite provides a peaceful retreat with its own private ensuite bath, while the two additional bedrooms offer flexibility for family, guests, a home office or hobby space. The layout is both practical & comfortable, making everyday living a breeze.
Step outside to discover your own backyard oasis. The sparkling swimming pool is the perfect place to cool off during hot Texas summers, host weekend BBQs or simply unwind after a long day. The oversized corner lot provides additional yard space for pets, gardening, outdoor games or future additions, giving you room to truly make the property your own.
With its desirable location, larger lot, tasteful updates & private pool, this home offers an incredible opportunity to enjoy comfortable living in a neighborhood you'll love to call home
Under contract
$279,900
629 NW Newton Dr, Burleson, TX 76028
3beds
1,333sqft
Single Family Residence
Built in 1972
0.25 Acres Lot
$276,800 Zestimate®
$210/sqft
$-- HOA
What's special
Sparkling swimming poolPrivate poolTasteful updatesBackyard oasisLarger yardBright and inviting atmosphereSpacious corner lot
- 11 days |
- 1,015 |
- 97 |
Likely to sell faster than
Zillow last checked:
Listing updated:
Listed by:
Karan Wethington 0460818,
Wethington Agency 817-720-6300,
Taylor Wethington 0853029 817-475-6337,
Wethington Agency
Source: NTREIS,MLS#: 21342421
Facts & features
Interior
Bedrooms & bathrooms
- Bedrooms: 3
- Bathrooms: 2
- Full bathrooms: 2
Primary bedroom
- Level: First
- Dimensions: 15 x 13
Bedroom
- Level: First
- Dimensions: 11 x 12
Bedroom
- Level: First
- Dimensions: 10 x 12
Kitchen
- Level: First
- Dimensions: 13 x 14
Living room
- Level: First
- Dimensions: 16 x 21
Heating
- Central
Cooling
- Central Air, Ceiling Fan(s)
Appliances
- Included: Dishwasher, Gas Cooktop, Disposal, Gas Oven, Microwave
- Laundry: In Garage
Features
- Decorative/Designer Lighting Fixtures, Eat-in Kitchen, High Speed Internet
- Flooring: Tile
- Windows: Bay Window(s)
- Has basement: No
- Has fireplace: No
Interior area
- Total interior livable area: 1,333 sqft
Video & virtual tour
Property
Parking
- Total spaces: 2
- Parking features: Covered, Driveway, Garage, Garage Faces Side
- Attached garage spaces: 2
Features
- Levels: One
- Stories: 1
- Pool features: In Ground, Outdoor Pool, Pool
- Fencing: Back Yard,Fenced,Wood
Lot
- Size: 0.25 Acres
- Features: Corner Lot
- Residential vegetation: Grassed
Details
- Parcel number: 126261200110
Construction
Type & style
- Home type: SingleFamily
- Architectural style: Traditional,Detached
- Property subtype: Single Family Residence
Materials
- Brick
- Foundation: Slab
- Roof: Composition
Condition
- Resale
- Year built: 1972
Utilities & green energy
- Sewer: Public Sewer
- Water: Public
- Utilities for property: Electricity Available, Electricity Connected, Sewer Available, Separate Meters, Water Available
Community & HOA
Community
- Features: Curbs
- Subdivision: Crestmoor Park West
HOA
- Has HOA: No
Location
- Region: Burleson
Financial & listing details
- Price per square foot: $210/sqft
- Tax assessed value: $267,220
- Annual tax amount: $6,323
- Date on market: 8/4/2026
- Cumulative days on market: 12 days
- Listing terms: Cash,Conventional,FHA,VA Loan
- Road surface type: Asphalt
Estimated market value
$276,800
$263,000 - $291,000
$1,979/mo
Price history
| Date | Event | Price |
|---|---|---|
| 8/15/2026 | Contingent | $279,900$210/sqft |
Source: NTREIS #21342421 Report a problem | ||
| 8/4/2026 | Listed for sale | $279,900+12%$210/sqft |
Source: NTREIS #21342421 Report a problem | ||
| 7/30/2021 | Sold | -- |
Source: Agent Provided Report a problem | ||
| 7/9/2021 | Pending sale | $249,900$187/sqft |
Source: NTREIS #14599459 Report a problem | ||
| 6/29/2021 | Price change | $249,900-7.4%$187/sqft |
Source: NTREIS #14599459 Report a problem | ||
| 6/22/2021 | Price change | $270,000-1.8%$203/sqft |
Source: NTREIS #14599459 Report a problem | ||
| 6/12/2021 | Listed for sale | $275,000+145.8%$206/sqft |
Source: NTREIS #14599459 Report a problem | ||
| 12/4/2018 | Listing removed | $111,896+18.6%$84/sqft |
Source: Auction.com Report a problem | ||
| 11/20/2018 | Listed for sale | -- |
Source: Auction.com Report a problem | ||
| 4/3/2018 | Listing removed | $94,380-8.9%$71/sqft |
Source: Auction.com Report a problem | ||
| 3/13/2018 | Listed for sale | $103,565$78/sqft |
Source: Auction.com Report a problem | ||
| 9/2/2017 | Listing removed | $103,565-5.8%$78/sqft |
Source: Auction.com Report a problem | ||
| 8/19/2017 | Listed for sale | -- |
Source: Auction.com Report a problem | ||
| 3/31/2014 | Sold | -- |
Source: Agent Provided Report a problem | ||
| 2/22/2014 | Price change | $109,900-2.7%$82/sqft |
Source: Custom Real Estate Services #12086801 Report a problem | ||
| 2/7/2014 | Listed for sale | $112,900+34.4%$85/sqft |
Source: Custom Real Estate Services #12086801 Report a problem | ||
| 9/24/2011 | Listing removed | $1,195$1/sqft |
Source: Mars Real Estate #11640843 Report a problem | ||
| 8/9/2011 | Listed for rent | $1,195$1/sqft |
Source: Mars Real Estate #11640843 Report a problem | ||
| 6/25/2010 | Listing removed | $84,000$63/sqft |
Source: KEMA Real Estate #11300949 Report a problem | ||
| 11/7/2009 | Listed for sale | $84,000$63/sqft |
Source: foreclosure.com Report a problem | ||
| 8/11/2009 | Sold | -- |
Source: Public Record Report a problem | ||
Public tax history
| Year | Property taxes | Tax assessment |
|---|---|---|
| 2025 | $3,121 -26.2% | $267,220 |
| 2024 | $4,226 -0.8% | $267,220 +0.3% |
| 2023 | $4,261 -30.1% | $266,451 +10% |
| 2022 | $6,092 +52.1% | $242,228 +43.1% |
| 2021 | $4,006 +6.5% | $169,274 +10% |
| 2020 | $3,761 +11.2% | $153,885 -1.5% |
| 2019 | $3,381 +5.1% | $156,195 +3.9% |
| 2018 | $3,217 +11.5% | $150,388 +30.1% |
| 2017 | $2,884 -4.2% | $115,615 -8.7% |
| 2016 | $3,011 -2.8% | $126,614 +11.4% |
| 2015 | $3,098 | $113,691 |
| 2014 | $3,098 | $113,691 |
| 2012 | -- | -- |
| 2011 | -- | -- |
| 2010 | -- | -- |
| 2009 | -- | -- |
| 2008 | -- | -- |
| 2007 | -- | -- |
| 2006 | -- | -- |
| 2005 | -- | -- |
| 2004 | -- | -- |
| 2003 | -- | -- |
| 2002 | -- | -- |
| 2001 | -- | -- |
| 2000 | -- | -- |
Find assessor info on the county website
Monthly payment
Est. payment
Payment breakdown
Explore the cost of this home by adjusting the details. Changes won't be saved.Climate risks
Neighborhood: Crestmoor Park
Nearby schools
GreatSchools rating
- 7/10Mound Elementary SchoolGrades: PK-5Distance: 0.5 mi
- 5/10Hughes Middle SchoolGrades: 6-8Distance: 0.4 mi
- 6/10Burleson High SchoolGrades: 9-12Distance: 1.5 mi
Schools provided by the listing agent
- Elementary: Mound
- Middle: Hughes
- High: Burleson
- District: Burleson ISD
Source: NTREIS. This data may not be complete. We recommend contacting the local school district to confirm school assignments for this home.
- $235,3003 bd2 ba1.2k sqft625 NW Newton Dr, Burleson, TX 76028Off Market
- $--3 bd2 ba1.3k sqft621 NW Newton Dr, Burleson, TX 76028Sold

- $272,1003 bd2 ba1.9k sqft300 SW Rand Dr, Burleson, TX 76028Off Market
- $273,7003 bd2 ba1.8k sqft245 SW Rand Dr, Burleson, TX 76028Off Market
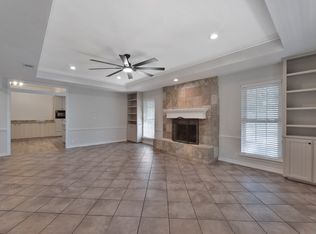
- $--3 bd2 ba1.7k sqft246 SW Rand Dr, Burleson, TX 76028Sold
- $223,8003 bd2 ba1.1k sqft622 NW Newton Dr, Burleson, TX 76028Off Market
- $--3 bd2 ba1.4k sqft630 NW Sandra Ln, Burleson, TX 76028Sold
- $316,1004 bd2 ba2.1k sqft700 NW Sandra Ln, Burleson, TX 76028Off Market
A local agent can set up tours, give advice and negotiate with sellers.
A local lender can help you make sure your offer is ready when you are.
Similar homes
- $279,0003 bd2 ba1.4k sqft404 NW Wintercrest Rd, Burleson, TX 76028For Sale
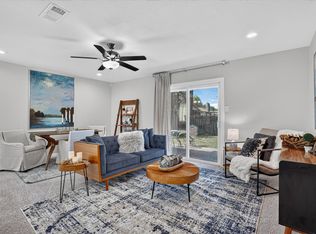 MLS ID #21338445, Melisa Crooks. NTREIS
 - $315,0003 bd2 ba1.8k sqft621 Creekview Dr, Burleson, TX 76028For Sale
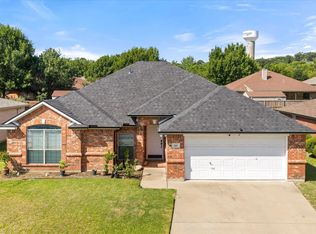 MLS ID #21354411, Heidi Mayer. NTREIS
 - $290,0003 bd2 ba1.7k sqft804 Tyler Ct, Burleson, TX 76028For Sale
 MLS ID #21309839, Amy Miller. NTREIS
 - $269,9994 bd2 ba1.3k sqft449 Irene St, Burleson, TX 76028For Sale
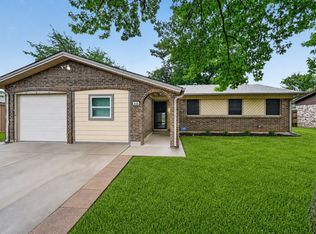 MLS ID #21254476, Karan Wethington. NTREIS
 - $240,0004 bd2 ba1.7k sqft450 Nathan St, Burleson, TX 76028For SaleMLS ID #21346838, Shelley Green. NTREIS
- $270,0003 bd1 ba1.2k sqft516 Post Oak Ln, Burleson, TX 76028For SaleMLS ID #21261836, Coco Fontao. NTREIS
- $320,0004 bd2 ba1.7k sqft144 NW Jill Ann Dr, Burleson, TX 76028For SaleMLS ID #21307839, Shalimar Moore. NTREIS
- $--3 bd2 ba1.6k sqft2100 Rockmoor Dr, Edgecliff Village, TX 76134AuctionAuction.com 2
- $320,0004 bd2 ba1.9k sqft313 Angela Dr, Burleson, TX 76028For SaleMLS ID #20878687, Angela Hornburg. NTREIS
- $277,9003 bd2 ba1.6k sqft212 S Heights Dr, Crowley, TX 76036For SaleMLS ID #21251617, Tiffany Konick. NTREIS
- $289,9003 bd2 ba1.3k sqft806 Ridgeway Rd, Joshua, TX 76058For SaleMLS ID #21331712, Betty Fish. NTREIS
- $230,0003 bd2 ba1.6k sqft202 Lone Star St, Joshua, TX 76058For SaleMLS ID #21356614, Linsey Prater. NTREIS
- $275,0003 bd2 ba1.4k sqft6808 Woodway Dr, Fort Worth, TX 76133For SaleMLS ID #21238861, Thomas Eaves. NTREIS
- $260,0004 bd2 ba1.3k sqft1101 Dublin Dr, Fort Worth, TX 76134For SaleMLS ID #21341356, Adrienne Sadek. NTREIS
- $270,0003 bd2 ba1.7k sqft2009 Cliffside Dr, Edgecliff Village, TX 76134For SaleMLS ID #21301640, Jared Smith. NTREIS
- $340,0004 bd2 ba1.9k sqft1325 Lake Shore Dr, Crowley, TX 76036For SaleMLS ID #21214376, Steven Nieves. NTREIS
- $290,0003 bd2 ba1.8k sqft2001 Chalice Rd, Arlington, TX 76014For SaleMLS ID #21354377, Edna Ramsey. NTREIS
- $249,9003 bd2 ba1.2k sqft401 Langley Ave, Everman, TX 76140For SaleMLS ID #21299029, Jessica Mangus. NTREIS
- $309,9003 bd2 ba1.5k sqft1032 Kane St, Benbrook, TX 76126For SaleMLS ID #21348616, Adam Moore. NTREIS
- $250,0004 bd2 ba1.6k sqft100 Rosedale Ave, Keene, TX 76059For SaleMLS ID #21334003, Edgar Barrera. NTREIS
