Stunning 4 Bedroom, 2 Bath Brick Home with Inground Pool
Fully renovated and move-in ready, this charming brick home offers the perfect blend of comfort and style. Featuring 4 spacious bedrooms and 2 bathrooms, split bedroom floor plan, the home showcases a thoughtful mix of laminate, tile, and carpet flooring, with a cozy brick wood-burning fireplace anchoring the living room. Enjoy outdoor living in your private backyard oasis with a sparkling inground pool, fully enclosed by a board on board fence for privacy and security. Situated on a desirable corner lot, this home is conveniently located close to schools, shopping, and local amenities. A perfect combination of modern updates, classic charm, and ideal location, this home is ready to welcome you!
For sale
Price cut: $9.9K (7/8)
$340,000
1325 Lake Shore Dr, Crowley, TX 76036
4beds
1,986sqft
:
Get pre-qualified$2,597/mo
Single Family Residence
Built in 2002
0.26 Acres Lot
$338,900 Zestimate®
$171/sqft
$50/mo HOA
What's special
Modern updatesBrick homePrivate backyard oasisSplit bedroom floor planSparkling inground poolDesirable corner lot
- 133 days |
- 774 |
- 67 |
Zillow last checked:
Listing updated:
Listed by:
Steven Nieves 0564807 469-360-3088,
Real Estate Market Experts 469-360-3088
Source: NTREIS,MLS#: 21214376
Facts & features
Interior
Bedrooms & bathrooms
- Bedrooms: 4
- Bathrooms: 2
- Full bathrooms: 2
Primary bedroom
- Level: First
- Dimensions: 19 x 14
Bedroom
- Level: First
- Dimensions: 13 x 11
Bedroom
- Level: First
- Dimensions: 13 x 12
Bedroom
- Level: First
- Dimensions: 16 x 11
Dining room
- Level: First
- Dimensions: 14 x 12
Kitchen
- Features: Kitchen Island
- Level: First
- Dimensions: 15 x 12
Living room
- Level: First
- Dimensions: 22 x 21
Appliances
- Included: Dishwasher, Electric Oven, Electric Range, Disposal, Microwave
Features
- Decorative/Designer Lighting Fixtures, High Speed Internet, Kitchen Island, Open Floorplan, Walk-In Closet(s)
- Has basement: No
- Number of fireplaces: 1
- Fireplace features: Decorative, Masonry, Wood Burning
Interior area
- Total interior livable area: 1,986 sqft
Video & virtual tour
Property
Parking
- Total spaces: 2
- Parking features: Door-Single, Driveway, Inside Entrance, Garage Faces Side
- Attached garage spaces: 2
Features
- Levels: One
- Stories: 1
- Pool features: Diving Board, In Ground, Pool
Lot
- Size: 0.26 Acres
Details
- Parcel number: 07833555
Construction
Type & style
- Home type: SingleFamily
- Architectural style: Detached
- Property subtype: Single Family Residence
Condition
- Year built: 2002
Utilities & green energy
- Sewer: Public Sewer
- Water: Public
- Utilities for property: Sewer Available, Water Available
Community & HOA
Community
- Subdivision: Deer Creek Estates
HOA
- Has HOA: Yes
- Services included: All Facilities, Association Management
- HOA fee: $600 annually
- HOA name: First Service Residential
- HOA phone: 877-378-2388
Location
- Region: Crowley
Financial & listing details
- Price per square foot: $171/sqft
- Tax assessed value: $297,000
- Annual tax amount: $7,379
- Date on market: 3/20/2026
- Cumulative days on market: 134 days
- Listing terms: Cash,Conventional,FHA,VA Loan
Estimated market value
$338,900
$322,000 - $356,000
$2,646/mo
Price history
| Date | Event | Price |
|---|---|---|
| 7/8/2026 | Price change | $340,000-2.8%$171/sqft |
Source: NTREIS #21214376 Report a problem | ||
| 6/3/2026 | Price change | $349,9000%$176/sqft |
Source: NTREIS #21214376 Report a problem | ||
| 4/21/2026 | Price change | $350,000-2.8%$176/sqft |
Source: NTREIS #21214376 Report a problem | ||
| 3/20/2026 | Listed for sale | $360,000$181/sqft |
Source: NTREIS #21214376 Report a problem | ||
Public tax history
| Year | Property taxes | Tax assessment |
|---|---|---|
| 2025 | $1,448 -3.8% | $297,000 -5.6% |
| 2024 | $1,506 -53.9% | $314,555 -11.4% |
| 2023 | $3,266 -2.3% | $355,076 +17.9% |
| 2022 | $3,342 +1.8% | $301,251 +14.4% |
| 2021 | $3,283 +0.8% | $263,256 +4.9% |
| 2020 | $3,256 +1.1% | $251,063 -0.3% |
| 2019 | $3,221 +1.5% | $251,895 +17.6% |
| 2018 | $3,173 +1.4% | $214,158 -0.6% |
| 2017 | $3,129 +1.1% | $215,453 +13.9% |
| 2016 | $3,094 -3.8% | $189,098 +17.5% |
| 2015 | $3,215 | $160,900 |
| 2014 | $3,215 | $160,900 +12.1% |
| 2013 | -- | $143,500 -4.2% |
| 2012 | -- | $149,800 +6.6% |
| 2011 | -- | $140,500 -3.4% |
| 2010 | -- | $145,500 -5.8% |
| 2009 | -- | $154,400 |
| 2008 | -- | $154,400 |
| 2007 | -- | $154,400 |
| 2006 | -- | $154,400 +5.4% |
| 2005 | -- | $146,500 +11.1% |
| 2004 | -- | $131,900 +4.2% |
| 2003 | -- | $126,600 +681.5% |
| 2002 | -- | $16,200 |
Find assessor info on the county website
Monthly payment
Est. payment
Payment breakdown
Explore the cost of this home by adjusting the details. Changes won't be saved.Climate risks
Neighborhood: 76036
Nearby schools
GreatSchools rating
- 5/10Deer Creek Elementary SchoolGrades: PK-5Distance: 0.8 mi
- 4/10Richard Allie MiddleGrades: 6-8Distance: 1.6 mi
- 3/10Crowley High SchoolGrades: 9-12Distance: 2 mi
Schools provided by the listing agent
- Elementary: Deer Creek
- Middle: Stevens
- High: Crowley
- District: Crowley ISD
Source: NTREIS. This data may not be complete. We recommend contacting the local school district to confirm school assignments for this home.
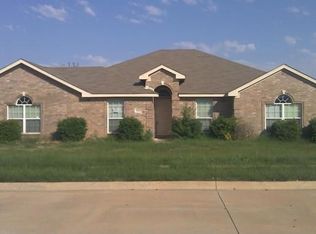
- $314,7004 bd2 ba2.1k sqft1321 Lake Shore Dr, Crowley, TX 76036Off Market
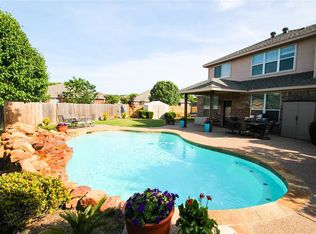
- $407,7004 bd4 ba2.4k sqft505 Sunfish Ct, Crowley, TX 76036Off Market
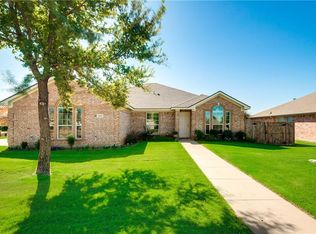
- $326,3004 bd2 ba2.1k sqft512 Sunfish Ct, Crowley, TX 76036Off Market
- $331,0003 bd2 ba2.3k sqft508 Sunfish Dr, Crowley, TX 76036Off Market
- $293,9004 bd2 ba1.7k sqft1328 Lake Shore Dr, Crowley, TX 76036Off Market
- $341,8004 bd3 ba2.8k sqft1324 Lake Shore Dr, Crowley, TX 76036Off Market
- $352,8004 bd2 ba2.2k sqft1317 Lake Shore Dr, Crowley, TX 76036Off Market
- $382,0004 bd4 ba3.3k sqft504 Sunfish Ct, Crowley, TX 76036Off Market
A local agent can set up tours, give advice and negotiate with sellers.
A local lender can help you make sure your offer is ready when you are.
Similar homes
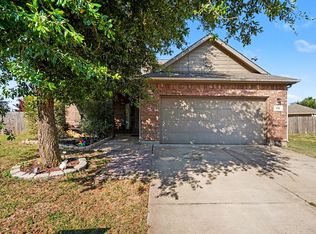
- $325,0004 bd4 ba2.5k sqft919 Keel Line Ct, Crowley, TX 76036For Sale
 MLS ID #21320912, Ali Alvani. NTREIS
 - $350,0004 bd3 ba2.3k sqft1409 Blazing Star Trl, Burleson, TX 76028For Sale
 MLS ID #21335257, Madison Niles. NTREIS
 - $289,9004 bd2 ba1.8k sqft441 Buoy Dr, Crowley, TX 76036For Sale
 MLS ID #21336838, Rachel Robertson. NTREIS
 - $330,0003 bd3 ba2k sqft753 Rutherford Dr, Crowley, TX 76036For Sale
 MLS ID #21339053, Aly Dockery. NTREIS
 - $339,0004 bd2 ba2k sqft800 Silverthorne Dr, Burleson, TX 76028For SaleMLS ID #21288035, Lisa Catlin. NTREIS
- $337,5003 bd2 ba1.8k sqft433 Sherwood Ct, Burleson, TX 76028For SaleMLS ID #21317619, Kathy Tankersley. NTREIS
- $300,0004 bd2 ba2k sqft1005 Oarlock Dr, Crowley, TX 76036For SaleMLS ID #21300063, Cody Elliott. NTREIS
- $370,0004 bd3 ba2.9k sqft1037 McDonald Dr, Crowley, TX 76036For SaleMLS ID #31214464, Elia Olvera, Vive Realty LLC. HAR
- $355,0003 bd2 ba1.8k sqft4248 Old Timber Ln, Crowley, TX 76036For SaleMLS ID #21174163, Steven Bradbury. NTREIS
- $349,3005 bd3 ba2.1k sqft4501 Corktree Ln, Crowley, TX 76036For SaleMLS ID #21245892, Michelle Moran. NTREIS
- $329,9004 bd2 ba1.9k sqft1005 Darren Dr, Burleson, TX 76028For SaleMLS ID #21281296, Hudson Floyd. NTREIS
- $320,0004 bd2 ba1.9k sqft313 Angela Dr, Burleson, TX 76028For SaleMLS ID #20878687, Angela Hornburg. NTREIS
- $339,8004 bd3 ba2.5k sqft525 Oakbrook Dr, Burleson, TX 76028For SaleMLS ID #21311843, Conan Henderson. NTREIS
- $390,0003 bd2 ba1.7k sqft2005 Meadow Dr, Crowley, TX 76036For SaleMLS ID #21251006, Meaghan Wilson Martinez. NTREIS
- $375,0004 bd3 ba2.3k sqft931 White Marlin Dr, Burleson, TX 76028For SaleMLS ID #21263932, Cindy Metcalf. NTREIS
- $277,9003 bd2 ba1.6k sqft212 S Heights Dr, Crowley, TX 76036For SaleMLS ID #21251617, Tiffany Konick. NTREIS
- $425,0003 bd3 ba2.2k sqft2800 Coventry Rd, Crowley, TX 76036For SaleMLS ID #21224471, Christina Danner. NTREIS
- $290,0003 bd2 ba1.7k sqft804 Tyler Ct, Burleson, TX 76028For SaleMLS ID #21309839, Amy Miller. NTREIS
- $350,0004 bd3 ba2.9k sqft9104 Cheswick Dr, Fort Worth, TX 76123For SaleMLS ID #21249194, Lisa Kaplan. NTREIS
- $319,9004 bd3 ba2.5k sqft3900 Country Ln, Fort Worth, TX 76123For SaleMLS ID #21270963, Dennys Gonzalez. NTREIS
