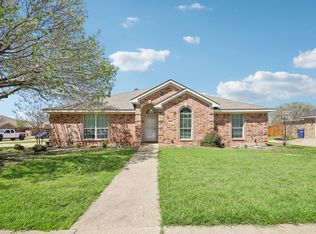
This beautiful 4 bedroom 2.5 bath home has flexible layout and room to spread out. The entryway opens to a flex space currently used as a home office. From there, the layout flows into the open kitchen, dining and large living area! The kitchen stands out with beautiful muted-green cabinetry, warm butcher-block countertops and stainless-steel appliances. The large living room overlooks the backyard, while the private first-floor primary suite features dual sinks, a soaking tub and separate shower. Upstairs, you’ll find three additional bedrooms, a full bathroom and a second living area that works well as a playroom, media room or additional gathering space. Outside, enjoy a large, level backyard with plenty of room to play or entertain. Located just minutes from Old Town Burleson’s restaurants, shopping and community events, with convenient access to Parks, walking and biking trails?, and Burleson’s everyday shopping and dining!
Under contract
$350,000
1409 Blazing Star Trl, Burleson, TX 76028
4beds
2,377sqft
:
Get pre-qualified$2,438/mo
Single Family Residence
Built in 2003
7,405 Square Feet Lot
$344,400 Zestimate®
$147/sqft
$-- HOA
What's special
Stainless-steel appliancesFlexible layoutWarm butcher-block countertopsPrivate first-floor primary suiteBeautiful muted-green cabinetry
- 10 days |
- 517 |
- 38 |
Likely to sell faster than
Zillow last checked:
Listing updated:
Listed by:
Madison Niles 0661415 817-704-2419,
Niles Realty Group 817-704-2419
Source: NTREIS,MLS#: 21335257
Facts & features
Interior
Bedrooms & bathrooms
- Bedrooms: 4
- Bathrooms: 3
- Full bathrooms: 2
- 1/2 bathrooms: 1
Primary bedroom
- Level: First
- Dimensions: 16 x 16
Bedroom
- Level: Second
- Dimensions: 14 x 13
Bedroom
- Level: Second
- Dimensions: 12 x 13
Bedroom
- Level: Second
- Dimensions: 10 x 12
Living room
- Features: Fireplace
- Level: First
- Dimensions: 19 x 16
Living room
- Level: Second
- Dimensions: 16 x 12
Heating
- Electric
Cooling
- Electric
Appliances
- Included: Dishwasher, Electric Cooktop, Disposal
- Laundry: Washer Hookup, Dryer Hookup, ElectricDryer Hookup, Laundry in Utility Room
Features
- Decorative/Designer Lighting Fixtures, Open Floorplan, Walk-In Closet(s)
- Flooring: Carpet, Ceramic Tile, Luxury Vinyl Plank
- Windows: Window Coverings
- Has basement: No
- Number of fireplaces: 1
- Fireplace features: Wood Burning
Interior area
- Total interior livable area: 2,377 sqft
Video & virtual tour
Property
Parking
- Total spaces: 2
- Parking features: Garage
- Attached garage spaces: 2
Features
- Levels: Two
- Stories: 2
- Pool features: None
- Fencing: Wood
Lot
- Size: 7,405 Square Feet
Details
- Parcel number: 40078132
Construction
Type & style
- Home type: SingleFamily
- Architectural style: Traditional,Detached
- Property subtype: Single Family Residence
Materials
- Brick
- Foundation: Slab
- Roof: Composition
Condition
- Year built: 2003
Utilities & green energy
- Sewer: Public Sewer
- Water: Public
- Utilities for property: Sewer Available, Water Available
Community & HOA
Community
- Subdivision: Burleson Meadows
HOA
- Has HOA: No
Location
- Region: Burleson
Financial & listing details
- Price per square foot: $147/sqft
- Tax assessed value: $314,925
- Annual tax amount: $7,686
- Date on market: 7/26/2026
- Cumulative days on market: 11 days
- Listing terms: Cash,Conventional,FHA,VA Loan
Estimated market value
$344,400
$327,000 - $362,000
$2,417/mo
Price history
| Date | Event | Price |
|---|---|---|
| 8/5/2026 | Contingent | $350,000$147/sqft |
Source: NTREIS #21335257 Report a problem | ||
| 7/26/2026 | Listed for sale | $350,000+4.5%$147/sqft |
Source: NTREIS #21335257 Report a problem | ||
| 1/27/2023 | Sold | -- |
Source: NTREIS #20225428 Report a problem | ||
| 1/25/2023 | Pending sale | $335,000$141/sqft |
Source: NTREIS #20225428 Report a problem | ||
| 1/17/2023 | Contingent | $335,000$141/sqft |
Source: NTREIS #20225428 Report a problem | ||
| 1/12/2023 | Price change | $335,000-1.5%$141/sqft |
Source: NTREIS #20225428 Report a problem | ||
| 12/21/2022 | Listed for sale | $340,000$143/sqft |
Source: NTREIS #20225428 Report a problem | ||
Public tax history
| Year | Property taxes | Tax assessment |
|---|---|---|
| 2025 | $1,346 -3.8% | $314,925 |
| 2024 | $1,399 -8.9% | $314,925 -0.9% |
| 2023 | $1,536 | $317,768 +14.2% |
| 2022 | -- | $278,293 +28.4% |
| 2021 | $1,265 -1.2% | $216,793 -0.4% |
| 2020 | $1,281 +9.3% | $217,628 +4.6% |
| 2019 | $1,172 +8.9% | $208,118 +15% |
| 2018 | $1,076 -76.3% | $181,016 +3.8% |
| 2017 | $4,542 +14.8% | $174,435 +10.3% |
| 2016 | $3,956 +5.7% | $158,215 +16.3% |
| 2015 | $3,742 | $136,000 |
| 2014 | $3,742 | $136,000 +9.4% |
| 2013 | -- | $124,300 +4.4% |
| 2012 | -- | $119,100 |
| 2011 | -- | $119,100 +4.5% |
| 2010 | -- | $114,000 -12.3% |
| 2009 | -- | $129,950 |
| 2008 | -- | $129,950 |
| 2007 | -- | $129,950 -0.3% |
| 2006 | -- | $130,400 |
| 2005 | -- | $130,400 -0.6% |
| 2004 | -- | $131,240 +912.7% |
| 2003 | -- | $12,960 |
Find assessor info on the county website
Monthly payment
Est. payment
Payment breakdown
Explore the cost of this home by adjusting the details. Changes won't be saved.Climate risks
Neighborhood: Burleson Meadows
Nearby schools
GreatSchools rating
- 7/10Judy Hajek Elementary SchoolGrades: PK-5Distance: 0.7 mi
- 5/10Hughes Middle SchoolGrades: 6-8Distance: 1.5 mi
- 6/10Burleson High SchoolGrades: 9-12Distance: 2.5 mi
Schools provided by the listing agent
- Elementary: Judy Hajek
- Middle: Hughes
- High: Burleson
- District: Burleson ISD
Source: NTREIS. This data may not be complete. We recommend contacting the local school district to confirm school assignments for this home.
- $280,5004 bd2 ba1.8k sqft1405 Blazing Star Trl, Burleson, TX 76028Off Market
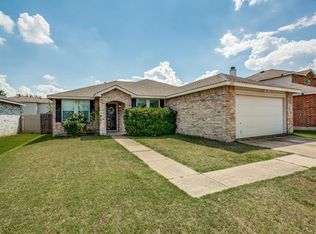
- $272,3003 bd3 ba2.1k sqft1413 Blazing Star Trl, Burleson, TX 76028Off Market
- $231,0003 bd2 ba1.2k sqft1408 Dandelion Trl, Burleson, TX 76028Off Market
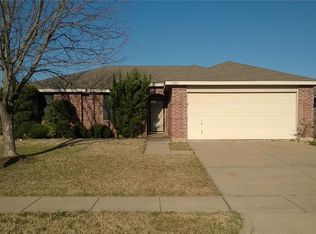
- $257,9003 bd2 ba1.5k sqft1401 Blazing Star Trl, Burleson, TX 76028Off Market
- $274,1004 bd2 ba1.8k sqft1417 Blazing Star Trl, Burleson, TX 76028Off Market
- $310,6004 bd3 ba2.3k sqft1404 Dandelion Trl, Burleson, TX 76028Off Market
- $--4 bd2 ba1.9k sqft1412 Dandelion Trl, Burleson, TX 76028Sold
- $279,7003 bd2 ba2k sqft1400 Dandelion Trl, Burleson, TX 76028Off Market
A local agent can set up tours, give advice and negotiate with sellers.
A local lender can help you make sure your offer is ready when you are.
Similar homes
- $320,0004 bd2 ba1.9k sqft313 Angela Dr, Burleson, TX 76028For Sale
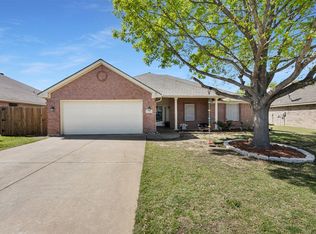 MLS ID #20878687, Angela Hornburg. NTREIS
 - $279,9003 bd2 ba1.3k sqft629 NW Newton Dr, Burleson, TX 76028For Sale
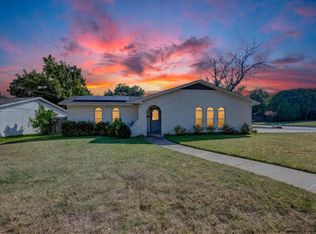 MLS ID #21342421, Karan Wethington. NTREIS
 - $340,0004 bd2 ba1.9k sqft1325 Lake Shore Dr, Crowley, TX 76036For Sale
 MLS ID #21214376, Steven Nieves. NTREIS
 - $318,0004 bd2 ba1.7k sqft1001 Ridge Top Dr, Burleson, TX 76028For Sale
 MLS ID #21276119, Spalding Pyron. NTREIS
 - $290,0003 bd2 ba1.7k sqft804 Tyler Ct, Burleson, TX 76028For SaleMLS ID #21309839, Amy Miller. NTREIS
- $325,0004 bd4 ba2.5k sqft919 Keel Line Ct, Crowley, TX 76036For SaleMLS ID #21320912, Ali Alvani. NTREIS
- $319,9003 bd3 ba2k sqft2624 Buffalo Run, Burleson, TX 76028For SaleMLS ID #21237280, Robert Salmons. NTREIS
- $289,9004 bd2 ba1.8k sqft441 Buoy Dr, Crowley, TX 76036For SaleMLS ID #21336838, Rachel Robertson. NTREIS
- $285,0003 bd2 ba1.4k sqft404 NW Wintercrest Rd, Burleson, TX 76028For SaleMLS ID #21338445, Melisa Crooks. NTREIS
- $277,0003 bd2 ba1.3k sqft529 NW Ann Lois Ln, Burleson, TX 76028For SaleMLS ID #21182470, Suzie Rojas Orozco. NTREIS
- $319,9004 bd3 ba2.5k sqft3900 Country Ln, Fort Worth, TX 76123For SaleMLS ID #21270963, Dennys Gonzalez. NTREIS
- $370,0004 bd3 ba2.9k sqft1037 McDonald Dr, Crowley, TX 76036For SaleMLS ID #31214464, Elia Olvera, Vive Realty LLC. HAR
- $269,9994 bd2 ba1.3k sqft449 Irene St, Burleson, TX 76028For SaleMLS ID #21254476, Karan Wethington. NTREIS
- $355,0005 bd3 ba3.3k sqft9216 Old Clydesdale Dr, Fort Worth, TX 76123For SaleMLS ID #21311038, Jonathan Corza. NTREIS
- $344,9004 bd2 ba1.8k sqft4600 Fringetree Way, Crowley, TX 76036For SaleMLS ID #21314670, Sana Raheem. NTREIS
- $425,0003 bd2 ba2.1k sqft902 Greenbriar Dr, Joshua, TX 76058For SaleMLS ID #21345500, Jennifer Thompson. NTREIS
- $268,0003 bd2 ba1.4k sqft1054 Vaden Ave, Burleson, TX 76028For SaleMLS ID #21218062, Whitley Rodgers. NTREIS
- $339,0005 bd3 ba3.4k sqft9024 Penny Ln, Fort Worth, TX 76123For SaleMLS ID #21271929, Terri Gallagher. NTREIS
- $349,2005 bd3 ba2.1k sqft4501 Corktree Ln, Crowley, TX 76036For SaleMLS ID #21245892, Michelle Moran. NTREIS
- $315,0004 bd3 ba1.7k sqft10136 Huntersville Trl, Fort Worth, TX 76108For SaleMLS ID #21344453, Francine DeLongchamp. NTREIS
