Welcome to 9216 Old Clydesdale Drive, an impressive two-story residence offering 3,382 square feet of thoughtfully designed living space in a desirable neighborhood. Built in 2005 and situated on a prominent corner lot, this beautifully maintained 5-bedroom, 3-bath home blends timeless style with everyday functionality, making it an exceptional opportunity for buyers seeking space, flexibility, and comfort. From the moment you step inside, abundant natural light enhances the open layout, creating an inviting atmosphere throughout. The spacious living area is anchored by a handsome brick fireplace with gas logs, providing the perfect setting for relaxing evenings or entertaining guests. At the heart of the home, the expansive kitchen is designed to impress with granite countertops, stainless steel appliances, a large center island, generous cabinetry, and a walk-in pantry. Its seamless connection to the living and dining areas creates an ideal flow for everyday living, celebrations, and memorable gatherings. The versatile floor plan features a private primary suite on the first floor along with an additional downstairs bedroom and full bath, offering excellent flexibility for overnight guests, a dedicated home office, or multigenerational living. Upstairs, three spacious bedrooms provide comfortable accommodations with room to personalize. Outside, the attractive corner lot enhances curb appeal while the two-car garage adds everyday convenience. Conveniently located near shopping, dining, parks, major commuter routes, and Crowley ISD schools, this home delivers an outstanding combination of location and lifestyle. If you have been searching for a move-in-ready home with five bedrooms, open-concept living, abundant natural light, and timeless finishes, this property deserves a place at the top of your list. Schedule your private showing today and experience everything this exceptional home has to offer.
For sale
Price cut: $56K (8/6)
$299,000
9216 Old Clydesdale Dr, Fort Worth, TX 76123
5beds
3,382sqft
:
Get pre-qualified$2,223/mo
Single Family Residence
Built in 2005
6,054 Square Feet Lot
$290,500 Zestimate®
$88/sqft
$22/mo HOA
What's special
Timeless finishesTwo-car garageAbundant natural lightStainless steel appliancesGranite countertopsProminent corner lotLarge center island
- 38 days |
- 380 |
- 48 |
Zillow last checked:
Listing updated:
Listed by:
Martin Corza 0770584 972-954-4791,
Redfin Corporation 972-954-4791
Source: NTREIS,MLS#: 21311038
Facts & features
Interior
Bedrooms & bathrooms
- Bedrooms: 5
- Bathrooms: 3
- Full bathrooms: 3
Primary bedroom
- Features: En Suite Bathroom, Walk-In Closet(s)
- Level: Second
- Dimensions: 20 x 17
Bedroom
- Level: First
- Dimensions: 14 x 12
Bedroom
- Level: Second
- Dimensions: 12 x 14
Bedroom
- Level: Second
- Dimensions: 12 x 14
Bedroom
- Level: Second
- Dimensions: 13 x 16
Primary bathroom
- Features: Dual Sinks, Granite Counters, Jetted Tub, Separate Shower
- Level: Second
- Dimensions: 12 x 14
Breakfast room nook
- Level: First
- Dimensions: 9 x 14
Family room
- Level: First
- Dimensions: 18 x 19
Game room
- Level: Second
- Dimensions: 18 x 31
Kitchen
- Features: Granite Counters
- Level: First
- Dimensions: 11 x 14
Living room
- Level: First
- Dimensions: 24 x 26
Heating
- Central
Cooling
- Central Air
Appliances
- Included: Dishwasher, Electric Water Heater
Features
- Walk-In Closet(s)
- Flooring: Carpet, Hardwood, Tile
- Has basement: No
- Number of fireplaces: 1
- Fireplace features: Wood Burning
Interior area
- Total interior livable area: 3,382 sqft
Video & virtual tour
Property
Parking
- Total spaces: 2
- Parking features: Door-Multi, Garage Faces Front, Garage, Garage Door Opener
- Attached garage spaces: 2
Features
- Levels: Two
- Stories: 2
- Pool features: None
Lot
- Size: 6,054 Square Feet
- Features: Corner Lot
Details
- Parcel number: 40629740
Construction
Type & style
- Home type: SingleFamily
- Architectural style: Detached
- Property subtype: Single Family Residence
Materials
- Foundation: Slab
- Roof: Shingle
Condition
- Year built: 2005
Utilities & green energy
- Sewer: Public Sewer
- Water: Public
- Utilities for property: Electricity Available, Natural Gas Available, Sewer Available, Separate Meters, Water Available
Community & HOA
Community
- Security: Fire Alarm, Smoke Detector(s)
- Subdivision: Poynter Crossing Add
HOA
- Has HOA: Yes
- Services included: All Facilities
- HOA fee: $22 monthly
- HOA name: Cma Management
- HOA phone: 972-943-2820
Location
- Region: Fort Worth
Financial & listing details
- Price per square foot: $88/sqft
- Tax assessed value: $376,100
- Annual tax amount: $9,083
- Date on market: 7/7/2026
- Cumulative days on market: 39 days
- Listing terms: Cash,Conventional,FHA,VA Loan
- Exclusions: Refrigerator, washer, dryer
Estimated market value
$290,500
$276,000 - $305,000
$3,204/mo
Price history
| Date | Event | Price |
|---|---|---|
| 8/6/2026 | Price change | $299,000-15.8%$88/sqft |
Source: NTREIS #21311038 Report a problem | ||
| 7/7/2026 | Listed for sale | $355,000+14.6%$105/sqft |
Source: NTREIS #21311038 Report a problem | ||
| 2/28/2025 | Sold | -- |
Source: NTREIS #20787080 Report a problem | ||
| 2/4/2025 | Pending sale | $309,900$92/sqft |
Source: NTREIS #20787080 Report a problem | ||
| 1/27/2025 | Contingent | $309,900$92/sqft |
Source: NTREIS #20787080 Report a problem | ||
| 1/23/2025 | Price change | $309,900-3.1%$92/sqft |
Source: NTREIS #20787080 Report a problem | ||
| 1/12/2025 | Pending sale | $319,900$95/sqft |
Source: NTREIS #20787080 Report a problem | ||
| 1/5/2025 | Contingent | $319,900$95/sqft |
Source: NTREIS #20787080 Report a problem | ||
| 12/25/2024 | Listed for sale | $319,900+3.2%$95/sqft |
Source: NTREIS #20787080 Report a problem | ||
| 12/18/2024 | Contingent | $309,900$92/sqft |
Source: NTREIS #20787080 Report a problem | ||
| 11/27/2024 | Listed for sale | $309,900-10.7%$92/sqft |
Source: NTREIS #20787080 Report a problem | ||
| 11/9/2024 | Listing removed | $347,000$103/sqft |
Source: NTREIS #20763719 Report a problem | ||
| 10/25/2024 | Listed for sale | $347,000-7.5%$103/sqft |
Source: NTREIS #20763719 Report a problem | ||
| 8/18/2024 | Listing removed | $375,000$111/sqft |
Source: NTREIS #20695921 Report a problem | ||
| 8/7/2024 | Listed for sale | $375,000+57.6%$111/sqft |
Source: NTREIS #20695921 Report a problem | ||
| 11/16/2022 | Listed for rent | $2,800$1/sqft |
Source:  Ebby Halliday Realtors #20200293 Report a problem Ebby Halliday Realtors #20200293 Report a problem | ||
| 11/15/2019 | Sold | -- |
Source: Agent Provided Report a problem | ||
| 11/10/2019 | Pending sale | $238,000$70/sqft |
Source: Free Move Realty #14187705 Report a problem | ||
| 9/18/2019 | Listed for sale | $238,000+102.6%$70/sqft |
Source: Free Move Realty #14187705 Report a problem | ||
| 8/7/2011 | Listing removed | $117,500$35/sqft |
Source: Capital Real Estate #11524283 Report a problem | ||
| 3/24/2011 | Price change | $117,500+11.1%$35/sqft |
Source: isNowListed.com Report a problem | ||
| 2/28/2011 | Price change | $105,750-10%$31/sqft |
Source: Capital Real Estate #11524283 Report a problem | ||
| 1/6/2011 | Listed for sale | $117,500$35/sqft |
Source: isNowListed.com Report a problem | ||
| 10/18/2010 | Sold | -- |
Source: Public Record Report a problem | ||
Public tax history
| Year | Property taxes | Tax assessment |
|---|---|---|
| 2025 | $6,557 +6.1% | $376,100 |
| 2024 | $6,182 +8.8% | $376,100 -2% |
| 2023 | $5,684 -14.7% | $383,827 +31.2% |
| 2022 | $6,661 +4.6% | $292,627 +10% |
| 2021 | $6,368 +7% | $265,946 +9.2% |
| 2020 | $5,950 +17.5% | $243,528 -0.4% |
| 2019 | $5,062 +6.3% | $244,499 +29.5% |
| 2018 | $4,763 +9.7% | $188,736 -0.6% |
| 2017 | $4,344 +9.9% | $189,859 +6.6% |
| 2016 | $3,953 +5% | $178,120 +25.6% |
| 2015 | $3,766 | $141,800 |
| 2014 | $3,766 | $141,800 +6.6% |
| 2013 | -- | $133,000 -1.5% |
| 2012 | -- | $135,000 |
| 2011 | -- | $135,000 +8.3% |
| 2010 | -- | $124,600 -14% |
| 2009 | -- | $144,800 -5.8% |
| 2008 | -- | $153,700 |
| 2007 | -- | $153,700 +17.6% |
| 2006 | -- | $130,700 +908.5% |
| 2005 | -- | $12,960 |
Find assessor info on the county website
Monthly payment
Est. payment
Payment breakdown
Explore the cost of this home by adjusting the details. Changes won't be saved.Climate risks
Neighborhood: Poynter Crossing
Nearby schools
GreatSchools rating
- 2/10Mary Harris Elementary SchoolGrades: PK-5Distance: 0.8 mi
- 2/10Crowley Middle SchoolGrades: 6-8Distance: 0.8 mi
- 3/10North Crowley High SchoolGrades: 9-12Distance: 0.6 mi
Schools provided by the listing agent
- Elementary: Mary Harris
- Middle: Crowley
- High: North Crowley
- District: Crowley ISD
Source: NTREIS. This data may not be complete. We recommend contacting the local school district to confirm school assignments for this home.
- $224,5003 bd2 ba1.3k sqft9212 Old Clydesdale Dr, Fort Worth, TX 76123Off Market

- $260,0004 bd2 ba2k sqft9208 Old Clydesdale Dr, Fort Worth, TX 76123Off Market
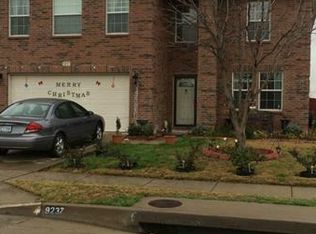
- $322,2005 bd3 ba3.7k sqft9237 Cheswick Dr, Fort Worth, TX 76123Off Market
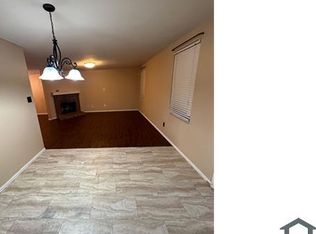
- $3,5504 bd3 ba2.2k sqft9233 Cheswick Dr, Fort Worth, TX 76123For Rent
- $229,7003 bd2 ba1.4k sqft4205 German Pointer Way, Fort Worth, TX 76123Off Market
- $223,0003 bd2 ba1.3k sqft4209 German Pointer Way, Fort Worth, TX 76123Off Market
- $266,3003 bd2 ba2.2k sqft4201 German Pointer Way, Fort Worth, TX 76123Off Market
- $217,6003 bd2 ba1.4k sqft9204 Old Clydesdale Dr, Fort Worth, TX 76123Off Market
A local agent can set up tours, give advice and negotiate with sellers.
Similar homes
- $325,0005 bd3 ba3.6k sqft9129 Troy Dr, Fort Worth, TX 76123For Sale
 MLS ID #21297446, Almy Prefontaine. NTREIS
 - $339,0005 bd3 ba3.4k sqft9024 Penny Ln, Fort Worth, TX 76123For Sale
 MLS ID #21271929, Terri Gallagher. NTREIS
 - $319,9004 bd3 ba2.5k sqft3900 Country Ln, Fort Worth, TX 76123For Sale
 MLS ID #21270963, Dennys Gonzalez. NTREIS
 - $350,0004 bd3 ba2.9k sqft9104 Cheswick Dr, Fort Worth, TX 76123For Sale
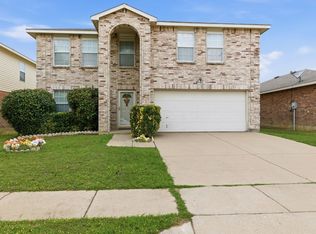 MLS ID #21249194, Lisa Kaplan. NTREIS
 - $284,9004 bd3 ba2.4k sqft3004 Forest Creek Dr, Fort Worth, TX 76123For SaleMLS ID #21327371, Monique Austin. NTREIS
- $290,0004 bd3 ba1.9k sqft2528 Creekwood Ln, Fort Worth, TX 76123For SaleMLS ID #20995962, Tommy Dyer. NTREIS
- $345,0004 bd3 ba2.4k sqft4361 Rota Cir, Fort Worth, TX 76133For SaleMLS ID #21344513, Darla Robinson. NTREIS
- $310,0004 bd3 ba2.9k sqft4804 Palm Ridge Dr, Fort Worth, TX 76133For SaleMLS ID #21238069, Laura Bumgarner. NTREIS
- $329,0004 bd3 ba2.5k sqft1129 Mourning Dove Dr, Burleson, TX 76028For SaleMLS ID #21355964, Maximilian Dier. NTREIS
- $399,9004 bd3 ba2.8k sqft4845 Bellflower Way, Fort Worth, TX 76123For SaleMLS ID #21257645, Issa Feghali. NTREIS
- $410,0005 bd4 ba4.5k sqft4204 Bridgestone Dr, Fort Worth, TX 76123For SaleMLS ID #21281807, Annie Anderson. NTREIS
- $325,0004 bd4 ba2.5k sqft919 Keel Line Ct, Crowley, TX 76036For SaleMLS ID #21320912, Ali Alvani. NTREIS
- $274,8004 bd2 ba1.8k sqft2332 Cap Rock Ln, Fort Worth, TX 76133For SaleMLS ID #21322216, Billie Redden. NTREIS
- $299,9004 bd2 ba1.8k sqft1509 Linwood Ln, Edgecliff Village, TX 76134For SaleMLS ID #21351625, Jennifer Linder. NTREIS
- $315,0004 bd2 ba1.8k sqft1336 Shelley Dr, Burleson, TX 76028For SaleMLS ID #21338828, Matt Motley. NTREIS
- $289,9004 bd2 ba1.8k sqft441 Buoy Dr, Crowley, TX 76036For SaleMLS ID #21336838, Rachel Robertson. NTREIS
- $310,0003 bd2 ba1.8k sqft1336 Connie St, Burleson, TX 76028For SaleMLS ID #21335202, Dani Palmer. NTREIS
- $239,0003 bd2 ba1.7k sqft3916 Longmeadow Way, Fort Worth, TX 76133For SaleMLS ID #21342232, Chris Hale. NTREIS
- $315,0003 bd2 ba1.8k sqft621 Creekview Dr, Burleson, TX 76028For SaleMLS ID #21354411, Heidi Mayer. NTREIS
- $290,0003 bd2 ba1.7k sqft804 Tyler Ct, Burleson, TX 76028For SaleMLS ID #21309839, Amy Miller. NTREIS
