Welcome to 3004 Forest Creek Drive, a spacious 4-bedroom, 2.5-bath home offering approximately 2,401 square feet in an established Fort Worth neighborhood. Designed with both everyday living and entertaining in mind, this home features a functional floor plan with generous living spaces and plenty of room for family and guests.
The inviting living area is centered around a cozy wood-burning fireplace, creating the perfect gathering space. The kitchen features granite countertops, ample cabinet and countertop space, and includes the refrigerator. The washer and dryer will also convey with the property.
Upstairs, you'll find a spacious second living area or game room, providing the flexibility for a media room, playroom, home office, or additional family gathering space.
Throughout the home you'll find a combination of wood, tile, and carpet flooring that provides comfort and functionality. The spacious primary suite offers a relaxing retreat, while the additional bedrooms provide flexibility for family, guests, or hobbies.
Step outside to enjoy the covered patio and backyard—perfect for relaxing, grilling, or entertaining family and friends.
Conveniently located near shopping, dining, schools, and major highways, this home offers the perfect combination of space, comfort, and location.
Schedule your private showing today!
For sale
Price cut: $5K (8/4)
$284,900
3004 Forest Creek Dr, Fort Worth, TX 76123
4beds
2,401sqft
:
Get pre-qualified$2,117/mo
Single Family Residence
Built in 1990
6,838 Square Feet Lot
$283,100 Zestimate®
$119/sqft
$-- HOA
What's special
Cozy wood-burning fireplaceCovered patioKitchen features granite countertops
- 34 days |
- 2,805 |
- 274 |
Likely to sell faster than
Zillow last checked:
Listing updated:
Listed by:
Monique Austin 0625564 682-552-9954,
White Rock Realty 940-343-5113
Source: NTREIS,MLS#: 21327371
Facts & features
Interior
Bedrooms & bathrooms
- Bedrooms: 4
- Bathrooms: 3
- Full bathrooms: 2
- 1/2 bathrooms: 1
Primary bedroom
- Features: Ceiling Fan(s), Dual Sinks, En Suite Bathroom, Garden Tub/Roman Tub, Separate Shower, Walk-In Closet(s)
- Level: First
- Dimensions: 0 x 0
Bedroom
- Level: Second
- Dimensions: 0 x 0
Bedroom
- Level: Second
- Dimensions: 0 x 0
Bedroom
- Level: Second
- Dimensions: 0 x 0
Dining room
- Level: First
- Dimensions: 0 x 0
Family room
- Level: Second
- Dimensions: 0 x 0
Kitchen
- Level: First
- Dimensions: 0 x 0
Living room
- Level: First
- Dimensions: 0 x 0
Utility room
- Level: First
- Dimensions: 0 x 0
Heating
- Central, Electric
Cooling
- Central Air, Ceiling Fan(s), Electric
Appliances
- Included: Dryer, Dishwasher, Electric Range, Disposal, Refrigerator, Washer
- Laundry: Washer Hookup, Dryer Hookup, ElectricDryer Hookup, Laundry in Utility Room
Features
- Built-in Features, Double Vanity, Eat-in Kitchen, Granite Counters, High Speed Internet, Open Floorplan, Pantry, Cable TV
- Flooring: Carpet, Ceramic Tile, Wood
- Windows: Bay Window(s)
- Has basement: No
- Number of fireplaces: 1
- Fireplace features: Masonry, Wood Burning
Interior area
- Total interior livable area: 2,401 sqft
Video & virtual tour
Property
Parking
- Total spaces: 2
- Parking features: Covered, Door-Multi, Driveway, Garage, Garage Door Opener, Side By Side
- Attached garage spaces: 2
Features
- Levels: Two
- Stories: 2
- Patio & porch: Patio, Covered
- Pool features: None
- Fencing: Wood
Lot
- Size: 6,838 Square Feet
Details
- Parcel number: 06159117
Construction
Type & style
- Home type: SingleFamily
- Architectural style: Detached
- Property subtype: Single Family Residence
Materials
- Foundation: Slab
- Roof: Composition
Condition
- Year built: 1990
Utilities & green energy
- Sewer: Public Sewer
- Water: Public
- Utilities for property: Sewer Available, Water Available, Cable Available
Community & HOA
Community
- Subdivision: Meadow Creek #1 Add
HOA
- Has HOA: No
Location
- Region: Fort Worth
Financial & listing details
- Price per square foot: $119/sqft
- Tax assessed value: $314,751
- Annual tax amount: $7,602
- Date on market: 7/10/2026
- Cumulative days on market: 34 days
- Listing terms: Cash,Conventional,FHA,VA Loan
Estimated market value
$283,100
$269,000 - $297,000
$2,352/mo
Price history
| Date | Event | Price |
|---|---|---|
| 8/4/2026 | Price change | $284,900-1.7%$119/sqft |
Source: NTREIS #21327371 Report a problem | ||
| 7/17/2026 | Price change | $289,900-1.7%$121/sqft |
Source: NTREIS #21327371 Report a problem | ||
| 7/10/2026 | Listed for sale | $294,900+43.9%$123/sqft |
Source: NTREIS #21327371 Report a problem | ||
| 5/31/2019 | Listing removed | $205,000$85/sqft |
Source: CENTURY 21 Quad J Realty #14074321 Report a problem | ||
| 5/31/2019 | Listed for sale | $205,000$85/sqft |
Source: CENTURY 21 Quad J Realty #14074321 Report a problem | ||
| 5/8/2019 | Pending sale | $205,000$85/sqft |
Source: CENTURY 21 Quad J Realty #14074321 Report a problem | ||
| 4/27/2019 | Listed for sale | $205,000$85/sqft |
Source: Century 21 Quad J Realty #14074321 Report a problem | ||
Public tax history
| Year | Property taxes | Tax assessment |
|---|---|---|
| 2025 | $4,801 -2.1% | $314,751 |
| 2024 | $4,905 +9.2% | $314,751 -6.5% |
| 2023 | $4,492 -17.1% | $336,699 +29.8% |
| 2022 | $5,419 +4% | $259,456 +8% |
| 2021 | $5,212 +8% | $240,140 +19.9% |
| 2020 | $4,825 +127.7% | $200,290 -0.6% |
| 2019 | $2,119 +2.3% | $201,552 +30.7% |
| 2018 | $2,071 +1.7% | $154,263 -5% |
| 2017 | $2,037 +1.4% | $162,328 +12% |
| 2016 | $2,008 -1.4% | $144,902 +25% |
| 2015 | $2,037 | $115,900 |
| 2014 | $2,037 | $115,900 +7.2% |
| 2013 | -- | $108,100 +0.7% |
| 2012 | -- | $107,300 -8.5% |
| 2011 | -- | $117,300 -0.3% |
| 2010 | -- | $117,600 -8.1% |
| 2009 | -- | $127,900 |
| 2008 | -- | $127,900 |
| 2007 | -- | $127,900 |
| 2006 | -- | $127,900 |
| 2005 | -- | $127,900 +2.9% |
| 2004 | -- | $124,300 |
| 2003 | -- | $124,300 +4.6% |
| 2002 | -- | $118,800 +6.9% |
| 2001 | -- | $111,100 +5.5% |
| 2000 | -- | $105,300 |
Find assessor info on the county website
Monthly payment
Est. payment
Payment breakdown
Explore the cost of this home by adjusting the details. Changes won't be saved.Climate risks
Neighborhood: Meadow Creek
Nearby schools
GreatSchools rating
- 4/10Meadowcreek Elementary SchoolGrades: PK-5Distance: 0.3 mi
- 2/10Crowley Middle SchoolGrades: 6-8Distance: 1.2 mi
- 3/10North Crowley High SchoolGrades: 9-12Distance: 2.3 mi
Schools provided by the listing agent
- Elementary: Meadowcreek
- Middle: Crowley
- High: North Crowley
- District: Crowley ISD
Source: NTREIS. This data may not be complete. We recommend contacting the local school district to confirm school assignments for this home.
- $287,5004 bd3 ba2.1k sqft3008 Forest Creek Dr, Fort Worth, TX 76123Off Market

- $276,7003 bd2 ba1.5k sqft3000 Forest Creek Dr, Fort Worth, TX 76123Off Market

- $237,4914 bd2 ba1.8k sqft3005 Clovermeadow Dr, Fort Worth, TX 76123Off Market

- $--4 bd2 ba2.1k sqft3009 Clovermeadow Dr, Fort Worth, TX 76123Sold

- $264,6003 bd2 ba1.8k sqft3012 Forest Creek Dr, Fort Worth, TX 76123Off Market
- $296,5004 bd2 ba2.3k sqft2916 Forest Creek Dr, Fort Worth, TX 76123Off Market
- $288,8004 bd2 ba2.2k sqft3001 Clovermeadow Dr, Fort Worth, TX 76123Off Market
- $207,0003 bd2 ba1.2k sqft3003 Forest Creek Dr, Fort Worth, TX 76123Off Market
A local agent can set up tours, give advice and negotiate with sellers.
Similar homes
- $290,0004 bd3 ba1.9k sqft2528 Creekwood Ln, Fort Worth, TX 76123For Sale
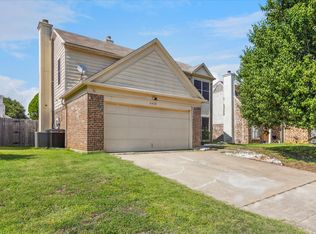 MLS ID #20995962, Tommy Dyer. NTREIS
 - $294,3004 bd3 ba2.7k sqft4333 Meadowknoll Dr, Fort Worth, TX 76123Off Market
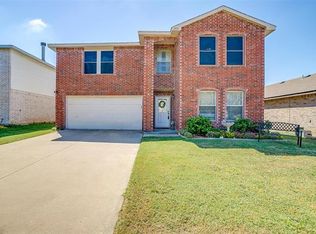
- $299,0005 bd3 ba3.3k sqft9216 Old Clydesdale Dr, Fort Worth, TX 76123For Sale
 MLS ID #21311038, Martin Corza. NTREIS
 - $319,9004 bd3 ba2.5k sqft3900 Country Ln, Fort Worth, TX 76123For Sale
 MLS ID #21270963, Dennys Gonzalez. NTREIS
 - $239,9003 bd2 ba1.3k sqft3005 Woodlark Dr, Fort Worth, TX 76123For SaleMLS ID #21177781, Omar Silva. NTREIS
- $365,0004 bd3 ba2.4k sqft7912 Hosta Way, Fort Worth, TX 76123For SaleMLS ID #21349670, Wendy Mema. NTREIS
- $337,0003 bd3 ba2k sqft8504 Saffron Dr, Fort Worth, TX 76123For SaleMLS ID #21348202, Hennessey Bounds. NTREIS
- $310,0004 bd3 ba2.9k sqft4804 Palm Ridge Dr, Fort Worth, TX 76133For SaleMLS ID #21238069, Laura Bumgarner. NTREIS
- $350,0004 bd3 ba2.9k sqft9104 Cheswick Dr, Fort Worth, TX 76123For SaleMLS ID #21249194, Lisa Kaplan. NTREIS
- $225,0003 bd2 ba1.7k sqft7805 Marlborough Dr W, Fort Worth, TX 76134For SaleMLS ID #21354914, Danielle Manzella. NTREIS
- $239,0003 bd2 ba1.2k sqft7325 S Meadow Dr E, Fort Worth, TX 76133For SaleMLS ID #21302992, Abraham Mercado. NTREIS
- $399,9004 bd3 ba2.8k sqft4845 Bellflower Way, Fort Worth, TX 76123For SaleMLS ID #21257645, Issa Feghali. NTREIS
- $270,0003 bd2 ba1.7k sqft2009 Cliffside Dr, Edgecliff Village, TX 76134For SaleMLS ID #21301640, Jared Smith. NTREIS
- $275,0003 bd2 ba1.6k sqft127 NE McAlister Rd, Burleson, TX 76028For SaleMLS ID #21345155, Chase Hall. NTREIS
- $290,0003 bd2 ba1.7k sqft804 Tyler Ct, Burleson, TX 76028For SaleMLS ID #21309839, Amy Miller. NTREIS
- $389,7774 bd2 ba2.2k sqft4117 Aragon Dr, Fort Worth, TX 76133For SaleMLS ID #21342050, Jammy Isaac. NTREIS
- $275,0003 bd2 ba1.6k sqft5117 Curzon Ave, Fort Worth, TX 76107For SaleMLS ID #21326290, Alex Lipari. NTREIS
- $290,0003 bd2 ba1.4k sqft7408 Cross Ridge Cir, Fort Worth, TX 76120For SaleMLS ID #21352207, Lori Gentry. NTREIS
- $255,0005 bd3 ba1.9k sqft3005 Ronay Dr, Forest Hill, TX 76140For SaleMLS ID #21234776, Elizabeth Garza. NTREIS
- $289,9003 bd2 ba1.3k sqft806 Ridgeway Rd, Joshua, TX 76058For SaleMLS ID #21331712, Betty Fish. NTREIS
