Spacious 4-bedroom, 2.5-bathroom home, offering 1,971 square feet of living space on a generously-sized lot. This two-story home features two large living areas—one with a cozy fireplace and the other perfect for entertaining or relaxing. The kitchen is open, complete with a large island, built-in microwave, and custom wood cabinetry, flowing seamlessly into the breakfast and formal dining areas. Upstairs, the expansive primary suite includes its own fireplace, vaulted ceilings, and an en-suite bathroom with dual sinks and ample counter space. All secondary bedrooms are well-sized with great natural light and closet space. Enjoy the oversized backyard with plenty of room for outdoor living, pets, or a future garden—fully fenced for privacy. Additional features include a 2-car garage, two fireplaces, and a quiet location just minutes from schools, shopping, dining, and Chisholm Trail Parkway.
For sale
Price cut: $5K (6/21)
$290,000
2528 Creekwood Ln, Fort Worth, TX 76123
4beds
1,971sqft
Single Family Residence
Built in 1987
6,621 Square Feet Lot
$-- Zestimate®
$147/sqft
$-- HOA
What's special
Cozy fireplaceFully fenced for privacyOversized backyardBuilt-in microwaveEn-suite bathroomVaulted ceilingsLarge island
- 407 days |
- 207 |
- 12 |
Zillow last checked:
Listing updated:
Listed by:
Tommy Dyer 0504018 817-924-4144,
Coldwell Banker Realty 817-924-4144
Source: NTREIS,MLS#: 20995962
Facts & features
Interior
Bedrooms & bathrooms
- Bedrooms: 4
- Bathrooms: 3
- Full bathrooms: 2
- 1/2 bathrooms: 1
Primary bedroom
- Features: Ceiling Fan(s), Fireplace
- Level: Second
- Dimensions: 15 x 14
Bedroom
- Features: Ceiling Fan(s)
- Level: Second
- Dimensions: 13 x 10
Bedroom
- Level: Second
- Dimensions: 10 x 9
Bedroom
- Level: Second
- Dimensions: 13 x 12
Primary bathroom
- Features: Built-in Features, Dual Sinks, En Suite Bathroom, Tile Counters
- Level: Second
- Dimensions: 0 x 0
Dining room
- Features: Ceiling Fan(s)
- Level: First
- Dimensions: 10 x 9
Family room
- Features: Ceiling Fan(s), Fireplace
- Level: First
- Dimensions: 16 x 12
Other
- Features: Built-in Features, Dual Sinks, Solid Surface Counters
- Level: Second
- Dimensions: 0 x 0
Half bath
- Level: First
- Dimensions: 0 x 0
Kitchen
- Features: Breakfast Bar, Built-in Features, Tile Counters
- Level: First
- Dimensions: 14 x 13
Living room
- Level: First
- Dimensions: 15 x 13
Utility room
- Level: First
- Dimensions: 5 x 3
Heating
- Central, Electric
Cooling
- Central Air, Ceiling Fan(s), Electric
Appliances
- Included: Dishwasher, Electric Range, Disposal
- Laundry: Washer Hookup, Electric Dryer Hookup, Laundry in Utility Room
Features
- Decorative/Designer Lighting Fixtures, High Speed Internet, Paneling/Wainscoting, Cable TV
- Flooring: Carpet, Ceramic Tile, Laminate
- Has basement: No
- Number of fireplaces: 2
- Fireplace features: Family Room, Primary Bedroom, Wood Burning
Interior area
- Total interior livable area: 1,971 sqft
Video & virtual tour
Property
Parking
- Total spaces: 2
- Parking features: Garage Faces Front, Garage
- Attached garage spaces: 2
Features
- Levels: Two
- Stories: 2
- Patio & porch: Front Porch, Patio, Covered
- Exterior features: Rain Gutters
- Pool features: None
- Fencing: Back Yard,Wood
Lot
- Size: 6,621 Square Feet
- Features: Back Yard, Lawn
Details
- Parcel number: 05541476
Construction
Type & style
- Home type: SingleFamily
- Architectural style: Traditional,Detached
- Property subtype: Single Family Residence
Materials
- Brick
- Foundation: Slab
- Roof: Composition
Condition
- Year built: 1987
Utilities & green energy
- Sewer: Public Sewer
- Water: Public
- Utilities for property: Sewer Available, Water Available, Cable Available
Community & HOA
Community
- Security: Smoke Detector(s)
- Subdivision: Meadow Creek #1 Add
HOA
- Has HOA: No
Location
- Region: Fort Worth
Financial & listing details
- Price per square foot: $147/sqft
- Tax assessed value: $145,917
- Annual tax amount: $3,314
- Date on market: 7/11/2025
- Cumulative days on market: 389 days
- Listing terms: Cash,Conventional,FHA,VA Loan
Estimated market value
Not available
Estimated sales range
Not available
Not available
Price history
| Date | Event | Price |
|---|---|---|
| 6/21/2026 | Price change | $290,000-1.7%$147/sqft |
Source: NTREIS #20995962 Report a problem | ||
| 3/3/2026 | Price change | $295,000-1%$150/sqft |
Source: NTREIS #20995962 Report a problem | ||
| 10/29/2025 | Price change | $298,000-2%$151/sqft |
Source: NTREIS #20995962 Report a problem | ||
| 7/17/2025 | Price change | $304,000-4.1%$154/sqft |
Source: NTREIS #20995962 Report a problem | ||
| 7/11/2025 | Listed for sale | $317,000+11.2%$161/sqft |
Source: NTREIS #20995962 Report a problem | ||
| 5/1/2023 | Sold | -- |
Source: NTREIS #20281498 Report a problem | ||
| 4/7/2023 | Pending sale | $285,000$145/sqft |
Source: NTREIS #20281498 Report a problem | ||
| 4/6/2023 | Contingent | $285,000$145/sqft |
Source: NTREIS #20281498 Report a problem | ||
| 3/16/2023 | Listed for sale | $285,000+90.1%$145/sqft |
Source: NTREIS #20281498 Report a problem | ||
| 1/17/2017 | Sold | -- |
Source: Agent Provided Report a problem | ||
| 12/22/2016 | Pending sale | $149,900$76/sqft |
Source: Keller Williams - Johnson County #13507305 Report a problem | ||
| 12/20/2016 | Listed for sale | $149,900$76/sqft |
Source: Keller Williams - Johnson County #13507305 Report a problem | ||
| 12/16/2016 | Pending sale | $149,900$76/sqft |
Source: Keller Williams - Johnson County #13507305 Report a problem | ||
| 12/14/2016 | Listed for sale | $149,900$76/sqft |
Source: Keller Williams Realty #13507305 Report a problem | ||
Public tax history
| Year | Property taxes | Tax assessment |
|---|---|---|
| 2025 | $1,206 -31.9% | $145,917 +7.3% |
| 2024 | $1,770 | $136,000 -55% |
| 2023 | -- | $302,000 +26.6% |
| 2022 | $4,754 +3.5% | $238,564 +21.8% |
| 2021 | $4,593 +3.4% | $195,889 +5.6% |
| 2020 | $4,441 +5.2% | $185,529 -0.6% |
| 2019 | $4,221 +6.5% | $186,706 +17% |
| 2018 | $3,965 -9.3% | $159,643 +13.4% |
| 2017 | $4,370 +10.4% | $140,836 +11.4% |
| 2016 | $3,960 +24.1% | $126,473 +25.5% |
| 2015 | $3,192 | $100,800 |
| 2014 | $3,192 | $100,800 +7.1% |
| 2013 | -- | $94,100 +0.6% |
| 2012 | -- | $93,500 -8.3% |
| 2011 | -- | $102,000 -0.3% |
| 2010 | -- | $102,300 -8.1% |
| 2009 | -- | $111,300 |
| 2008 | -- | $111,300 |
| 2007 | -- | $111,300 |
| 2006 | -- | $111,300 |
| 2005 | -- | $111,300 +2.8% |
| 2004 | -- | $108,300 |
| 2003 | -- | $108,300 +7.1% |
| 2002 | -- | $101,100 +6.9% |
| 2001 | -- | $94,600 +5.6% |
| 2000 | -- | $89,600 |
Find assessor info on the county website
Monthly payment
Est. payment
Payment breakdown
Explore the cost of this home by adjusting the details. Changes won't be saved.Climate risks
Neighborhood: Meadow Creek
Nearby schools
GreatSchools rating
- 4/10Meadowcreek Elementary SchoolGrades: PK-5Distance: 0.3 mi
- 2/10Crowley Middle SchoolGrades: 6-8Distance: 1.3 mi
- 3/10North Crowley High SchoolGrades: 9-12Distance: 2.4 mi
Schools provided by the listing agent
- Elementary: Meadowcreek
- Middle: Crowley
- High: Crowley
- District: Crowley ISD
Source: NTREIS. This data may not be complete. We recommend contacting the local school district to confirm school assignments for this home.
- $270,100-- bd-- ba1.9k sqft2528 Creekwood Ln, Fort Worth, TX 76123Off Market
- $245,8003 bd2 ba1.6k sqft2532 Creekwood Ln, Fort Worth, TX 76123Off Market
- $232,8003 bd2 ba1.6k sqft2524 Creekwood Ln, Fort Worth, TX 76123Off Market

- $245,3004 bd2 ba1.6k sqft2529 Galemeadow Dr, Fort Worth, TX 76123Off Market
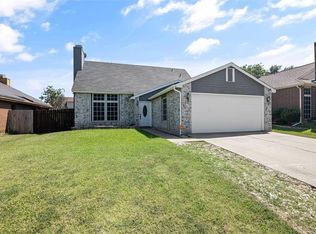
- $237,4004 bd2 ba1.9k sqft2520 Creekwood Ln, Fort Worth, TX 76123Off Market
- $257,0004 bd3 ba1.8k sqft2536 Creekwood Ln, Fort Worth, TX 76123Off Market
- $265,5004 bd2 ba1.8k sqft2533 Galemeadow Dr, Fort Worth, TX 76123Off Market
- $249,3003 bd2 ba1.6k sqft2525 Galemeadow Dr, Fort Worth, TX 76123Off Market
A local agent can set up tours, give advice and negotiate with sellers.
Similar homes
- $319,9004 bd3 ba2.5k sqft3900 Country Ln, Fort Worth, TX 76123For Sale
 MLS ID #21270963, Dennys Gonzalez. NTREIS
 - $338,0004 bd2 ba2.4k sqft4345 Willow Way Rd, Fort Worth, TX 76133For Sale
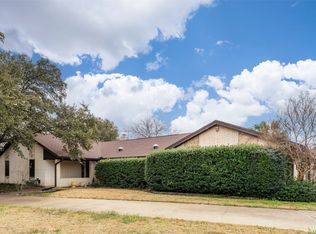 MLS ID #21362057, Don Lawyer. NTREIS
 - $299,0003 bd2 ba2.1k sqft6808 Winchester Ct, Fort Worth, TX 76133For Sale
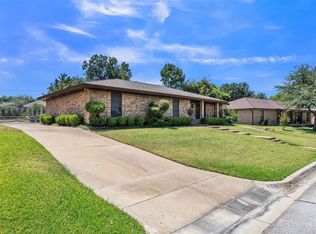 MLS ID #21358503, Heidi Mayer. NTREIS
 - $269,0004 bd2 ba1.8k sqft2332 Cap Rock Ln, Fort Worth, TX 76133For Sale
 MLS ID #21322216, Billie Redden. NTREIS
 - $345,0004 bd3 ba2.4k sqft4361 Rota Cir, Fort Worth, TX 76133For SaleMLS ID #21344513, Darla Robinson. NTREIS
- $305,0004 bd2 ba1.9k sqft1144 Park Gln, Crowley, TX 76036For SaleMLS ID #21360652, Kelly Snodgrass. NTREIS
- $300,0004 bd3 ba2.9k sqft4804 Palm Ridge Dr, Fort Worth, TX 76133For SaleMLS ID #21238069, Laura Bumgarner. NTREIS
- $350,0004 bd3 ba2.9k sqft9104 Cheswick Dr, Fort Worth, TX 76123For SaleMLS ID #21249194, Lisa Kaplan. NTREIS
- $349,9994 bd2 ba2k sqft7005 Volley Ct, Fort Worth, TX 76133For SaleMLS ID #21348566, Chase Kirby. NTREIS
- $269,9003 bd3 ba1.8k sqft1107 Kielder Ct, Fort Worth, TX 76134For SaleMLS ID #21236886, Tommy Dyer. NTREIS
- $285,0003 bd2 ba1.5k sqft7004 Bentley Ave, Fort Worth, TX 76137For SaleMLS ID #21366975, Kadija Balde. NTREIS
- $290,0003 bd2 ba1.7k sqft804 Tyler Ct, Burleson, TX 76028For SaleMLS ID #21309839, Amy Miller. NTREIS
- $389,9004 bd3 ba2.8k sqft4845 Bellflower Way, Fort Worth, TX 76123For SaleMLS ID #21257645, Issa Feghali. NTREIS
- $275,0003 bd2 ba1.6k sqft5509 Wharton Dr, Fort Worth, TX 76133For SaleMLS ID #21215777, Cate Kirk. NTREIS
- $254,0004 bd2 ba1.9k sqft6104 Cliffside Dr, Edgecliff Village, TX 76134For SaleMLS ID #21286853, Tracey Amaya. NTREIS
- $325,0003 bd2 ba2.4k sqft1455 Warrington Ct, Fort Worth, TX 76112For SaleMLS ID #21289058, Roxie Carter. NTREIS
- $329,0004 bd3 ba2.5k sqft1129 Mourning Dove Dr, Burleson, TX 76028For SaleMLS ID #21355964, Maximilian Dier. NTREIS
- $265,0003 bd2 ba1.3k sqft1200 Windy Meadows Dr, Burleson, TX 76028For SaleMLS ID #21323402, Shelley Green. NTREIS
- $315,0004 bd2 ba1.7k sqft1001 Ridge Top Dr, Burleson, TX 76028For SaleMLS ID #21276119, Spalding Pyron. NTREIS
- $320,0004 bd2 ba1.9k sqft313 Angela Dr, Burleson, TX 76028For SaleMLS ID #20878687, Angela Hornburg. NTREIS
