Freshly updated, this three-bedroom, two-bath home offers 1,529 square feet with a desirable split-bedroom layout. The open living room and vaulted ceilings create a spacious, inviting atmosphere. The primary suite features ample space, a cathedral ceiling, a dual-sink vanity, and added privacy from the secondary bedrooms. Fresh interior paint and updated doors enhance the home’s refreshed appearance. The foundation has been repaired and includes a lifetime warranty. Outside, the backyard provides plenty of space for entertaining, relaxing, and outdoor activities. Located in Keller ISD with convenient access to I-35W, Loop 820, and shopping, dining, and entertainment at Alliance Town Center.
For sale
$285,000
7004 Bentley Ave, Fort Worth, TX 76137
3beds
1,529sqft
Single Family Residence
Built in 1989
7,448 Square Feet Lot
$284,600 Zestimate®
$186/sqft
$-- HOA
What's special
Updated doorsFresh interior paintDesirable split-bedroom layoutVaulted ceilingsDual-sink vanityPrimary suiteSpacious inviting atmosphere
- 14 days
- 648
- 33
Likely to sell faster than
Zillow last checked:
Listing updated:
Listed by:
Kadija Balde 0665588 469-224-7352,
Keller Williams Realty 817-329-8850
Source: NTREIS,MLS#: 21366975
Facts & features
Interior
Bedrooms & bathrooms
- Bedrooms: 3
- Bathrooms: 2
- Full bathrooms: 2
Primary bedroom
- Features: Ceiling Fan(s), Walk-In Closet(s)
- Level: First
- Dimensions: 14 x 15
Bedroom
- Features: Ceiling Fan(s)
- Level: First
- Dimensions: 15 x 10
Bedroom
- Features: Ceiling Fan(s)
- Level: First
- Dimensions: 11 x 10
Primary bathroom
- Features: Dual Sinks, Garden Tub/Roman Tub
- Level: First
- Dimensions: 11 x 12
Dining room
- Level: First
- Dimensions: 12 x 13
Kitchen
- Features: Built-in Features, Dual Sinks, Eat-in Kitchen, Galley Kitchen
- Level: First
- Dimensions: 14 x 9
Living room
- Features: Ceiling Fan(s), Fireplace
- Level: First
- Dimensions: 16 x 16
Heating
- Central, Electric
Cooling
- Central Air, Ceiling Fan(s), Electric
Appliances
- Included: Dishwasher, Electric Cooktop, Electric Oven, Electric Water Heater, Disposal, Microwave
Features
- High Speed Internet, Cable TV, Vaulted Ceiling(s), Walk-In Closet(s)
- Flooring: Carpet, Vinyl
- Windows: Bay Window(s), Window Coverings
- Has basement: No
- Number of fireplaces: 1
- Fireplace features: Living Room, Wood Burning
Interior area
- Total interior livable area: 1,529 sqft
Video & virtual tour
Property
Parking
- Total spaces: 2
- Parking features: Door-Multi, Garage, Garage Faces Rear
- Attached garage spaces: 2
Features
- Levels: One
- Stories: 1
- Patio & porch: Deck
- Exterior features: Rain Gutters
- Pool features: None
- Fencing: Wood
Lot
- Size: 7,448 Square Feet
- Features: Interior Lot, Landscaped, Subdivision
Details
- Parcel number: 06093558
Construction
Type & style
- Home type: SingleFamily
- Architectural style: Traditional,Detached
- Property subtype: Single Family Residence
Materials
- Brick
- Foundation: Slab
- Roof: Composition
Condition
- Year built: 1989
Utilities & green energy
- Sewer: Public Sewer
- Water: Public
- Utilities for property: Sewer Available, Separate Meters, Water Available, Cable Available
Community & HOA
Community
- Features: Curbs
- Security: Security System, Smoke Detector(s)
- Subdivision: Huntington Village Ph Iii Add
HOA
- Has HOA: No
Location
- Region: Fort Worth
Financial & listing details
- Price per square foot: $186/sqft
- Tax assessed value: $270,784
- Annual tax amount: $6,080
- Date on market: 8/22/2026
- Cumulative days on market: 15 days
- Listing terms: Cash,Conventional,FHA,VA Loan
Estimated market value
$284,600
$270,000 - $299,000
$2,158/mo
Price history
| Date | Event | Price |
|---|---|---|
| 8/22/2026 | Listed for sale | $285,000+3.6%$186/sqft |
Source: NTREIS #21366975 Report a problem | ||
| 1/24/2022 | Sold | -- |
Source: NTREIS #14734142 Report a problem | ||
| 1/18/2022 | Pending sale | $275,000$180/sqft |
Source: NTREIS #14734142 Report a problem | ||
| 1/10/2022 | Contingent | $275,000$180/sqft |
Source: NTREIS #14734142 Report a problem | ||
| 1/5/2022 | Listed for sale | $275,000+150.2%$180/sqft |
Source: NTREIS #14734142 Report a problem | ||
| 4/23/2020 | Listing removed | $1,450$1/sqft |
Source: Holiday Lane 1 Properties LLC Report a problem | ||
| 4/16/2020 | Listed for rent | $1,450+21.3%$1/sqft |
Source: Zillow Rental Network Premium Report a problem | ||
| 5/31/2014 | Listing removed | $1,195$1/sqft |
Source: BBA Properties Report a problem | ||
| 4/30/2014 | Listed for rent | $1,195+13.8%$1/sqft |
Source: J. Stevens Realty, LLC #12132006 Report a problem | ||
| 6/25/2012 | Listing removed | $109,900$72/sqft |
Source: Holiday Lane 1 Properties, LLC #11779643 Report a problem | ||
| 6/13/2012 | Price change | $109,900-4.4%$72/sqft |
Source: Holiday Lane 1 Properties, LLC #11779643 Report a problem | ||
| 6/1/2012 | Listed for sale | $114,900+4.5%$75/sqft |
Source: Holiday Lane 1 Properties, LLC #11779643 Report a problem | ||
| 1/31/2011 | Listing removed | $1,050$1/sqft |
Source: Sharcom Realty #11531134 Report a problem | ||
| 1/21/2011 | Listed for rent | $1,050$1/sqft |
Source: Sharcom Realty #11531134 Report a problem | ||
| 1/12/2011 | Sold | -- |
Source: Public Record Report a problem | ||
| 6/20/2010 | Listing removed | $110,000$72/sqft |
Source: Worldwide General Real Estate #11422431 Report a problem | ||
| 6/18/2010 | Listed for sale | $110,000$72/sqft |
Source: Worldwide General Real Estate #11422431 Report a problem | ||
Public tax history
| Year | Property taxes | Tax assessment |
|---|---|---|
| 2025 | $4,002 -10.7% | $270,784 |
| 2024 | $4,482 -13.6% | $270,784 -8.8% |
| 2023 | $5,187 -13.8% | $297,000 +27.9% |
| 2022 | $6,018 +35.7% | $232,287 +40.8% |
| 2021 | $4,437 -2.6% | $165,000 |
| 2020 | $4,553 -0.5% | $165,000 |
| 2019 | $4,576 +6.3% | $165,000 +11.5% |
| 2018 | $4,305 +6.6% | $148,000 +8.2% |
| 2017 | $4,039 +8.2% | $136,787 +9.9% |
| 2016 | $3,734 +12.8% | $124,435 +14.9% |
| 2015 | $3,310 | $108,300 |
| 2014 | $3,310 | $108,300 +6.4% |
| 2013 | -- | $101,800 +47.5% |
| 2012 | -- | $69,000 -33.7% |
| 2011 | -- | $104,000 -7.2% |
| 2010 | -- | $112,100 +1.1% |
| 2009 | -- | $110,900 |
| 2008 | -- | $110,900 |
| 2007 | -- | $110,900 +4.9% |
| 2006 | -- | $105,700 |
| 2005 | -- | $105,700 |
| 2004 | -- | $105,700 |
| 2003 | -- | $105,700 -0.8% |
| 2002 | -- | $106,500 +9.1% |
| 2001 | -- | $97,600 +23.2% |
| 2000 | -- | $79,200 |
Find assessor info on the county website
Monthly payment
Est. payment
Payment breakdown
Explore the cost of this home by adjusting the details. Changes won't be saved.Climate risks
Neighborhood: Summerfields
Nearby schools
Schools provided by the listing agent
- Elementary: Bluebonnet
- Middle: Fossil Hill
- High: Fossilridg
- District: Keller ISD
Source: NTREIS. This data may not be complete. We recommend contacting the local school district to confirm school assignments for this home.



Similar homes
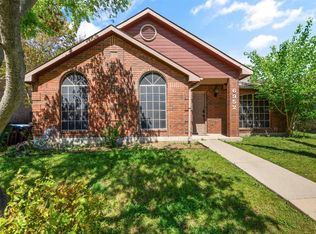
- $275,0004 bd2 ba1.6k sqft4787 Wineberry Dr, Fort Worth, TX 76137For Sale
 MLS ID #21351052, Anthony Giglio. NTREIS
 - $289,0003 bd3 ba1.6k sqft3720 Bigleaf Ln, Fort Worth, TX 76137For Sale
 MLS ID #21358405, Brenda Blaser. NTREIS
 - $248,0003 bd2 ba1k sqft4837 Thistledown Dr, Fort Worth, TX 76137For Sale
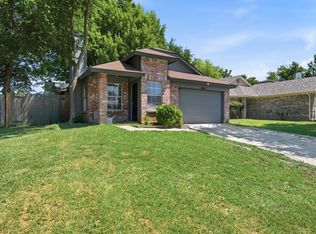 MLS ID #21342261, Angelica Vargas. NTREIS
 - $292,0003 bd2 ba1.3k sqft5621 Swords Dr, Fort Worth, TX 76137For Sale
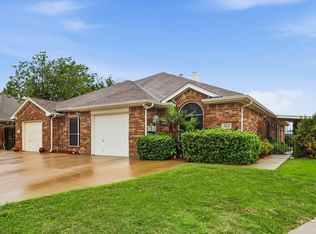 MLS ID #21225347, Tammy Melendez. NTREIS
