Located at 4645 Wheatland Drive in Fort Worth, this bright 3-bedroom, 2-bath home offers abundant natural light, no carpet throughout, and convenient access to grocery stores, shopping, dining, and major highways. Buyers searching for homes in Fort Worth will appreciate the functional layout, recent major improvements, and convenient location for accessing the greater North Texas area. Large windows throughout the home create a light-filled atmosphere, while the carpet-free flooring provides a clean, low-maintenance foundation for everyday living. The functional floor plan offers comfortable living spaces with flexibility for a home office, guest space, or hobbies. Recent improvements include a new roof, foundation repairs, and a new HVAC system, addressing several major components of the home and adding valuable peace of mind for the next owner. The outdoor space provides room to relax or entertain, while the property's convenient location places everyday essentials close at hand. Located near grocery stores and major commuter routes, this Fort Worth home offers easy access to surrounding shopping, dining, employment centers, and other North Texas amenities. With abundant natural light, no carpet, and significant recent improvements to the roof, foundation, and HVAC system, this home offers a practical combination of comfort, functionality, and location in Fort Worth. 3D tour available online!
For sale
$299,000
4645 Wheatland Dr, Fort Worth, TX 76179
3beds
1,560sqft
:
Get pre-qualified$2,221/mo
Single Family Residence
Built in 2004
5,619 Square Feet Lot
$-- Zestimate®
$192/sqft
$-- HOA
What's special
Abundant natural lightFunctional floor plan
- 3 days |
- 174 |
- 11 |
Likely to sell faster than
Zillow last checked:
Listing updated:
Listed by:
Kevin Allen Henry 0671058 972-954-4791,
Redfin Corporation 972-954-4791
Source: NTREIS,MLS#: 21343287
Facts & features
Interior
Bedrooms & bathrooms
- Bedrooms: 3
- Bathrooms: 2
- Full bathrooms: 2
Primary bedroom
- Features: En Suite Bathroom, Walk-In Closet(s)
- Level: First
- Dimensions: 11 x 17
Bedroom
- Level: First
- Dimensions: 13 x 10
Bedroom
- Level: First
- Dimensions: 12 x 12
Primary bathroom
- Features: Dual Sinks, En Suite Bathroom, Garden Tub/Roman Tub, Separate Shower
- Level: First
- Dimensions: 11 x 9
Dining room
- Level: First
- Dimensions: 14 x 9
Other
- Level: First
- Dimensions: 11 x 5
Kitchen
- Level: First
- Dimensions: 13 x 17
Laundry
- Level: First
- Dimensions: 6 x 6
Living room
- Level: First
- Dimensions: 15 x 17
Appliances
- Included: Dishwasher, Electric Cooktop, Electric Oven, Electric Range, Electric Water Heater, Disposal, Microwave
Features
- Walk-In Closet(s)
- Windows: Bay Window(s)
- Has basement: No
- Number of fireplaces: 1
- Fireplace features: Wood Burning
Interior area
- Total interior livable area: 1,560 sqft
Video & virtual tour
Property
Parking
- Total spaces: 2
- Parking features: Garage Faces Front, Garage, Garage Door Opener
- Attached garage spaces: 2
Features
- Levels: One
- Stories: 1
- Pool features: None
Lot
- Size: 5,619 Square Feet
Details
- Parcel number: 40149706
Construction
Type & style
- Home type: SingleFamily
- Architectural style: Traditional,Detached
- Property subtype: Single Family Residence
Materials
- Brick
Condition
- Year built: 2004
Utilities & green energy
- Sewer: Public Sewer
- Water: Public
- Utilities for property: Electricity Available, Electricity Connected, Overhead Utilities, Sewer Available, Separate Meters, Water Available
Community & HOA
Community
- Security: Carbon Monoxide Detector(s), Fire Alarm, Smoke Detector(s)
- Subdivision: Glen Mills Village
HOA
- Has HOA: No
Location
- Region: Fort Worth
Financial & listing details
- Price per square foot: $192/sqft
- Tax assessed value: $273,288
- Annual tax amount: $6,574
- Date on market: 8/7/2026
- Listing terms: Cash,Conventional,FHA,VA Loan
- Exclusions: Refrigerator
Estimated market value
Not available
Estimated sales range
Not available
Not available
Price history
| Date | Event | Price |
|---|---|---|
| 8/7/2026 | Listed for sale | $299,000+56.6%$192/sqft |
Source: NTREIS #21343287 Report a problem | ||
| 11/25/2019 | Sold | -- |
Source: Agent Provided Report a problem | ||
| 11/19/2019 | Pending sale | $190,900$122/sqft |
Source: CENTURY 21 Alliance Properties #14187024 Report a problem | ||
| 10/25/2019 | Price change | $190,900-3%$122/sqft |
Source: CENTURY 21 Alliance Properties #14187024 Report a problem | ||
| 10/11/2019 | Price change | $196,900-1.5%$126/sqft |
Source: CENTURY 21 Alliance Properties #14187024 Report a problem | ||
| 9/18/2019 | Listed for sale | $199,900+63.2%$128/sqft |
Source: Century 21 Alliance Properties #14187024 Report a problem | ||
| 9/16/2019 | Listing removed | $1,475$1/sqft |
Source: Century 21 Alliance Properties Report a problem | ||
| 9/14/2019 | Price change | $1,475-4.8%$1/sqft |
Source: Century 21 Alliance Properties Report a problem | ||
| 8/23/2019 | Price change | $1,550+1.6%$1/sqft |
Source: CENTURY 21 Alliance Properties #14143754 Report a problem | ||
| 7/29/2019 | Price change | $1,525-3.2%$1/sqft |
Source: CENTURY 21 Alliance Properties #14143754 Report a problem | ||
| 7/20/2019 | Listed for rent | $1,575+14.5%$1/sqft |
Source: Century 21 Alliance Properties #14143754 Report a problem | ||
| 8/7/2016 | Listing removed | $1,375+14.6%$1/sqft |
Source: Century 21 Alliance Properties #13433198 Report a problem | ||
| 6/15/2013 | Listing removed | $1,200$1/sqft |
Source: Century 21 Alliance Properties #11960500 Report a problem | ||
| 5/30/2013 | Listed for rent | $1,200$1/sqft |
Source: Century 21 Alliance Properties #11960500 Report a problem | ||
| 5/22/2013 | Sold | -- |
Source: Agent Provided Report a problem | ||
| 2/28/2013 | Listed for sale | $122,500$79/sqft |
Source: Your Home Free LLC #11907896 Report a problem | ||
Public tax history
| Year | Property taxes | Tax assessment |
|---|---|---|
| 2025 | $6,574 -0.9% | $273,288 |
| 2024 | $6,633 -0.8% | $273,288 +0.1% |
| 2023 | $6,684 +4.3% | $273,095 +17.3% |
| 2022 | $6,406 +21.6% | $232,731 +23.8% |
| 2021 | $5,267 +1% | $187,969 +3.2% |
| 2020 | $5,214 +7% | $182,225 +7.8% |
| 2019 | $4,872 +17.8% | $169,000 +9.7% |
| 2018 | $4,136 +1.7% | $154,000 +12.6% |
| 2017 | $4,066 +8.3% | $136,766 +10% |
| 2016 | $3,755 +10.6% | $124,306 +0.7% |
| 2015 | $3,396 | $123,453 +11.1% |
| 2014 | $3,396 | $111,100 +9.4% |
| 2013 | -- | $101,600 +7.1% |
| 2012 | -- | $94,900 -7.3% |
| 2011 | -- | $102,400 -1% |
| 2010 | -- | $103,400 -2.6% |
| 2009 | -- | $106,200 |
| 2008 | -- | $106,200 -4.4% |
| 2007 | -- | $111,100 +2.8% |
| 2006 | -- | $108,100 -7.5% |
| 2005 | -- | $116,900 +640.1% |
| 2004 | -- | $15,795 |
Find assessor info on the county website
Monthly payment
Est. payment
Payment breakdown
Explore the cost of this home by adjusting the details. Changes won't be saved.Climate risks
Neighborhood: 76179
Nearby schools
GreatSchools rating
- 4/10Elizabeth Lopez Hatley Elementary SchoolGrades: PK-5Distance: 0.7 mi
- 6/10Wayside Middle SchoolGrades: 6-8Distance: 0.6 mi
- 4/10Eagle Mountain High SchoolGrades: 9-12Distance: 2.7 mi
Schools provided by the listing agent
- Elementary: Lake Pointe
- Middle: Wayside
- High: Boswell
- District: Eagle MT-Saginaw ISD
Source: NTREIS. This data may not be complete. We recommend contacting the local school district to confirm school assignments for this home.
- $281,0003 bd2 ba1.5k sqft4649 Wheatland Dr, Fort Worth, TX 76179Off Market
- $246,1003 bd2 ba1.2k sqft4641 Wheatland Dr, Fort Worth, TX 76179Off Market
- $275,0003 bd2 ba1.6k sqft4633 Rockmill Trl, Fort Worth, TX 76179Off Market

- $282,8003 bd2 ba1.7k sqft4637 Wheatland Dr, Fort Worth, TX 76179Off Market
- $186,5293 bd2 ba1.4k sqft4644 Wheatland Dr, Fort Worth, TX 76179Off Market
- $273,4003 bd2 ba1.5k sqft4644 Wheatland Dr, Fort Worth, TX 76179Off Market
- $272,7003 bd2 ba1.6k sqft4637 Rockmill Trl, Fort Worth, TX 76179Off Market
- $231,7003 bd2 ba1.2k sqft4633 Wheatland Dr, Fort Worth, TX 76179Off Market
A local agent can set up tours, give advice and negotiate with sellers.
A local lender can help you make sure your offer is ready when you are.
Similar homes
- $279,9003 bd2 ba1.6k sqft8824 Noontide Dr, Fort Worth, TX 76179For Sale
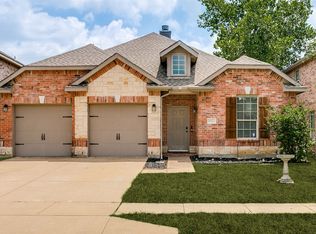 MLS ID #21351152, Theresa Kell. NTREIS
 - $315,0003 bd2 ba1.8k sqft4517 Rockmill Trl, Fort Worth, TX 76179For Sale
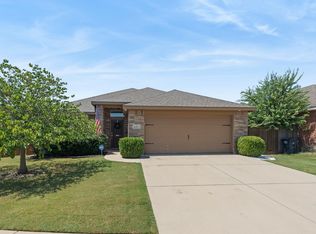 MLS ID #21327419, Stephanie Sinclair. NTREIS
 - $300,0003 bd3 ba2.2k sqft8644 Hawkview Dr, Fort Worth, TX 76179For Sale
 MLS ID #21329008, Sharon Hodnett. NTREIS
 - $275,0003 bd2 ba1.3k sqft4801 Cedar Springs Dr, Fort Worth, TX 76179For Sale
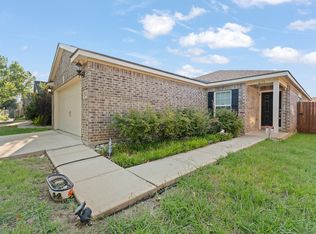 MLS ID #21340088, Penni Boot. NTREIS
 - $295,0003 bd2 ba1.8k sqft8740 Noontide Dr, Fort Worth, TX 76179For SaleMLS ID #21260105, Laurie Murdoch. NTREIS
- $325,0003 bd2 ba1.7k sqft5044 Sugarcane Lane, Fort Worth, TX 76179For SaleMLS ID #21336201, Charles Brown. NTREIS
- $260,0003 bd2 ba1.6k sqft8600 Hawkview Dr, Fort Worth, TX 76179For SaleMLS ID #21344563, Joel Broyles. NTREIS
- $265,0003 bd2 ba1.2k sqft4909 Prairie Creek Trl, Fort Worth, TX 76179For SaleMLS ID #21312714, Ginger Teague. NTREIS
- $1,9003 bd2 ba1.6k sqft5000 Wild Oats Dr, Fort Worth, TX 76179For RentZillow Rentals
- $279,0003 bd2 ba1.8k sqft8500 Three Bars Dr, Fort Worth, TX 76179For SaleMLS ID #21319841, Carmen Coffman. NTREIS
- $337,0003 bd3 ba2k sqft8800 Crestbrook Dr, Fort Worth, TX 76179For SaleMLS ID #21275431, Dora Andrade. NTREIS
- $310,0004 bd3 ba2.1k sqft8512 Buck Mountain Pass, Fort Worth, TX 76179For SaleMLS ID #21336647, Tobias Tavera. NTREIS
- from $311,9993 bd2 ba1.4k sqftWagner Plan, Northpointe : Majors Collection, Fort Worth, TX 76179New ConstructionLennar Homes
- $320,0004 bd2 ba1.6k sqft5016 Sugarcane Ln, Fort Worth, TX 76179For SaleMLS ID #21245691, Dorothy Taylor. NTREIS
- $299,9004 bd3 ba2k sqft8512 Steel Dust Dr, Fort Worth, TX 76179For SaleMLS ID #21321332, Clint Crawford. NTREIS
- $338,9004 bd2 ba1.8k sqft9125 Highland Orchard Dr, Fort Worth, TX 76179For SaleMLS ID #21213039, Cristal Gonzalez. NTREIS
- $298,9903 bd2 ba1.7k sqft8621 Angel Gardens Dr, Fort Worth, TX 76179For SaleMLS ID #21265164, Stephen Kahn. NTREIS
- $255,0003 bd2 ba1.5k sqft1200 E Georgian Rd, Fort Worth, TX 76179For SaleMLS ID #21344007, Kristyn Fuston. NTREIS
- $269,0003 bd2 ba1.5k sqft625 Park Center Blvd, Saginaw, TX 76179For SaleMLS ID #21325447, Danielle Manzella. NTREIS
- $309,0003 bd2 ba1.6k sqft8312 Stovepipe Dr, Fort Worth, TX 76179For SaleMLS ID #21264375, Aaron Valencia. NTREIS
